Split-level home with mountain views, located in Mount Jackson just minutes from I-81, shopping, and restaurants. This 3 bed, 2.5 bath home sits on a 0.45-acre lot. Inside, the traditional layout creates defined spaces from room to room. The upper level includes a large living room with a brick wood burning fireplace, a formal dining area, and a kitchen with warm wood cabinetry and a breakfast nook. At the back of the home, the oversized Florida room has windows along the perimeter and a storage closet. It opens to a large deck, a good spot for gatherings or quiet mornings with the mountain view. The 3 bedrooms are located on the upper level of the home. The primary bedroom has an attached bath, and each of the bedrooms has sliding louvered wood closet doors. The unfinished basement has an office space, plus plenty of room for storage or future plans. Parking includes an asphalt driveway, an attached one-car garage on the lower level, and a detached two-car garage behind the home. That makes three garage bays in all. A flagstone walkway adds curb appeal. A water softener system and a forced air heating system with a wood alternative are included. Schedule your showing today!
For sale
$325,000
245 Hopewell Ave, Mount Jackson, VA 22842
3beds
1,623sqft
Single Family Residence
Built in 1978
0.45 Acres Lot
$318,900 Zestimate®
$200/sqft
$-- HOA
What's special
Mountain viewsAsphalt drivewayBreakfast nookFormal dining areaLarge deck
- 22 days
- 645
- 55
Likely to sell faster than
Zillow last checked:
Listing updated:
Listed by:
Robin Gochenour 540-325-6837,
Skyline Team Real Estate 540-459-5555
Source: Bright MLS,MLS#: VASH2015860
Facts & features
Interior
Bedrooms & bathrooms
- Bedrooms: 3
- Bathrooms: 2
- Full bathrooms: 2
Rooms
- Room types: Living Room, Dining Room, Kitchen, Sun/Florida Room, Laundry, Office, Bonus Room
Bonus room
- Level: Lower
Dining room
- Level: Main
Kitchen
- Level: Main
Laundry
- Level: Lower
Living room
- Level: Main
Office
- Level: Lower
Other
- Level: Main
Heating
- Forced Air, Oil, Wood
Cooling
- Central Air, Electric
Appliances
- Included: Dishwasher, Cooktop, Refrigerator, Range Hood, Water Conditioner - Owned, Water Heater, Water Treat System, Electric Water Heater
- Laundry: Has Laundry, Hookup, Lower Level, Laundry Room
Features
- Attic, Ceiling Fan(s), Formal/Separate Dining Room, Kitchen - Country, Breakfast Area, Kitchen - Table Space, Primary Bath(s), Bathroom - Tub Shower, Dry Wall
- Flooring: Carpet
- Basement: Full
- Number of fireplaces: 1
- Fireplace features: Mantel(s), Wood Burning, Wood Burning Stove
Interior area
- Total structure area: 2,517
- Total interior livable area: 1,623 sqft
- Finished area above ground: 1,623
Property
Parking
- Total spaces: 2
- Parking features: Garage Faces Front, Garage Door Opener, Oversized, Asphalt, Driveway, Detached
- Garage spaces: 2
- Has uncovered spaces: Yes
Accessibility
- Accessibility features: None
Features
- Levels: Multi/Split,Four
- Stories: 4
- Patio & porch: Deck
- Exterior features: Awning(s), Lighting
- Pool features: None
- Has view: Yes
- View description: Mountain(s)
Lot
- Size: 0.45 Acres
- Features: Cleared, Landscaped, Premium, Rear Yard, Suburban
Details
- Additional structures: Above Grade, Outbuilding
- Parcel number: 080B04003A
- Zoning: 014 RES
- Special conditions: Standard
Construction
Type & style
- Home type: SingleFamily
- Property subtype: Single Family Residence
Materials
- Masonry, T-1-11
- Foundation: Block
- Roof: Architectural Shingle
Condition
- New construction: No
- Year built: 1978
Utilities & green energy
- Sewer: Public Sewer
- Water: Public
- Utilities for property: Electricity Available, Phone Available
Community & HOA
Community
- Subdivision: None Available
HOA
- Has HOA: No
Location
- Region: Mount Jackson
Financial & listing details
- Price per square foot: $200/sqft
- Tax assessed value: $338,299
- Annual tax amount: $2,706
- Date on market: 10/7/2026
- Listing agreement: Exclusive Right To Sell
- Listing terms: Cash,Conventional,FHA,USDA Loan,VA Loan,VHDA
- Ownership: Fee Simple
- Road surface type: Black Top
Estimated market value
$318,900
$303,000 - $335,000
$1,901/mo
Price history
| Date | Event | Price |
|---|---|---|
| 10/7/2026 | Listed for sale | $325,000+32.7%$200/sqft |
Source:  Bright MLS #VASH2015860 Report a problem | ||
| 11/13/2019 | Listing removed | $245,000$151/sqft |
Source: Skyline Team Real Estate #VASH117384 Report a problem | ||
| 10/3/2019 | Listed for sale | $245,000+11.4%$151/sqft |
Source: Skyline Team Real Estate #VASH117384 Report a problem | ||
| 10/23/2014 | Listing removed | $219,900$135/sqft |
Source: Holler Realty #SH8455978 Report a problem | ||
| 9/14/2014 | Listed for sale | $219,900+57.1%$135/sqft |
Source: Holler Realty #SH8455978 Report a problem | ||
| 1/3/2012 | Sold | $140,000$86/sqft |
Source: Public Record Report a problem | ||
Public tax history
| Year | Property taxes | Tax assessment |
|---|---|---|
| 2025 | $1,750 | $273,500 |
| 2024 | $1,750 | $273,500 |
| 2023 | -- | $273,500 |
| 2022 | -- | $273,500 +32.7% |
| 2021 | -- | $206,100 |
| 2020 | -- | $206,100 |
| 2018 | $1,319 | $206,100 |
| 2017 | -- | $206,100 |
| 2016 | -- | $206,100 -7.3% |
| 2015 | -- | $222,300 |
| 2014 | -- | $222,300 |
| 2013 | -- | $222,300 |
| 2012 | -- | $222,300 |
| 2011 | -- | $222,300 |
| 2010 | -- | $222,300 +12.3% |
| 2009 | -- | $197,900 |
| 2007 | $1,009 +11.6% | $197,900 +48.8% |
| 2005 | $904 | $133,000 |
| 2004 | -- | $133,000 |
| 2003 | $452 -46.9% | -- |
| 2002 | $851 | -- |
| 2001 | -- | $121,100 |
Find assessor info on the county website
Monthly payment
Est. payment
Payment breakdown
Explore the cost of this home by adjusting the details. Changes won't be saved.Climate risks
Neighborhood: 22842
Nearby schools
Schools provided by the listing agent
- Elementary: Ashby-lee
- Middle: North Fork
- High: Stonewall Jackson
- District: Shenandoah County Public Schools
Source: Bright MLS. This data may not be complete. We recommend contacting the local school district to confirm school assignments for this home.
Similar homes
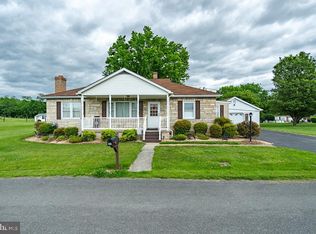
- $335,0003 bd2 ba1.9k sqft67 Lodge Hall Rd, Mount Jackson, VA 22842For Sale

 MLS ID #VASH2015848, Amanda Downs, Samson Properties. Bright MLS
- $315,0002 bd3 ba1.3k sqft6161 Randall St, Mount Jackson, VA 22842For Sale
 MLS ID #VASH2015838, Yvonne Proctor, Proctor and Company Realty, LLC. Bright MLS
- $364,9003 bd3 ba1.7k sqft5092 Dogwood Dr, Mount Jackson, VA 22842For Sale
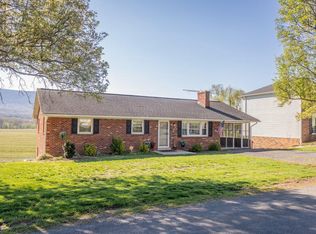 MLS ID #VASH2013990, Mrs. Grace Elizabeth Eberly Hitt, Realty ONE Group Old Towne. Bright MLS
- $345,0003 bd3 ba2k sqft31 Willow Ln, Mount Jackson, VA 22842For Sale
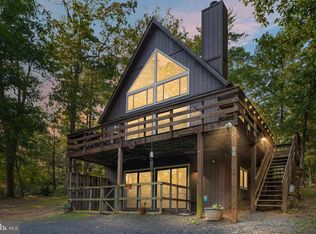 MLS ID #VASH2015618, Shannon Sexton, ERA Valley Realty. Bright MLS
- $339,0003 bd2 ba1.2k sqft6127 Moore Ave, Mount Jackson, VA 22842For SaleMLS ID #VASH2015020, Alisa Eberly, Realty ONE Group Old Towne. Bright MLS
- $309,0003 bd2 ba1.2k sqft567 Basswood Ln, Mount Jackson, VA 22842For SaleMLS ID #VASH2014884, Anita Rhodes, Johnston and Rhodes Real Estate. Bright MLS
- $304,5003 bd2 ba1.7k sqft417 Ironwood Rd, Mount Jackson, VA 22842For SaleMLS ID #VASH2014390, Sara Anderson, ERA Valley Realty. Bright MLS
- $299,9003 bd2 ba1.4k sqftSky Bryce, Mount Jackson, VA 22842For SaleMLS ID #VASH2014908, Jessi Ritenour, Realty ONE Group Old Towne. Bright MLS
- $299,9003 bd3 ba1.8k sqft7823 Supinlick Ridge Rd, Mount Jackson, VA 22842For SaleMLS ID #VASH2015336, Isaac Hull, Valley Realty Associates. Bright MLS
- $349,9983 bd3 ba2.1k sqft671 Willow Ln, Mount Jackson, VA 22842For SaleMLS ID #VASH2014526, Crystal Fleming, Real Broker, LLC. Bright MLS
- $314,0003 bd2 ba1.2k sqft2756 Ridge Hollow Rd, Edinburg, VA 22824For SaleMLS ID #VASH2015216, Amanda Downs, Samson Properties. Bright MLS
- $319,9003 bd2 ba1.9k sqft528 Stoney Creek Blvd, Edinburg, VA 22824For SaleMLS ID #VASH2014504, Lori Hoffman, Realty ONE Group Old Towne. Bright MLS
- $330,0003 bd2 ba2k sqft238 Indian Spring Rd, Woodstock, VA 22664For SaleMLS ID #VASH2015740, Robin Gochenour, Skyline Team Real Estate. Bright MLS
- $349,0003 bd2 ba1.6k sqft106 Cooper St, Edinburg, VA 22824For SaleMLS ID #VASH2015238, Amanda Downs, Samson Properties. Bright MLS
- $325,0004 bd1 ba1.7k sqft12329 N Valley Pike, Broadway, VA 22815For SaleMLS ID #VARO2003398, Yvonne Proctor, Proctor and Company Realty, LLC. Bright MLS
- $334,0003 bd2 ba1.3k sqft2 Massanutten Pl, Luray, VA 22835For SaleMLS ID #VAPA2006868, April Judd, Skyline Team Real Estate. Bright MLS
- $359,9003 bd2 ba1.4k sqft3 Amiss Ave, Luray, VA 22835For SaleMLS ID #VAPA2007136, Will Dudley, Bill Dudley & Associates Real Estate, Inc. Bright MLS
- $344,9003 bd2 ba1.6k sqft1200 Wahnona Ave, Shenandoah, VA 22849For Sale
 MLS ID #679272, Ronald Flores, Funkhouser Real Estate Group. CAAR
- $325,0003 bd1 ba1.4k sqft410 W North St, Woodstock, VA 22664For SaleMLS ID #VASH2015204, Allie F Coffey, Funkhouser Real Estate Group. Bright MLS
- $319,9004 bd2 ba1.1k sqft358 W Spring St, Woodstock, VA 22664For SaleMLS ID #VASH2015682, Diana Crisman, Johnston and Rhodes Real Estate. Bright MLS
