Adorable Cape Cod. Stellar Location! Here's a 3 BR 2 BA charming home in a location that's hard to beat! Enjoy the over 1400 sq ft of living space inside! There is a bedroom on level one with spacious living room, kitchen/dining and a beautiful sunroom with a woodstove! Level two enjoys two bedrooms! Outside, you will find a generous sized .4 acre intown lot! There is a shop/building w/ electricity and a smaller shed great for storage. The best part? Take a leisurely stroll to reach all of Historic Downtown Luray! Walk to shops, restaurants, theatre, concerts, churches, schools or parks!
For sale
$359,900
3 Amiss Ave, Luray, VA 22835
3beds
1,472sqft
Single Family Residence
Built in 2004
0.4 Acres Lot
$352,700 Zestimate®
$244/sqft
$-- HOA
What's special
Bedroom on level one
- 4 days
- 324
- 26
Likely to sell faster than
Zillow last checked:
Listing updated:
Listed by:
Will Dudley 540-860-9109,
Bill Dudley & Associates Real Estate, Inc 540-743-4663
Source: Bright MLS,MLS#: VAPA2007136
Facts & features
Interior
Bedrooms & bathrooms
- Bedrooms: 3
- Bathrooms: 2
- Full bathrooms: 2
- Main level bathrooms: 2
- Main level bedrooms: 1
Basement
- Area: 0
Heating
- Heat Pump, Electric
Cooling
- Central Air, Electric
Appliances
- Included: Electric Water Heater
Features
- Has basement: No
- Has fireplace: No
Interior area
- Total structure area: 1,472
- Total interior livable area: 1,472 sqft
- Finished area above ground: 1,472
- Finished area below ground: 0
Property
Parking
- Parking features: Driveway
- Has uncovered spaces: Yes
Accessibility
- Accessibility features: None
Features
- Levels: One and One Half
- Stories: 1.5
- Pool features: None
Lot
- Size: 0.4 Acres
Details
- Additional structures: Above Grade, Below Grade
- Parcel number: 42A11A206
- Zoning: R-2
- Special conditions: Standard
Construction
Type & style
- Home type: SingleFamily
- Architectural style: Cape Cod
- Property subtype: Single Family Residence
Materials
- Other
- Foundation: Block
Condition
- New construction: No
- Year built: 2004
Utilities & green energy
- Sewer: Public Sewer
- Water: Public
Community & HOA
Community
- Subdivision: None Available
HOA
- Has HOA: No
Location
- Region: Luray
Financial & listing details
- Price per square foot: $244/sqft
- Tax assessed value: $296,700
- Annual tax amount: $2,997
- Date on market: 10/19/2026
- Listing agreement: Exclusive Right To Sell
- Ownership: Fee Simple
Estimated market value
$352,700
$335,000 - $370,000
$1,707/mo
Price history
| Date | Event | Price |
|---|---|---|
| 10/19/2026 | Listed for sale | $359,900+111.8%$244/sqft |
Source:  Bright MLS #VAPA2007136 Report a problem | ||
| 2/18/2016 | Listing removed | $169,900$115/sqft |
Source: Bill Dudley & Associates Real Estate Inc #PA8759973 Report a problem | ||
| 9/28/2015 | Listed for sale | $169,900+430.9%$115/sqft |
Source: Bill Dudley & Associates Real Estate Inc #PA8759973 Report a problem | ||
| 9/12/2003 | Sold | $32,000$22/sqft |
Source: Agent Provided Report a problem | ||
Public tax history
| Year | Property taxes | Tax assessment |
|---|---|---|
| 2025 | $1,379 | $188,900 |
| 2024 | $1,379 | $188,900 |
| 2023 | $1,379 | $188,900 |
| 2022 | $1,379 | $188,900 |
| 2021 | $1,379 | $188,900 |
| 2020 | $1,379 +11.8% | $188,900 +11.8% |
| 2019 | $1,233 | $168,900 |
| 2018 | $1,233 +10.6% | $168,900 |
| 2017 | $1,115 | $168,900 |
| 2016 | $1,115 | $168,900 -2.3% |
| 2015 | $1,115 +0.8% | $172,800 |
| 2014 | $1,106 | $172,800 |
| 2013 | -- | $172,800 |
| 2012 | -- | $172,800 |
| 2011 | -- | $172,800 -19.4% |
| 2010 | -- | $214,400 |
| 2009 | -- | $214,400 |
| 2007 | -- | $214,400 +48% |
| 2006 | -- | $144,900 +53.2% |
| 2005 | -- | $94,600 +58.2% |
| 2004 | -- | $59,800 +184.8% |
| 2002 | -- | $21,000 |
| 2001 | -- | $21,000 |
Find assessor info on the county website
Monthly payment
Est. payment
Payment breakdown
Explore the cost of this home by adjusting the details. Changes won't be saved.Climate risks
Neighborhood: 22835
Nearby schools
Schools provided by the listing agent
- District: Page County Public Schools
Source: Bright MLS. This data may not be complete. We recommend contacting the local school district to confirm school assignments for this home.
Similar homes
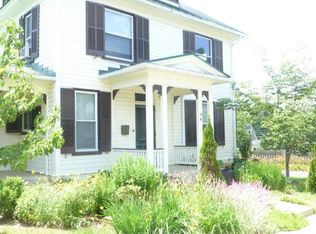
- $374,9003 bd2 ba1.9k sqft23 Greenfield Rd, Luray, VA 22835For Sale
 MLS ID #VAPA2006702, Rick Williams, May Kline Realty, Inc. Bright MLS
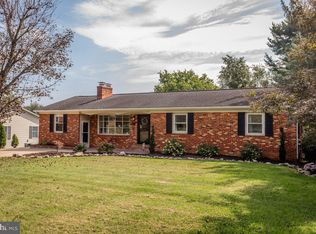
- $374,0003 bd3 ba2.1k sqft418 E Main St, Luray, VA 22835For Sale
 MLS ID #VAPA2006968, Judith Bell, Bill Dudley & Associates Real Estate, Inc. Bright MLS
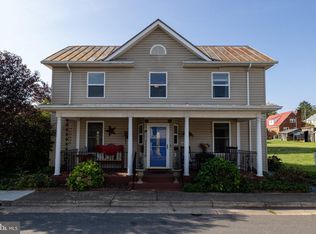
- $359,9004 bd2 ba1.5k sqft275 Fairview Rd, Luray, VA 22835For Sale
 MLS ID #VAPA2006930, Mehadi Hassan, Classic Realty LTD. Bright MLS
- $334,0003 bd2 ba1.3k sqft2 Massanutten Pl, Luray, VA 22835For Sale
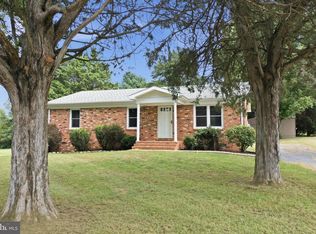 MLS ID #VAPA2006868, April Judd, Skyline Team Real Estate. Bright MLS
- $385,0004 bd2 ba2k sqft981 Leaksville Rd, Luray, VA 22835For SaleMLS ID #VAPA2006978, Amber Clem, Samson Properties. Bright MLS
- $435,0003 bd2 ba1.5k sqft26 Woodland Park Dr, Luray, VA 22835For SaleMLS ID #VAPA2006958, Brian Doman, Preslee Real Estate. Bright MLS
- $419,0003 bd2 ba1.1k sqft3376 Us Highway 211 W, Luray, VA 22835For SaleMLS ID #VAPA2006998, Lauren Reed, Funkhouser Real Estate Group. Bright MLS
- $469,0003 bd2 ba1.7k sqft325 Old Wagon Rd, Luray, VA 22835For SaleMLS ID #VAPA2007090, Sable Ponn, Funkhouser Real Estate Group. Bright MLS
- $349,5003 bd2 ba1.3k sqft80 Dogwood Ln, Luray, VA 22835New ConstructionMLS ID #VAPA2006842, Kelly Royston, Royston Realty. Bright MLS
- $229,9003 bd1 ba886 sqft26 Furnace Rd, Luray, VA 22835For SaleMLS ID #VAPA2006972, Will Dudley, Bill Dudley & Associates Real Estate, Inc. Bright MLS
- $425,0002 bd1 ba1k sqft388 Level Hill Rd, Luray, VA 22835For SaleMLS ID #VAPA2007020, Brendan Murphy, Samson Properties. Bright MLS
- $299,9003 bd1 ba1.1k sqft10 Nunn Ln, Luray, VA 22835For SaleMLS ID #VAPA2006828, Ram Mishra, Spring Hill Real Estate, LLC.. Bright MLS
- $419,0004 bd2 ba2.1k sqft300 Martin St, Luray, VA 22835For SaleMLS ID #VAPA2006208, Julia McCaughan, RE/MAX Gateway. Bright MLS
- $299,9003 bd2 ba1.6k sqft33 Wallace Ave, Luray, VA 22835For SaleMLS ID #VAPA2006840, Amanda Slate, Keller Williams Realty. Bright MLS
- $219,9003 bd2 ba1.5k sqft1819 Us Highway 211 W, Luray, VA 22835For SaleMLS ID #VAPA2005312, Will Dudley, Bill Dudley & Associates Real Estate, Inc. Bright MLS
- $459,9003 bd2 ba2k sqft53 Arthur Ln, Luray, VA 22835For Sale
 MLS ID #682514, Julia McCaughan, RE/MAX Gateway. CAAR
- $239,9002 bd1 ba908 sqft204 9th Ave, Luray, VA 22835For SaleMLS ID #VAPA2006794, Will Dudley, Bill Dudley & Associates Real Estate, Inc. Bright MLS
- $349,5002 bd1 ba1.3k sqft8879 Us Highway 211 W, Luray, VA 22835For SaleMLS ID #680776, Cassindy Baker-Sours, Heritage Real Estate Co. CAAR
- $374,0005 bd2 ba2k sqft279 Helms Rd, Stanley, VA 22851For SaleMLS ID #VAPA2006372, Sable Ponn, Funkhouser Real Estate Group. Bright MLS
