Boom Field Cutie! Come see this adorable 2 BR 1 BA home within walking distance to schools, parks, restaurants and shopping. This property is low maintenance, convenient living at its finest! Beautiful wood floors highlight the living room and bedrooms. Large kitchen/dining area. Full unfinished basement is great for storage or additional living space one day! Outside, you will find an easy to maintain yard and an oversized carport with asphalt drive. Don't miss out on this cutie pie property!
For sale
$239,900
204 9th Ave, Luray, VA 22835
2beds
908sqft
Single Family Residence
Built in 1965
8,712 Square Feet Lot
$237,800 Zestimate®
$264/sqft
$-- HOA
What's special
Asphalt driveEasy to maintain yardOversized carportBeautiful wood floors
- 72 days
- 381
- 28
Zillow last checked:
Listing updated:
Listed by:
Will Dudley 540-860-9109,
Bill Dudley & Associates Real Estate, Inc 540-743-4663
Source: Bright MLS,MLS#: VAPA2006794
Facts & features
Interior
Bedrooms & bathrooms
- Bedrooms: 2
- Bathrooms: 1
- Full bathrooms: 1
- Main level bathrooms: 1
- Main level bedrooms: 2
Basement
- Area: 908
Heating
- Heat Pump, Electric
Cooling
- Central Air, Electric
Appliances
- Included: Electric Water Heater
Features
- Basement: Connecting Stairway
- Has fireplace: No
Interior area
- Total structure area: 1,816
- Total interior livable area: 908 sqft
- Finished area above ground: 908
- Finished area below ground: 0
Property
Parking
- Total spaces: 1
- Parking features: Asphalt, Attached Carport
- Carport spaces: 1
- Has uncovered spaces: Yes
Accessibility
- Accessibility features: None
Features
- Levels: One
- Stories: 1
- Pool features: None
- Has view: Yes
- View description: Mountain(s)
Lot
- Size: 8,712 Square Feet
Details
- Additional structures: Above Grade, Below Grade
- Parcel number: 42A1118 29 5
- Zoning: R4
- Special conditions: Standard
Construction
Type & style
- Home type: SingleFamily
- Architectural style: Ranch/Rambler
- Property subtype: Single Family Residence
Materials
- Vinyl Siding
- Foundation: Block
Condition
- New construction: No
- Year built: 1965
Utilities & green energy
- Sewer: Public Sewer
- Water: Public
Community & HOA
Community
- Subdivision: None Available
HOA
- Has HOA: No
Location
- Region: Luray
Financial & listing details
- Price per square foot: $264/sqft
- Tax assessed value: $119,300
- Annual tax amount: $1,205
- Date on market: 7/30/2026
- Listing agreement: Exclusive Right To Sell
- Ownership: Fee Simple
Estimated market value
$237,800
$226,000 - $250,000
$1,322/mo
Price history
| Date | Event | Price |
|---|---|---|
| 9/28/2026 | Listed for sale | $239,900$264/sqft |
Source:  Bright MLS #VAPA2006794 Report a problem Bright MLS #VAPA2006794 Report a problem | ||
| 9/20/2026 | Contingent | $239,900$264/sqft |
Source: Bright MLS #VAPA2006794 Report a problem | ||
| 9/1/2026 | Listed for sale | $239,900$264/sqft |
Source: Bright MLS #VAPA2006794 Report a problem | ||
| 8/12/2026 | Contingent | $239,900$264/sqft |
Source: Bright MLS #VAPA2006794 Report a problem | ||
| 7/30/2026 | Listed for sale | $239,900$264/sqft |
Source: Bright MLS #VAPA2006794 Report a problem | ||
Public tax history
| Year | Property taxes | Tax assessment |
|---|---|---|
| 2025 | $871 | $119,300 |
| 2024 | $871 | $119,300 |
| 2023 | $871 | $119,300 |
| 2022 | $871 | $119,300 |
| 2021 | $871 | $119,300 |
| 2020 | $871 +7.1% | $119,300 +7.1% |
| 2019 | $813 | $111,400 |
| 2018 | $813 +10.6% | $111,400 |
| 2017 | $735 | $111,400 |
| 2016 | $735 | $111,400 +0.6% |
| 2015 | $735 +3.8% | $110,700 |
| 2014 | $708 | $110,700 |
| 2013 | -- | $110,700 |
| 2012 | -- | $110,700 |
| 2011 | -- | $110,700 -9.3% |
| 2010 | -- | $122,000 |
| 2009 | -- | $122,000 +3.8% |
| 2007 | -- | $117,500 +25.9% |
| 2006 | -- | $93,300 +83.7% |
| 2005 | -- | $50,800 |
| 2004 | -- | $50,800 |
| 2003 | -- | $50,800 +19.5% |
| 2002 | -- | $42,500 |
| 2001 | -- | $42,500 |
Find assessor info on the county website
Monthly payment
Est. payment
Payment breakdown
Explore the cost of this home by adjusting the details. Changes won't be saved.Climate risks
Neighborhood: 22835
Nearby schools
Schools provided by the listing agent
- District: Page County Public Schools
Source: Bright MLS. This data may not be complete. We recommend contacting the local school district to confirm school assignments for this home.
Similar homes
- $229,9003 bd1 ba886 sqft26 Furnace Rd, Luray, VA 22835For Sale

 MLS ID #VAPA2006972, Will Dudley, Bill Dudley & Associates Real Estate, Inc. Bright MLS
 - $250,0003 bd1 ba1.1k sqft531 Forest Drive Ext, Luray, VA 22835For Sale
 MLS ID #VAPA2006322, Jake McKay, Funkhouser Real Estate Group. Bright MLS
 - $299,9003 bd1 ba1.1k sqft10 Nunn Ln, Luray, VA 22835For Sale
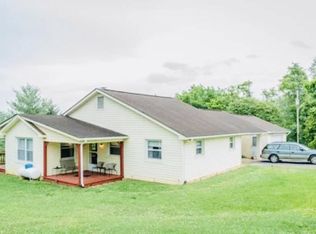 MLS ID #VAPA2006828, Ram Mishra, Spring Hill Real Estate, LLC.. Bright MLS
 - $339,0003 bd2 ba1.3k sqft2 Massanutten Pl, Luray, VA 22835For Sale
 MLS ID #VAPA2006868, April Judd, Skyline Team Real Estate. Bright MLS
 - $260,0001 bd1 ba780 sqft125 National Forest Access Rd, Luray, VA 22835For SaleMLS ID #VAPA2005634, Brendan Murphy, Samson Properties. Bright MLS
- $279,9002 bd2 ba1k sqft114 Americana Rd, Luray, VA 22835For SaleMLS ID #VAPA2005286, Will Dudley, Bill Dudley & Associates Real Estate, Inc. Bright MLS
- $239,9002 bd2 ba936 sqft353 Turkey Knob Rd, Quicksburg, VA 22847For SaleMLS ID #VASH2013560, Lori Hoffman, Realty ONE Group Old Towne. Bright MLS
- $270,0003 bd1 ba1k sqft5023 Smith Creek Rd, New Market, VA 22844For SaleMLS ID #VASH2015570, Colton Mitchell, Old Dominion Realty. Bright MLS
- $220,0002 bd2 ba823 sqft296 Keystone Rd, Stanley, VA 22851For SaleMLS ID #VAPA2006226, Sable Ponn, Funkhouser Real Estate Group. Bright MLS
- $245,0003 bd2 ba1.1k sqft348 Thompson Hollow Rd, Bentonville, VA 22610For SaleMLS ID #VAWR2015066, Sarah Roop, Key Move Properties, LLC.. Bright MLS
- $189,9002 bd1 ba765 sqft494 Chapel Rd, Stanley, VA 22851For SaleMLS ID #VAPA2006614, Will Dudley, Bill Dudley & Associates Real Estate, Inc. Bright MLS
- $265,0003 bd1 ba1.3k sqft7177 E Point Rd, Elkton, VA 22827For Sale
 MLS ID #682605, Gordon Cowan, Weichert Realtors Nancy Beahm Real Estate. CAAR
 - $260,0003 bd1 ba1.3k sqft126 Kings Acre Ln, Fort Valley, VA 22652For SaleMLS ID #VASH2015698, Ashley Dudley, Homegrown Real Estate. Bright MLS
- $298,5002 bd2 ba1.2k sqft160 Gale Ln, Stanley, VA 22851For SaleMLS ID #VAPA2006282, Katie Moomaw, Nest Realty Harrisonburg. Bright MLS
- $179,9003 bd2 ba1.1k sqft3466 Dovel Hollow Rd, Stanley, VA 22851For SaleMLS ID #VAPA2006744, Chris Craddock, EXP Realty, LLC. Bright MLS
- $298,0003 bd1 ba876 sqft15524 Evergreen Valley Rd, Timberville, VA 22853For SaleMLS ID #679342, Susan Melendez, Kline May Realty. CAAR
- $206,0002 bd1 ba640 sqft816 Hilltop Ln, Mount Jackson, VA 22842For SaleMLS ID #VASH2015684, Verria Hairston, Open Door Brokerage, LLC. Bright MLS
- $165,0004 bd1 ba950 sqft7211 Fort Valley Rd, Fort Valley, VA 22652For SaleMLS ID #VASH2014810, Jessi Ritenour, Realty ONE Group Old Towne. Bright MLS
- $224,5002 bd2 ba1.1k sqft1122 Wadewood Ct, Woodstock, VA 22664For SaleMLS ID #VASH2015492, Cynthia Hawkins, Sager Real Estate. Bright MLS
