816 Hilltop Ln is a one-story Mount Jackson home set on a large wooded lot. The kitchen centers on an island that adds prep space and storage alongside wood cabinetry and generous counter space. A brick fireplace anchors the main living area, adding warmth and a natural focal point, while sliding glass doors open the room to the outdoors. The bedroom serves as a comfortable resting space, and the full bathroom includes a tub-and-shower combination for everyday use. Outside, an expansive raised deck extends the living area for relaxing and taking in the surrounding trees, while a detached wooden storage shed holds tools and equipment. Clean, practical finishes throughout complete this well-maintained residence.
For sale
Price cut: $4K (10/1)
$206,000
816 Hilltop Ln, Mount Jackson, VA 22842
2beds
640sqft
Single Family Residence
Built in 1986
3.01 Acres Lot
$-- Zestimate®
$322/sqft
$50/mo HOA
What's special
Surrounding treesDetached wooden storage shedLarge wooded lotGenerous counter spaceClean practical finishes throughoutWood cabinetry
- 46 days
- 861
- 74
Likely to sell faster than
Zillow last checked:
Listing updated:
Listed by:
Verria Hairston 202-517-0115,
Open Door Brokerage, LLC 4804625392,
Co-Listing Agent: Michelle Huemmer 615-488-4304,
Open Door Brokerage, LLC
Source: Bright MLS,MLS#: VASH2015684
Facts & features
Interior
Bedrooms & bathrooms
- Bedrooms: 2
- Bathrooms: 1
- Full bathrooms: 1
- Main level bathrooms: 1
- Main level bedrooms: 2
Basement
- Area: 0
Heating
- Heat Pump, Forced Air, Electric, Natural Gas
Cooling
- Central Air, Electric
Appliances
- Included: Gas Water Heater
Features
- Has basement: No
- Number of fireplaces: 1
- Fireplace features: Other
Interior area
- Total structure area: 640
- Total interior livable area: 640 sqft
- Finished area above ground: 640
- Finished area below ground: 0
Property
Parking
- Parking features: None
Accessibility
- Accessibility features: None
Features
- Levels: One
- Stories: 1
- Pool features: None
Lot
- Size: 3.01 Acres
- Features: Suburban
Details
- Additional structures: Above Grade, Below Grade
- Parcel number: 06702035
- Zoning: RESIDENTIAL
- Special conditions: Standard
Construction
Type & style
- Home type: SingleFamily
- Architectural style: Ranch/Rambler
- Property subtype: Single Family Residence
Materials
- Wood Siding
- Foundation: Concrete Perimeter
Condition
- New construction: No
- Year built: 1986
Utilities & green energy
- Sewer: On Site Septic
- Water: Community
Community & HOA
Community
- Subdivision: Buck Hill Development
HOA
- Has HOA: Yes
- Amenities included: None
- Services included: None
- HOA fee: $600 annually
Location
- Region: Mount Jackson
Financial & listing details
- Price per square foot: $322/sqft
- Tax assessed value: $210,000
- Annual tax amount: $918
- Date on market: 9/10/2026
- Listing agreement: Exclusive Agency
- Listing terms: Cash,Conventional,VA Loan,FHA
- Ownership: Fee Simple
Estimated market value
Not available
Estimated sales range
Not available
Not available
Price history
| Date | Event | Price |
|---|---|---|
| 10/1/2026 | Price change | $206,000-1.9%$322/sqft |
Source:  Bright MLS #VASH2015684 Report a problem Bright MLS #VASH2015684 Report a problem | ||
| 9/10/2026 | Listed for sale | $210,000$328/sqft |
Source: Bright MLS #VASH2015684 Report a problem | ||
| 8/3/2026 | Sold | $210,000-8.7%$328/sqft |
Source: Public Record Report a problem | ||
| 6/17/2026 | Price change | $230,000-8%$359/sqft |
Source: Bright MLS #VASH2014242 Report a problem | ||
| 5/26/2026 | Price change | $250,000-3.8%$391/sqft |
Source: Bright MLS #VASH2014242 Report a problem | ||
| 5/1/2026 | Listed for sale | $260,000+7.4%$406/sqft |
Source: Bright MLS #VASH2014242 Report a problem | ||
| 5/24/2024 | Sold | $242,000+1.7%$378/sqft |
Source: Bright MLS #VASH2008472 Report a problem | ||
| 4/30/2024 | Contingent | $238,000+90.4%$372/sqft |
Source: Bright MLS #VASH2008472 Report a problem | ||
| 7/16/2021 | Sold | $125,000$195/sqft |
Source: HRAR #615836 Report a problem | ||
| 5/20/2021 | Pending sale | $125,000$195/sqft |
Source:  CAAR #615836 Report a problem CAAR #615836 Report a problem | ||
| 4/28/2021 | Listed for sale | $125,000$195/sqft |
Source: CAAR #615836 Report a problem | ||
| 4/20/2021 | Pending sale | $125,000$195/sqft |
Source: CAAR #615836 Report a problem | ||
| 4/7/2021 | Listed for sale | $125,000+278.8%$195/sqft |
Source: CAAR #615836 Report a problem | ||
| 6/23/2011 | Sold | $33,000$52/sqft |
Source: Public Record Report a problem | ||
Public tax history
| Year | Property taxes | Tax assessment |
|---|---|---|
| 2025 | $725 | $113,300 |
| 2024 | $725 | $113,300 |
| 2023 | -- | $113,300 |
| 2022 | -- | $113,300 +33.3% |
| 2021 | -- | $85,000 |
| 2020 | -- | $85,000 |
| 2018 | $544 | $85,000 |
| 2017 | -- | $85,000 |
| 2016 | -- | $85,000 +2.2% |
| 2015 | -- | $83,200 |
| 2014 | -- | $83,200 |
| 2013 | -- | $83,200 |
| 2012 | -- | $83,200 +0.7% |
| 2011 | -- | $82,600 |
| 2010 | -- | $82,600 +15.2% |
| 2009 | -- | $71,700 |
| 2007 | $366 -6.6% | $71,700 +24.5% |
| 2005 | $392 | $57,600 |
| 2004 | -- | $57,600 |
| 2003 | $196 -46.9% | -- |
| 2002 | $369 | -- |
| 2001 | -- | $49,500 |
Find assessor info on the county website
Monthly payment
Est. payment
Payment breakdown
Explore the cost of this home by adjusting the details. Changes won't be saved.Climate risks
Neighborhood: 22842
Nearby schools
Schools provided by the listing agent
- Elementary: Ashby-lee
- Middle: North Fork
- High: Stonewall Jackson
- District: Shenandoah County Public Schools
Source: Bright MLS. This data may not be complete. We recommend contacting the local school district to confirm school assignments for this home.
Similar homes
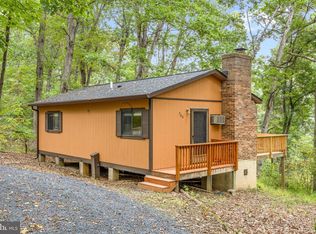
- $239,9002 bd1 ba905 sqft431 Holly Ridge Rd, Mount Jackson, VA 22842For Sale

 MLS ID #VASH2014304, Pam Wiggins, RE/MAX Executives. Bright MLS
 - $249,0002 bd1 ba640 sqft236 Judd Ln, Mount Jackson, VA 22842For Sale
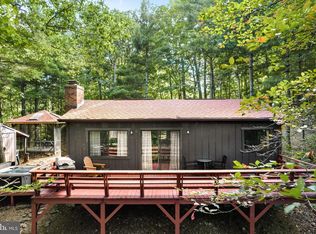 MLS ID #VASH2015636, Tony Cappaert, Blue Valley Real Estate. Bright MLS
 - $299,9002 bd1 ba760 sqft807 N Maple Rd, Mount Jackson, VA 22842For Sale
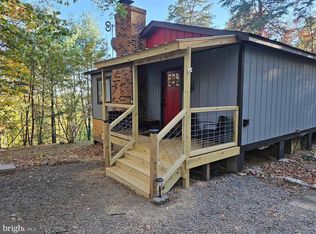 MLS ID #VASH2015710, Mike Cain, Cain Valley Realty. Bright MLS
 - $199,9002 bd1 ba680 sqft217 Meadow View Dr, Lost River, WV 26810For Sale
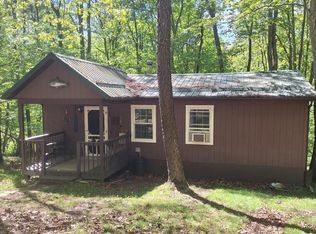 MLS ID #WVHD2003418, Larry DeMarco, Century 21 Modern Realty Results. Bright MLS
 - $225,0003 bd1 ba836 sqft61 Grouse Cir, Lost City, WV 26810For SaleMLS ID #WVHD2003450, Cheyanne Smith, Lost River Trading Post Realty. Bright MLS
- $134,500-- bd-- ba384 sqft649 Wetzel Hollow Ln, Maurertown, VA 22644For SaleMLS ID #VASH2015968, David Shalap, ERA Valley Realty. Bright MLS
- $199,9001 bd1 ba720 sqft504 W Main St, Luray, VA 22835For SaleMLS ID #VAPA2007150, Judith Bell, Bill Dudley & Associates Real Estate, Inc. Bright MLS
- $215,0002 bd2 ba903 sqft140 The Hill Rd #20C-M-20, Basye, VA 22810For SaleMLS ID #VASH2015064, Liz Hopkins, Realty ONE Group Old Towne. Bright MLS
- $179,9002 bd2 ba803 sqft274 The Hill Rd #13-A, Basye, VA 22810For SaleMLS ID #VASH2015048, Ann Hundley, Skyline Team Real Estate. Bright MLS
- $219,9003 bd1 ba886 sqft26 Furnace Rd, Luray, VA 22835For SaleMLS ID #VAPA2006972, Will Dudley, Bill Dudley & Associates Real Estate, Inc. Bright MLS
- $169,9982 bd2 ba761 sqft329 The Hill Rd #6A-L, Basye, VA 22810For SaleMLS ID #VASH2015170, Crystal Fleming, Real Broker, LLC. Bright MLS
- $165,0004 bd1 ba950 sqft7211 Fort Valley Rd, Fort Valley, VA 22652For SaleMLS ID #VASH2014810, Jessi Ritenour, Realty ONE Group Old Towne. Bright MLS
- $260,0001 bd1 ba780 sqft125 National Forest Access Rd, Luray, VA 22835For SaleMLS ID #VAPA2005634, Brendan Murphy, Samson Properties. Bright MLS
- $239,9002 bd1 ba908 sqft204 9th Ave, Luray, VA 22835For SaleMLS ID #VAPA2006794, Will Dudley, Bill Dudley & Associates Real Estate, Inc. Bright MLS
