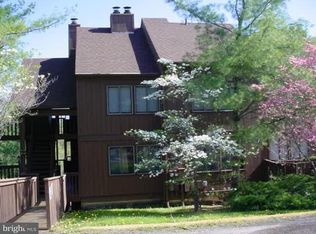
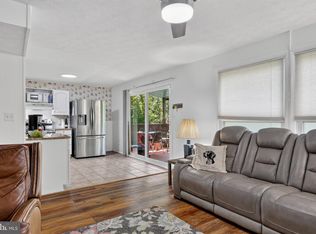
Mountain Comfort awaits! This beautifully updated 2-bedroom, 2-bath condominium offers the perfect blend of comfort, convenience, and year-round recreation in the heart of Bryce Resort. Featuring an open floor plan with luxury vinyl flooring, fresh finishes, and a cozy electric fireplace, this turnkey mountain retreat is ideal as a primary residence, weekend getaway, or short-term rental investment. The primary suite includes a private full bath, while the second bedroom and full guest bath provide comfortable accommodations for family and friends. Enjoy easy, step-free entry from the parking area and unwind on the private covered deck surrounded by peaceful mountain scenery. This home is being sold fully furnished! Located just minutes from Bryce Resort, you'll enjoy skiing, snowboarding, mountain biking, championship golf, Lake Laura, hiking trails, pickleball and tennis courts, swimming, and year-round events. Condo fees include water, sewer, trash, snow removal, exterior maintenance, lawn care, and road maintenance. Whether you're looking for an income-producing vacation rental or your own Shenandoah Valley escape, this move-in-ready condo delivers the mountain lifestyle you've been searching for.
For sale
$215,000
140 The Hill Rd #20C-M-20, Basye, VA 22810
2beds
903sqft
Condominium
Built in 1974
-- sqft lot
$209,300 Zestimate®
$238/sqft
$253/mo HOA
What's special
Cozy electric fireplaceOpen floor planFresh finishesLuxury vinyl flooring
- 84 days
- 211
- 20
Zillow last checked:
Listing updated:
Listed by:
Liz Hopkins 757-788-9038,
Realty ONE Group Old Towne 5404592727
Source: Bright MLS,MLS#: VASH2015064
Facts & features
Interior
Bedrooms & bathrooms
- Bedrooms: 2
- Bathrooms: 2
- Full bathrooms: 2
- Main level bathrooms: 2
- Main level bedrooms: 2
Basement
- Area: 0
Heating
- Heat Pump, Electric
Cooling
- Central Air, Heat Pump, Electric
Appliances
- Included: Microwave, Dishwasher, Disposal, Oven/Range - Electric, Refrigerator, Washer/Dryer Stacked, Water Heater, Dryer, Exhaust Fan, Self Cleaning Oven, Washer, Electric Water Heater
- Laundry: Dryer In Unit, Washer In Unit, Main Level, In Unit
Features
- Ceiling Fan(s), Combination Kitchen/Dining, Open Floorplan, Bathroom - Tub Shower, Combination Dining/Living, Dining Area, Entry Level Bedroom, Primary Bath(s), Bathroom - Stall Shower, Dry Wall
- Flooring: Luxury Vinyl
- Doors: Sliding Glass
- Windows: Double Pane Windows, Screens, Sliding, Wood Frames
- Has basement: No
- Number of fireplaces: 1
- Fireplace features: Mantel(s), Wood Burning, Equipment, Screen
Interior area
- Total structure area: 903
- Total interior livable area: 903 sqft
- Finished area above ground: 903
- Finished area below ground: 0
Property
Parking
- Parking features: Paved, Parking Lot
Accessibility
- Accessibility features: Doors - Swing In
Features
- Levels: One
- Stories: 1
- Patio & porch: Deck, Wrap Around
- Exterior features: Chimney Cap(s), Lighting
- Pool features: None
- Has view: Yes
- View description: Mountain(s), Street, Trees/Woods
Lot
- Features: Level, Mountain
Details
- Additional structures: Above Grade, Below Grade
- Parcel number: 064D103920C
- Zoning: RESIDENTIAL
- Special conditions: Standard
Construction
Type & style
- Home type: Condo
- Property subtype: Condominium
- Attached to another structure: Yes
Materials
- Frame, Wood Siding, Asphalt
- Roof: Asphalt,Architectural Shingle
Condition
- New construction: No
- Year built: 1974
- Major remodel year: 2012
Utilities & green energy
- Sewer: Public Sewer
- Water: Public
- Utilities for property: Underground Utilities, Electricity Available, Cable Available
Community & HOA
Community
- Condo and coop fee: $758 quarterly
- Subdivision: The Hill Condos
HOA
- Has HOA: No
- Amenities included: Common Grounds, Laundry, Bar/Lounge, Bike Trail, Boat Ramp, Convenience Store, Dog Park, Golf Course, Golf Course Membership Available, Jogging Path, Lake, Library, Non-Lake Recreational Area, Picnic Area, Indoor Pool, Pool Mem Avail, Putting Green, Tennis Court(s), Tot Lots/Playground
- Services included: Common Area Maintenance, Maintenance Structure, Maintenance Grounds, Road Maintenance, Sewer, Snow Removal, Trash, Water
- HOA name: Bryce Hill Town Homes
Location
- Region: Basye
Financial & listing details
- Price per square foot: $238/sqft
- Tax assessed value: $100,700
- Annual tax amount: $715
- Date on market: 7/19/2026
- Listing agreement: Exclusive Right To Sell
- Listing terms: Cash,Conventional,FHA,Private Financing Available,VA Loan,USDA Loan
- Ownership: Condominium
- Road surface type: Black Top, Tar and Chip
Estimated market value
$209,300
$199,000 - $220,000
$1,678/mo
Price history
| Date | Event | Price |
|---|---|---|
| 7/19/2026 | Listed for sale | $215,000+16.2%$238/sqft |
Source:  Bright MLS #VASH2015064 Report a problem Bright MLS #VASH2015064 Report a problem | ||
| 4/24/2025 | Sold | $185,000-7.5%$205/sqft |
Source: Bright MLS #VASH2010802 Report a problem | ||
| 3/31/2025 | Pending sale | $199,999$221/sqft |
Source: Bright MLS #VASH2010802 Report a problem | ||
| 3/6/2025 | Listed for sale | $199,999$221/sqft |
Source: Bright MLS #VASH2010802 Report a problem | ||
Public tax history
Tax history is unavailable.
Monthly payment
Est. payment
Payment breakdown
Explore the cost of this home by adjusting the details. Changes won't be saved.Climate risks
Neighborhood: 22810
Nearby schools
Schools provided by the listing agent
- Elementary: Ashby-lee
- Middle: North Fork
- High: Stonewall Jackson
- District: Shenandoah County Public Schools
Source: Bright MLS. This data may not be complete. We recommend contacting the local school district to confirm school assignments for this home.

Similar homes
- $179,9002 bd2 ba803 sqft274 The Hill Rd #13-A, Basye, VA 22810For Sale
 MLS ID #VASH2015048, Ann Hundley, Skyline Team Real Estate. Bright MLS
 - $169,9982 bd2 ba761 sqft329 The Hill Rd #6A-L, Basye, VA 22810For Sale
 MLS ID #VASH2015170, Crystal Fleming, Real Broker, LLC. Bright MLS
 - $199,9502 bd1 ba640 sqft388 Spitz Ln Unit 87B, Basye, VA 22810For Sale By Owner

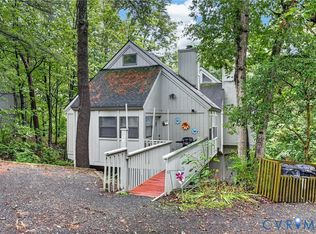
- $199,5002 bd2 ba640 sqft388 Spitz Ln #B, Basye, VA 22810For Sale
 MLS ID #2623578, Dilip Jeyram, Siris Realty Group. CVRMLS
 - $225,0002 bd2 ba1k sqft17514 State Road 259, Mathias, WV 26812For SaleMLS ID #WVHD2003690, Kathie See, May Kline Realty, Inc. Bright MLS
- $225,0002 bd2 ba1k sqft17514 Route 259, Mathias, WV 26812For Sale
 MLS ID #680405, Kathie See, Kline May Realty: Broadway. CAAR
 - $206,0002 bd1 ba640 sqft816 Hilltop Ln, Mount Jackson, VA 22842For SaleMLS ID #VASH2015684, Verria Hairston, Open Door Brokerage, LLC. Bright MLS
- $239,9002 bd1 ba905 sqft431 Holly Ridge Rd, Mount Jackson, VA 22842For SaleMLS ID #VASH2014304, Pam Wiggins, RE/MAX Executives. Bright MLS
- $249,0002 bd1 ba640 sqft236 Judd Ln, Mount Jackson, VA 22842For SaleMLS ID #VASH2015636, Tony Cappaert, Blue Valley Real Estate. Bright MLS
- $159,9002 bd1 ba1.2k sqft19692 Overly Holw, Bergton, VA 22811For SaleMLS ID #673334, John Clinedinst, Weichert Realtors Nancy Beahm Real Estate. CAAR
- $229,0002 bd1 ba974 sqft8760 Brocks Gap Rd, Broadway, VA 22815For SaleMLS ID #679464, Dan Simmers, Weichert Realtors Nancy Beahm Real Estate. CAAR
- $299,9002 bd1 ba760 sqft807 N Maple Rd, Mount Jackson, VA 22842For SaleMLS ID #VASH2015710, Mike Cain, Cain Valley Realty. Bright MLS
- $225,0003 bd1 ba836 sqft61 Grouse Cir, Lost City, WV 26810For SaleMLS ID #WVHD2003450, Cheyanne Smith, Lost River Trading Post Realty. Bright MLS
- $199,9002 bd1 ba680 sqft217 Meadow View Dr, Lost River, WV 26810For SaleMLS ID #WVHD2003418, Larry DeMarco, Century 21 Modern Realty Results. Bright MLS
- $239,9002 bd2 ba936 sqft353 Turkey Knob Rd, Quicksburg, VA 22847For SaleMLS ID #VASH2013560, Lori Hoffman, Realty ONE Group Old Towne. Bright MLS
- $309,0003 bd2 ba1.2k sqft567 Basswood Ln, Mount Jackson, VA 22842For SaleMLS ID #VASH2014884, Anita Rhodes, Johnston and Rhodes Real Estate. Bright MLS
- $220,0003 bd2 ba1k sqft1045 S Main C9 St #C-9, Woodstock, VA 22664For SaleMLS ID #VASH2015486, KEYSHA WASHINGTON, Samson Properties. Bright MLS
- $224,5002 bd2 ba1.1k sqft1122 Wadewood Ct, Woodstock, VA 22664For SaleMLS ID #VASH2015492, Cynthia Hawkins, Sager Real Estate. Bright MLS
- $298,0003 bd1 ba876 sqft15524 Evergreen Valley Rd, Timberville, VA 22853For SaleMLS ID #679342, Susan Melendez, Kline May Realty. CAAR
- $250,0003 bd1 ba1.1k sqft531 Forest Drive Ext, Luray, VA 22835For SaleMLS ID #VAPA2006322, Jake McKay, Funkhouser Real Estate Group. Bright MLS
