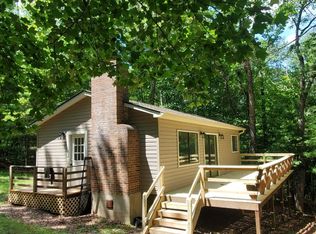
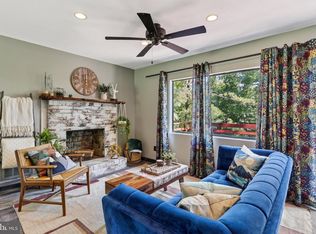
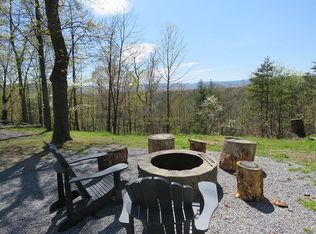
Leave the work—and the furniture shopping—behind. Set on approximately three wooded acres near Bryce Resort, this completely renovated two-bedroom, one-bath bungalow offers the character of a mountain retreat with the comfort and efficiency of a thoughtfully rebuilt home. Purchased in 2021, the interior was gutted to the studs and reconstructed from floor to ceiling, creating a warm, inviting space with updated finishes throughout. The open living, dining and kitchen areas are unified by distinctive rustic details, durable flooring and a brick fireplace, while broad windows and sliding glass doors draw your attention to the surrounding woodland and magnificent views of the eastern Blue Ridge Mountains. Step outside onto the brand-new rear deck to enjoy morning coffee, changing seasons, wildlife and mist rising through the valley below. Each room has its own mini-split system for individually controlled heating and cooling. A new front porch welcomes you home, and the property’s west-facing orientation offers beautiful evening skies. Tastefully decorated and offered completely furnished, this move-in-ready retreat is equally suited for a full-time residence or a peaceful Shenandoah Valley getaway—all within convenient reach of the year-round recreation at Bryce Resort.
Coming soon 09/24
$299,900
807 N Maple Rd, Mount Jackson, VA 22842
2beds
760sqft
Single Family Residence
Built in 1986
3 Acres Lot
$-- Zestimate®
$395/sqft
$29/mo HOA
What's special
- 1 day
- 120
- 13
Zillow last checked:
Listing updated:
Listed by:
Mike Cain 540-718-5349,
Cain Valley Realty 5407185349
Source: Bright MLS,MLS#: VASH2015710
Facts & features
Interior
Bedrooms & bathrooms
- Bedrooms: 2
- Bathrooms: 1
- Full bathrooms: 1
- Main level bathrooms: 1
- Main level bedrooms: 2
Heating
- Other, Electric, Wood
Cooling
- Ductless, Electric
Appliances
- Included: Microwave, Dryer, Oven/Range - Electric, Refrigerator, Washer, Water Conditioner - Owned, Water Heater
- Laundry: Has Laundry
Features
- Attic, Chair Railings, Combination Dining/Living, Open Floorplan, Other
- Windows: Window Treatments
- Has basement: No
- Number of fireplaces: 1
- Fireplace features: Screen, Wood Burning
Interior area
- Total structure area: 760
- Total interior livable area: 760 sqft
- Finished area above ground: 760
Property
Parking
- Parking features: Driveway
- Has uncovered spaces: Yes
Accessibility
- Accessibility features: Accessible Doors
Features
- Levels: One
- Stories: 1
- Patio & porch: Deck
- Exterior features: Barbecue, Chimney Cap(s), Lighting
- Pool features: None
- Has view: Yes
- View description: Mountain(s), Panoramic, Scenic Vista, Trees/Woods
- Frontage type: Road Frontage
Lot
- Size: 3 Acres
- Features: Wooded, Private, Mountainous
Details
- Additional structures: Above Grade, Outbuilding
- Parcel number: 08704003
- Zoning: RES
- Zoning description: 200R SINGLE FAMILY SUBURB - RES
- Special conditions: Standard
Construction
Type & style
- Home type: SingleFamily
- Architectural style: Bungalow
- Property subtype: Single Family Residence
Materials
- Wood Siding
- Foundation: Block, Pilings
- Roof: Asphalt
Condition
- Excellent
- New construction: No
- Year built: 1986
- Major remodel year: 2025
Utilities & green energy
- Electric: 200+ Amp Service
- Sewer: Gravity Sept Fld
- Water: Well
- Utilities for property: Cable Available, Propane
Community & HOA
Community
- Subdivision: Sundance West
HOA
- Has HOA: Yes
- Services included: Road Maintenance
- HOA fee: $345 annually
- HOA name: SUNDANCE WEST
Location
- Region: Mount Jackson
Financial & listing details
- Price per square foot: $395/sqft
- Tax assessed value: $224,090
- Annual tax amount: $780
- Date on market: 9/24/2026
- Listing agreement: Exclusive Right To Sell
- Listing terms: Cash,Conventional,Other
- Inclusions: All Home Furnishings At The Time Of Showing
- Ownership: Fee Simple
- Road surface type: Gravel
Estimated market value
Not available
Estimated sales range
Not available
Not available
Price history
| Date | Event | Price |
|---|---|---|
| 4/5/2021 | Sold | $65,000$86/sqft |
Source: Public Record Report a problem | ||
Public tax history
| Year | Property taxes | Tax assessment |
|---|---|---|
| 2024 | $780 | $121,900 |
| 2023 | -- | $121,900 |
| 2022 | -- | $121,900 +29.5% |
| 2021 | -- | $94,100 |
| 2020 | -- | $94,100 |
| 2018 | $602 | $94,100 |
| 2017 | -- | $94,100 |
| 2016 | -- | $94,100 +7.9% |
| 2015 | -- | $87,200 |
| 2014 | -- | $87,200 |
| 2013 | -- | $87,200 |
| 2012 | -- | $87,200 |
| 2011 | -- | $87,200 |
| 2010 | -- | $87,200 +18.8% |
| 2009 | -- | $73,400 |
| 2007 | $374 -2.7% | $73,400 +29.7% |
| 2005 | $385 | $56,600 |
| 2004 | -- | $56,600 |
| 2003 | $192 -46.9% | -- |
| 2002 | $362 | -- |
| 2001 | -- | $53,500 |
Find assessor info on the county website
Monthly payment
Est. payment
Payment breakdown
Explore the cost of this home by adjusting the details. Changes won't be saved.Climate risks
Neighborhood: 22842
Nearby schools
Schools provided by the listing agent
- District: Shenandoah County Public Schools
Source: Bright MLS. This data may not be complete. We recommend contacting the local school district to confirm school assignments for this home.
Similar homes
- $239,9002 bd1 ba640 sqft743 N Maple Rd, Mount Jackson, VA 22842For Sale
 MLS ID #VASH2014996, Anjolene Whaley, Express Brokers Realty LLC. Bright MLS
 - $309,0004 bd2 ba1k sqft304 Holly Ridge Rd, Mount Jackson, VA 22842For Sale
 MLS ID #VASH2013694, Tony Cappaert, Blue Valley Real Estate. Bright MLS
 - $--3 bd1 ba864 sqft208 Center St, Mount Jackson, VA 22842AuctionServiceLink Auction
- $300,0002 bd1 ba693 sqft17276 Starstone Dr, Broadway, VA 22815For Sale By Owner
- $289,0002 bd2 ba1k sqft12 Little Ridge Cir, Mathias, WV 26812For SaleMLS ID #WVHD2003756, Jesse Halpern, Randall Ashelman & Associates, Inc.. Bright MLS
- $210,0002 bd1 ba640 sqft816 Hilltop Ln, Mount Jackson, VA 22842For SaleMLS ID #VASH2015684, Verria Hairston, Open Door Brokerage, LLC. Bright MLS
- $324,9001 bd2 ba1.1k sqft1410 Graveltown Rd, Quicksburg, VA 22847For SaleMLS ID #VASH2015544, David Shalap, ERA Valley Realty. Bright MLS
- $254,9002 bd1 ba905 sqft431 Holly Ridge Rd, Mount Jackson, VA 22842For SaleMLS ID #VASH2014304, Pam Wiggins, RE/MAX Executives. Bright MLS
- $250,0002 bd1 ba1k sqft16747 N Mountain Rd, Broadway, VA 22815For Sale
 MLS ID #681722, DYLAN CLARK, COTTONWOOD COMMERCIAL LLC. CAAR
 - $279,9903 bd2 ba925 sqft94 Deer Trl, Mount Jackson, VA 22842For SaleMLS ID #VASH2011514, Antonieta Henriquez, Premiere Realty LLC. Bright MLS
- $285,0003 bd1 ba1k sqft5023 Smith Creek Rd, New Market, VA 22844For SaleMLS ID #VASH2015570, Colton Mitchell, Old Dominion Realty. Bright MLS
- $298,0003 bd1 ba876 sqft15524 Evergreen Valley Rd, Timberville, VA 22853For SaleMLS ID #679342, Susan Melendez, Kline May Realty. CAAR
- $375,0002 bd1 ba992 sqft89 Rocky Mountain Ln, New Market, VA 22844For SaleMLS ID #VASH2015156, Erin Kavanagh, EXP Realty, LLC. Bright MLS
- $299,0002 bd1 ba1k sqft55 Lake Dr, Edinburg, VA 22824For SaleMLS ID #VASH2015052, JEANETTE LANTZ, May Kline Realty, Inc. Bright MLS
- $265,0002 bd2 ba1k sqft173 Meadow Rd, Luray, VA 22835For SaleMLS ID #VAPA2006490, Albert Pasquali, Redfin Corporation. Bright MLS
- $329,0001 bd1 ba560 sqft78 Valley Vw, Lost City, WV 26810For SaleMLS ID #WVHD2003674, Kimberly Eggert, GUEST HOUSE REALTY, LLC. Bright MLS
- $430,0003 bd1 ba1k sqft7406 Mountain Valley Rd, Keezletown, VA 22832For SaleMLS ID #681889, Patti McInerney, Kline May Realty. CAAR
- $232,0002 bd2 ba1k sqft17514 State Road 259, Mathias, WV 26812For SaleMLS ID #WVHD2003690, Kathie See, May Kline Realty, Inc. Bright MLS
- $245,0002 bd2 ba864 sqft21117 Mine Mountain Rd, Bergton, VA 22811For SaleMLS ID #VARO2003080, Kathie See, May Kline Realty, Inc. Bright MLS
