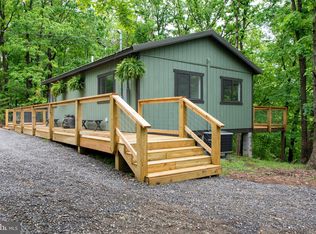
Newly renovated and move-in ready in the heart of the Lost River Valley. This 1,000 sqft home in Snyders Ridge offers a smart, comfortable layout with 2 bedrooms — each with its own private ensuite bath w/heated floors — plus a convenient half bath and a welcoming entryway that keeps boots, gear, and coats out of the living space. Every system and appliance is new: no deferred maintenance, no projects waiting for you. Just bring your bags. Step outside to a large deck built for mountain mornings and long evenings — room for dining, lounging, and taking in the valley air — with a fire pit below for cool nights and s'mores with company. It's the kind of outdoor space that turns a weekend into a tradition. The location is the real headline. You're minutes from Lost River State Park and its miles of hiking and riding trails, and a short hop from Lost & Found Pizza when you'd rather not cook. Whether you're looking for a full-time residence, a weekend mountain retreat, or a turn-key short-term rental in one of Hardy County's most sought-after valleys, this one checks every box. Quiet, scenic, and low-maintenance — the Lost River lifestyle without the work. The location is the real headline. You're minutes from Lost River State Park and its miles of hiking and riding trails, and a short hop from Lost & Found Pizza when you'd rather not cook. Whether you're looking for a full-time residence, a weekend mountain retreat, or a turn-key short-term rental in one of Hardy County's most sought-after valleys, this one checks every box. Quiet, scenic, and low-maintenance — the Lost River lifestyle without the work.
For sale
$425,000
689 Snyders Ridge Rd, Mathias, WV 26812
2beds
1,040sqft
Single Family Residence
Built in 1981
2.04 Acres Lot
$404,400 Zestimate®
$409/sqft
$25/mo HOA
What's special
Newly renovatedSmart comfortable layoutConvenient half bath
- 37 days
- 390
- 21
Zillow last checked:
Listing updated:
Listed by:
Kimberly Eggert 443-838-7065,
GUEST HOUSE REALTY, LLC
Source: Bright MLS,MLS#: WVHD2003706
Facts & features
Interior
Bedrooms & bathrooms
- Bedrooms: 2
- Bathrooms: 3
- Full bathrooms: 2
- 1/2 bathrooms: 1
- Main level bathrooms: 3
- Main level bedrooms: 2
Rooms
- Room types: Dining Room, Bedroom 2, Kitchen, Family Room, Foyer, Bedroom 1, Laundry, Bathroom 1, Bathroom 2, Half Bath
Bedroom 1
- Level: Main
Bedroom 2
- Level: Main
Bathroom 1
- Level: Main
Bathroom 2
- Level: Main
Dining room
- Level: Main
Family room
- Level: Main
Foyer
- Level: Main
Half bath
- Level: Main
Kitchen
- Level: Main
Laundry
- Level: Main
Heating
- Central, Heat Pump, Zoned, Electric
Cooling
- Central Air, Multi Units, Electric
Appliances
- Included: Dishwasher, Dryer, Energy Efficient Appliances, Microwave, Oven/Range - Electric, Refrigerator, Washer, Water Heater, Water Treat System, Electric Water Heater
- Laundry: Has Laundry, Main Level, Laundry Room
Features
- Bathroom - Walk-In Shower, Breakfast Area, Ceiling Fan(s), Combination Dining/Living, Combination Kitchen/Living, Combination Kitchen/Dining, Dining Area, Entry Level Bedroom, Open Floorplan, Formal/Separate Dining Room, Kitchen Island, Primary Bath(s), 9'+ Ceilings, Paneled Walls, Vaulted Ceiling(s), Wood Ceilings
- Flooring: Luxury Vinyl, Heated, Ceramic Tile
- Windows: Double Pane Windows
- Has basement: No
- Number of fireplaces: 1
- Fireplace features: Electric
Interior area
- Total structure area: 1,040
- Total interior livable area: 1,040 sqft
- Finished area above ground: 1,040
Property
Parking
- Total spaces: 6
- Parking features: Circular Driveway, Electric Vehicle Charging Station(s), Gravel, Driveway
- Uncovered spaces: 6
Accessibility
- Accessibility features: No Stairs, Accessible Approach with Ramp
Features
- Levels: One
- Stories: 1
- Patio & porch: Deck
- Exterior features: Barbecue, Lighting, Rain Gutters, Storage
- Pool features: None
- Has view: Yes
- View description: Trees/Woods
Lot
- Size: 2.04 Acres
- Features: Backs to Trees, Cul-De-Sac, Front Yard, Level, Rural, Sloped, Wooded
Details
- Additional structures: Above Grade, Outbuilding
- Parcel number: 16020486006700000000
- Zoning: RESIDENTIAL
- Special conditions: Standard
Construction
Type & style
- Home type: SingleFamily
- Architectural style: Cabin/Lodge
- Property subtype: Single Family Residence
Materials
- Batts Insulation, Frame, T-1-11, Stick Built
- Foundation: Pillar/Post/Pier
- Roof: Metal
Condition
- Excellent
- New construction: No
- Year built: 1981
- Major remodel year: 2026
Utilities & green energy
- Electric: 200+ Amp Service
- Sewer: On Site Septic
- Water: Community, Well, Well-Shared
- Utilities for property: Cable Available, Phone, Fiber Optic
Green energy
- Energy efficient items: Appliances, HVAC
Community & HOA
Community
- Subdivision: Snyders Ridge
HOA
- Has HOA: Yes
- Services included: Road Maintenance, Water
- HOA fee: $300 annually
- HOA name: SNYDERS RIDGE PROPERTY OWNERS ASSOCIATION
Location
- Region: Mathias
Financial & listing details
- Price per square foot: $409/sqft
- Tax assessed value: $85,900
- Annual tax amount: $441
- Date on market: 8/14/2026
- Listing agreement: Exclusive Right To Sell
- Listing terms: Cash,Conventional,FHA,VA Loan
- Ownership: Fee Simple
- Road surface type: Gravel
Estimated market value
$404,400
$384,000 - $425,000
$1,242/mo
Price history
| Date | Event | Price |
|---|---|---|
| 8/14/2026 | Listed for sale | $425,000+142.9%$409/sqft |
Source:  Bright MLS #WVHD2003706 Report a problem Bright MLS #WVHD2003706 Report a problem | ||
| 4/18/2025 | Sold | $175,000+133.3%$168/sqft |
Source: Public Record Report a problem | ||
| 12/7/2010 | Sold | $75,000$72/sqft |
Source: Public Record Report a problem | ||
Public tax history
| Year | Property taxes | Tax assessment |
|---|---|---|
| 2025 | $744 +2.7% | $48,360 +2.8% |
| 2024 | $724 -0.3% | $47,040 |
| 2023 | $727 +15.8% | $47,040 +16.7% |
| 2022 | $628 | $40,320 +3.7% |
| 2021 | -- | $38,880 -2.7% |
| 2020 | -- | $39,960 |
| 2019 | $156 +0.1% | $39,960 |
| 2018 | $156 +0% | $39,960 |
| 2017 | $156 -0.6% | $39,960 |
| 2016 | $157 -8.2% | $39,960 -4.3% |
| 2015 | $171 -0.1% | $41,770 |
| 2014 | $171 -50.2% | $41,770 +0.7% |
| 2013 | $343 | $41,470 +2.2% |
| 2012 | $343 | $40,560 0% |
| 2011 | -- | $40,570 -10.2% |
| 2010 | $307 | $45,190 |
| 2009 | $307 +11.4% | $45,190 +10.1% |
| 2007 | $276 +6.9% | $41,050 +6.2% |
| 2006 | $258 +3.5% | $38,650 +4.9% |
| 2005 | $249 | $36,850 +20.2% |
| 2004 | -- | $30,660 |
| 2003 | -- | $30,660 -0.8% |
| 2002 | -- | $30,900 |
| 2001 | -- | $30,900 |
Find assessor info on the county website
Monthly payment
Est. payment
Payment breakdown
Explore the cost of this home by adjusting the details. Changes won't be saved.Climate risks
Neighborhood: 26812
Nearby schools
Schools provided by the listing agent
- Elementary: East Hardy Early-middle School
- Middle: East Hardy Early-middle School
- High: East Hardy
- District: Hardy County Schools
Source: Bright MLS. This data may not be complete. We recommend contacting the local school district to confirm school assignments for this home.
Similar homes
- $392,0003 bd2 ba1.4k sqft451 High Ln, Mathias, WV 26812For Sale
 MLS ID #WVHD2003750, Kathie See, May Kline Realty, Inc. Bright MLS
 - $289,0002 bd2 ba1k sqft12 Little Ridge Cir, Mathias, WV 26812For Sale
 MLS ID #WVHD2003756, Jesse Halpern, Randall Ashelman & Associates, Inc.. Bright MLS
 - $379,0003 bd2 ba1.1k sqft2066 Dispanet Rd, Mathias, WV 26812New Construction
 MLS ID #WVHD2003668, Barb Swick, Classic Properties, LLC. Bright MLS
 - $232,0002 bd2 ba1k sqft17514 State Road 259, Mathias, WV 26812For Sale
 MLS ID #WVHD2003690, Kathie See, May Kline Realty, Inc. Bright MLS
 - $232,0002 bd2 ba1k sqft17514 Route 259, Mathias, WV 26812For Sale
 MLS ID #680405, Kathie See, Kline May Realty: Broadway. CAAR
 - $399,0004 bd2 ba1.4k sqft6117 Alum Springs Rd, Edinburg, VA 22824For SaleMLS ID #VASH2015236, Amanda Downs, Samson Properties. Bright MLS
- $415,0002 bd1 ba966 sqft1087 Timberline Dr, Lost City, WV 26810For SaleMLS ID #WVHD2003684, Cheyanne Smith, Lost River Trading Post Realty. Bright MLS
- $249,0002 bd1 ba640 sqft236 Judd Ln, Mount Jackson, VA 22842For SaleMLS ID #VASH2015636, Tony Cappaert, Blue Valley Real Estate. Bright MLS
- $369,0002 bd1 ba1.2k sqft774 Whispering Pines Way, Lost City, WV 26810For SaleMLS ID #WVHD2003580, Jessica Sarle, Lost River Trading Post Realty. Bright MLS
- $439,0003 bd1 ba1.3k sqft43 Mink Ct, Basye, VA 22810For SaleMLS ID #VASH2015274, Yvonne Proctor, Proctor and Company Realty, LLC. Bright MLS
- $369,0001 bd1 ba630 sqft590 Whispering Pines Way, Lost City, WV 26810For SaleMLS ID #WVHD2003710, Jesse Halpern, Randall Ashelman & Associates, Inc.. Bright MLS
- $435,0002 bd2 ba1.5k sqft291 Grace Mountain Ln, Brandywine, WV 26802For SaleMLS ID #WVPT2001362, Susan Melendez, May Kline Realty, Inc. Bright MLS
- $410,0003 bd2 ba1.4k sqft323 Palmer Rd, Basye, VA 22810For SaleMLS ID #VASH2014484, Sara Anderson, ERA Valley Realty. Bright MLS
- $329,0001 bd1 ba560 sqft78 Valley Vw, Lost City, WV 26810For SaleMLS ID #WVHD2003674, Kimberly Eggert, GUEST HOUSE REALTY, LLC. Bright MLS
- $359,0004 bd2 ba1.2k sqft206 Dale, Basye, VA 22810For SaleMLS ID #VASH2014632, Brooke Hulver, Coldwell Banker Premier. Bright MLS
- $309,0004 bd2 ba1k sqft304 Holly Ridge Rd, Mount Jackson, VA 22842For SaleMLS ID #VASH2013694, Tony Cappaert, Blue Valley Real Estate. Bright MLS
- $349,0003 bd2 ba1.3k sqft213 Morrie Dr, Basye, VA 22810For SaleMLS ID #VASH2015152, Brooke Hulver, Coldwell Banker Premier. Bright MLS
- $299,0003 bd2 ba1.2k sqft365 Hillcrest Rd, Edinburg, VA 22824For SaleMLS ID #VASH2015282, Lori Coffey, Johnston and Rhodes Real Estate. Bright MLS
