Welcome to 2756 Ridge Hollow Road, where peaceful country living is framed by beautiful mountain and pasture views. Situated on 0.69 landscaped acres, this charming three-bedroom, one-and-a-half-bath home offers inviting spaces inside and out. A covered front porch overlooks the landscaped yard below, creating the perfect place to enjoy a quiet morning or take in the surrounding scenery. Inside, luxury vinyl plank flooring flows throughout the home. The open living and dining area feels bright and welcoming, with French patio doors leading to a concrete patio poured just two years ago—an ideal spot for outdoor dining, entertaining, or simply relaxing. The kitchen features stainless steel appliances purchased approximately one year ago. Down the hall, charming barn doors open to the laundry room, complete with a front-loading washer and dryer. The beautifully remodeled full hall bathroom features a tiled tub, while the private primary bedroom includes its own half bath. Two additional bedrooms provide space for family, guests, or a home office. The backyard offers room for gardening, outdoor projects, and enjoying the peaceful country setting. The storage shed provides plenty of space for tools and equipment, while the chicken coop is ready for those dreaming of a small homestead lifestyle. With scenic views, thoughtful updates, and space to enjoy the outdoors, this property offers a welcoming retreat in the countryside.
For sale
Price cut: $5K (8/29)
$324,000
2756 Ridge Hollow Rd, Edinburg, VA 22824
3beds
1,232sqft
Single Family Residence
Built in 1989
0.69 Acres Lot
$322,600 Zestimate®
$263/sqft
$-- HOA
What's special
Scenic viewsCharming three-bedroom one-and-a-half-bath homePeaceful country settingBright and welcomingLuxury vinyl plank flooringCharming barn doorsCovered front porch
- 40 days
- 614
- 32
Likely to sell faster than
Zillow last checked:
Listing updated:
Listed by:
Amanda Downs 540-481-0496,
Samson Properties 7033788810
Source: Bright MLS,MLS#: VASH2015216
Facts & features
Interior
Bedrooms & bathrooms
- Bedrooms: 3
- Bathrooms: 2
- Full bathrooms: 1
- 1/2 bathrooms: 1
- Main level bathrooms: 2
- Main level bedrooms: 3
Basement
- Area: 0
Heating
- Heat Pump, Electric
Cooling
- Central Air, Electric
Appliances
- Included: Cooktop, Refrigerator, Water Conditioner - Owned, Water Heater, Washer, Dryer, Microwave, Electric Water Heater
- Laundry: Main Level
Features
- Combination Kitchen/Dining, Combination Dining/Living, Dry Wall
- Flooring: Luxury Vinyl
- Has basement: No
- Has fireplace: No
Interior area
- Total structure area: 1,232
- Total interior livable area: 1,232 sqft
- Finished area above ground: 1,232
- Finished area below ground: 0
Property
Parking
- Parking features: Gravel, Driveway
- Has uncovered spaces: Yes
Accessibility
- Accessibility features: None
Features
- Levels: One
- Stories: 1
- Patio & porch: Patio, Porch
- Pool features: None
- Has view: Yes
- View description: Pasture
Lot
- Size: 0.69 Acres
- Features: Rear Yard, Open Lot
Details
- Additional structures: Above Grade, Below Grade, Outbuilding
- Parcel number: 05504012B
- Zoning: R-1
- Special conditions: Standard
Construction
Type & style
- Home type: SingleFamily
- Architectural style: Ranch/Rambler
- Property subtype: Single Family Residence
Materials
- Vinyl Siding
- Foundation: Crawl Space
- Roof: Architectural Shingle
Condition
- New construction: No
- Year built: 1989
Utilities & green energy
- Sewer: On Site Septic
- Water: Well
Community & HOA
Community
- Subdivision: Ridge Hollow Estates
HOA
- Has HOA: No
Location
- Region: Edinburg
Financial & listing details
- Price per square foot: $263/sqft
- Tax assessed value: $182,300
- Annual tax amount: $1,167
- Date on market: 8/4/2026
- Listing agreement: Exclusive Right To Sell
- Inclusions: Washer And Dryer, Stove, Microwave, Refrigerator, Stove, Shed, Chicken Coop
- Exclusions: Exterior Cameras
- Ownership: Fee Simple
Estimated market value
$322,600
$306,000 - $339,000
$1,893/mo
Price history
| Date | Event | Price |
|---|---|---|
| 8/29/2026 | Price change | $324,000-1.5%$263/sqft |
Source:  Bright MLS #VASH2015216 Report a problem Bright MLS #VASH2015216 Report a problem | ||
| 8/4/2026 | Listed for sale | $329,000+33.2%$267/sqft |
Source: Bright MLS #VASH2015216 Report a problem | ||
| 12/27/2022 | Sold | $247,000-1.2%$200/sqft |
Source: Bright MLS #VASH2003848 Report a problem | ||
| 12/22/2022 | Pending sale | $250,000$203/sqft |
Source: Bright MLS #VASH2003848 Report a problem | ||
| 11/15/2022 | Contingent | $250,000$203/sqft |
Source: Bright MLS #VASH2003848 Report a problem | ||
| 10/19/2022 | Price change | $250,000-2%$203/sqft |
Source: Bright MLS #VASH2003848 Report a problem | ||
| 9/23/2022 | Price change | $255,000-1.7%$207/sqft |
Source: Bright MLS #VASH2003848 Report a problem | ||
| 8/17/2022 | Listed for sale | $259,500-2.1%$211/sqft |
Source: Bright MLS #VASH2003848 Report a problem | ||
| 8/8/2022 | Listing removed | $265,000$215/sqft |
Source: Bright MLS #VASH2003848 Report a problem | ||
| 7/14/2022 | Listed for sale | $265,000+19.4%$215/sqft |
Source: Bright MLS #VASH2003848 Report a problem | ||
| 8/29/2006 | Sold | $222,000$180/sqft |
Source: Public Record Report a problem | ||
Public tax history
| Year | Property taxes | Tax assessment |
|---|---|---|
| 2024 | $1,167 | $182,300 |
| 2023 | -- | $182,300 |
| 2022 | -- | $182,300 +40.2% |
| 2021 | -- | $130,000 |
| 2020 | -- | $130,000 |
| 2018 | $832 | $130,000 |
| 2017 | -- | $130,000 |
| 2016 | -- | $130,000 -0.5% |
| 2015 | -- | $130,600 |
| 2014 | -- | $130,600 |
| 2013 | -- | $130,600 |
| 2012 | -- | $130,600 |
| 2011 | -- | $130,600 |
| 2010 | -- | $130,600 +16.8% |
| 2009 | -- | $111,800 |
| 2007 | $570 -9.3% | $111,800 +21% |
| 2005 | $628 | $92,400 |
| 2004 | -- | $92,400 |
| 2003 | $314 -46.9% | -- |
| 2002 | $591 | -- |
| 2001 | -- | $80,100 |
Find assessor info on the county website
Monthly payment
Est. payment
Payment breakdown
Explore the cost of this home by adjusting the details. Changes won't be saved.Climate risks
Neighborhood: 22824
Nearby schools
Schools provided by the listing agent
- District: Shenandoah County Public Schools
Source: Bright MLS. This data may not be complete. We recommend contacting the local school district to confirm school assignments for this home.
Similar homes
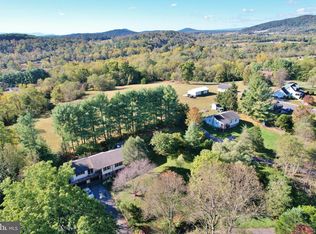
- $399,0003 bd2 ba1.7k sqft17747 Senedo Rd, Edinburg, VA 22824For Sale

 MLS ID #VASH2015176, Sara Anderson, ERA Valley Realty. Bright MLS
 - $315,0003 bd1 ba1.5k sqft51 Church Rd, Edinburg, VA 22824For Sale
 MLS ID #VASH2015066, Cherrie Wine, Skyline Team Real Estate. Bright MLS
 - $389,0003 bd2 ba1.6k sqft106 Cooper St, Edinburg, VA 22824For Sale
 MLS ID #VASH2015238, Amanda Downs, Samson Properties. Bright MLS
 - $399,0004 bd2 ba1.4k sqft6117 Alum Springs Rd, Edinburg, VA 22824For Sale
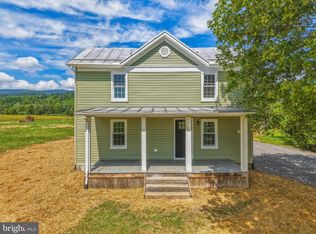 MLS ID #VASH2015236, Amanda Downs, Samson Properties. Bright MLS
 - $339,9004 bd2 ba1.1k sqft358 W Spring St, Woodstock, VA 22664For SaleMLS ID #VASH2015682, Diana Crisman, Johnston and Rhodes Real Estate. Bright MLS
- $299,0002 bd1 ba1k sqft55 Lake Dr, Edinburg, VA 22824For SaleMLS ID #VASH2015052, JEANETTE LANTZ, May Kline Realty, Inc. Bright MLS
- $399,0003 bd3 ba1.5k sqft130 Wesley Chapel Dr, Edinburg, VA 22824New ConstructionMLS ID #VASH2014958, Alisa Eberly, Realty ONE Group Old Towne. Bright MLS
- $319,0003 bd2 ba1.2k sqft567 Basswood Ln, Mount Jackson, VA 22842For SaleMLS ID #VASH2014884, Anita Rhodes, Johnston and Rhodes Real Estate. Bright MLS
- $315,0003 bd2 ba1.4k sqftSky Bryce, Mount Jackson, VA 22842For SaleMLS ID #VASH2014908, Jessi Ritenour, Realty ONE Group Old Towne. Bright MLS
- $345,0003 bd2 ba1.5k sqft170 Clubhouse Ct, Woodstock, VA 22664For SaleMLS ID #VASH2015348, Robin Gochenour, Skyline Team Real Estate. Bright MLS
- $324,9001 bd2 ba1.1k sqft1410 Graveltown Rd, Quicksburg, VA 22847For SaleMLS ID #VASH2015544, David Shalap, ERA Valley Realty. Bright MLS
- $325,0003 bd1 ba1.4k sqft410 W North St, Woodstock, VA 22664For SaleMLS ID #VASH2015204, Allie F Coffey, Funkhouser Real Estate Group. Bright MLS
- $349,0003 bd2 ba1.3k sqft213 Morrie Dr, Basye, VA 22810For SaleMLS ID #VASH2015152, Brooke Hulver, Coldwell Banker Premier. Bright MLS
- $310,0003 bd2 ba1.7k sqft417 Ironwood Rd, Mount Jackson, VA 22842For SaleMLS ID #VASH2014390, Sara Anderson, ERA Valley Realty. Bright MLS
- $335,0003 bd2 ba1.5k sqft849 Ox Rd, Woodstock, VA 22664For SaleMLS ID #VASH2014660, Mrs. Grace Elizabeth Eberly Hitt, Realty ONE Group Old Towne. Bright MLS
- $274,0002 bd1 ba1.6k sqft191 Hideaway Farms Rd, Edinburg, VA 22824For SaleMLS ID #VASH2013930, Alisa Eberly, Realty ONE Group Old Towne. Bright MLS
- $299,9003 bd3 ba1.8k sqft7823 Supinlick Ridge Rd, Mount Jackson, VA 22842For SaleMLS ID #VASH2015336, Isaac Hull, Valley Realty Associates. Bright MLS
- $345,0003 bd2 ba1.1k sqft393 Palmer Rd, Basye, VA 22810For SaleMLS ID #VASH2014426, Brooke Hulver, Coldwell Banker Premier. Bright MLS
- $339,0003 bd2 ba1.2k sqft6127 Moore Ave, Mount Jackson, VA 22842For SaleMLS ID #VASH2015020, Alisa Eberly, Realty ONE Group Old Towne. Bright MLS
- $349,9003 bd3 ba1.7k sqft268 Parkside Ct, Woodstock, VA 22664For SaleMLS ID #VASH2015616, Robin Gochenour, Skyline Team Real Estate. Bright MLS
