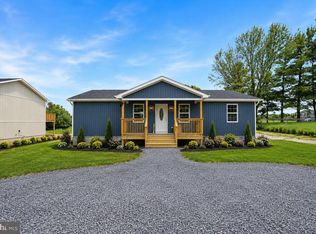
Remodeled and move-in ready, 106 Cooper St. offers 1,672 square feet of updated living space with 3 bedrooms, 2 full bathrooms, and a comfortable layout filled with modern finishes. Inside, new luxury vinyl plank flooring and fresh paint flow throughout the home, creating a clean, cohesive look from room to room. The updated eat-in kitchen features white cabinetry, new granite countertops, and new stainless steel appliances, while the separate dining room provides additional space for meals and entertaining. The large living room offers plenty of room to relax and features sliding glass doors that open to the rear patio and fully fenced backyard, making it easy to enjoy both indoor and outdoor living. The primary suite includes double closets and a private ensuite bathroom with a double-sink vanity. Two additional bedrooms and a second full bathroom complete the living space. Beyond the cosmetic updates, several major improvements have also been completed, including a new roof and new HVAC system. The original gas furnace remains in place as a backup heat source for added peace of mind. A welcoming front porch, attached 1-car garage, rear patio, and fenced backyard complete the property. With its extensive recent updates, stylish finishes, and functional layout, 106 Cooper St. offers a fresh, modern feel while still providing the comfort and practicality buyers are looking for.
For sale
$389,000
106 Cooper St, Edinburg, VA 22824
3beds
1,672sqft
Single Family Residence
Built in 1971
0.29 Acres Lot
$382,600 Zestimate®
$233/sqft
$-- HOA
What's special
Updated living spaceFenced backyardFully fenced backyardRear patioModern finishesStylish finishesFunctional layout
- 18 days
- 461
- 25
Zillow last checked:
Listing updated:
Listed by:
Amanda Downs 540-481-0496,
Samson Properties 7033788810
Source: Bright MLS,MLS#: VASH2015238
Facts & features
Interior
Bedrooms & bathrooms
- Bedrooms: 3
- Bathrooms: 2
- Full bathrooms: 2
- Main level bathrooms: 2
- Main level bedrooms: 3
Rooms
- Room types: Living Room, Dining Room, Primary Bedroom, Bedroom 2, Bedroom 3, Kitchen, Bathroom 2, Primary Bathroom
Primary bedroom
- Features: Attached Bathroom
- Level: Main
Bedroom 2
- Level: Main
Bedroom 3
- Level: Main
Primary bathroom
- Features: Bathroom - Tub Shower, Double Sink
- Level: Main
Bathroom 2
- Level: Main
Dining room
- Level: Main
Kitchen
- Features: Granite Counters, Eat-in Kitchen
- Level: Main
Living room
- Level: Main
Heating
- Heat Pump, Forced Air, Electric, Propane
Cooling
- Central Air, Electric
Appliances
- Included: Dishwasher, Microwave, Oven/Range - Electric, Refrigerator, Electric Water Heater
- Laundry: Main Level, Hookup, Washer/Dryer Hookups Only
Features
- Breakfast Area, Primary Bath(s), Recessed Lighting, Upgraded Countertops, Eat-in Kitchen, Formal/Separate Dining Room, Floor Plan - Traditional, Bathroom - Tub Shower
- Flooring: Luxury Vinyl
- Has basement: No
- Has fireplace: No
Interior area
- Total structure area: 1,672
- Total interior livable area: 1,672 sqft
- Finished area above ground: 1,672
- Finished area below ground: 0
Property
Parking
- Total spaces: 5
- Parking features: Garage Faces Front, Attached, Driveway
- Attached garage spaces: 1
- Uncovered spaces: 4
Accessibility
- Accessibility features: None
Features
- Levels: One
- Stories: 1
- Patio & porch: Porch, Patio
- Pool features: None
- Fencing: Board,Back Yard
Lot
- Size: 0.29 Acres
Details
- Additional structures: Above Grade, Below Grade, Outbuilding
- Parcel number: 070A203003
- Zoning: R-1
- Special conditions: Standard
Construction
Type & style
- Home type: SingleFamily
- Architectural style: Ranch/Rambler
- Property subtype: Single Family Residence
Materials
- Vinyl Siding
- Foundation: Block
Condition
- New construction: No
- Year built: 1971
- Major remodel year: 2026
Utilities & green energy
- Sewer: Public Sewer
- Water: Public
Community & HOA
Community
- Subdivision: None
HOA
- Has HOA: No
Location
- Region: Edinburg
Financial & listing details
- Price per square foot: $233/sqft
- Tax assessed value: $207,900
- Annual tax amount: $1,726
- Date on market: 9/10/2026
- Listing agreement: Exclusive Right To Sell
- Ownership: Fee Simple
Estimated market value
$382,600
$363,000 - $402,000
$1,893/mo
Price history
| Date | Event | Price |
|---|---|---|
| 9/10/2026 | Listed for sale | $389,000+40.4%$233/sqft |
Source:  Bright MLS #VASH2015238 Report a problem Bright MLS #VASH2015238 Report a problem | ||
| 6/15/2026 | Sold | $277,000+32.5%$166/sqft |
Source: Public Record Report a problem | ||
| 3/28/2019 | Sold | $209,000+30.6%$125/sqft |
Source: Public Record Report a problem | ||
| 1/24/2013 | Sold | $160,000-40.2%$96/sqft |
Source: Public Record Report a problem | ||
| 11/9/2012 | Sold | $267,344-4.5%$160/sqft |
Source: Public Record Report a problem | ||
| 11/6/2008 | Listing removed | $279,900$167/sqft |
Source: Weichert Realtors** #SH6834042 Report a problem | ||
| 10/10/2008 | Listed for sale | $279,900+6.4%$167/sqft |
Source: Weichert Realtors** #SH6834042 Report a problem | ||
| 5/2/2007 | Sold | $263,000$157/sqft |
Source: Public Record Report a problem | ||
Public tax history
| Year | Property taxes | Tax assessment |
|---|---|---|
| 2024 | $1,331 | $207,900 |
| 2023 | -- | $207,900 |
| 2022 | -- | $207,900 +30.5% |
| 2021 | -- | $159,300 |
| 2020 | -- | $159,300 |
| 2018 | $1,020 | $159,300 |
| 2017 | -- | $159,300 |
| 2016 | -- | $159,300 -6.8% |
| 2015 | -- | $171,000 |
| 2014 | -- | $171,000 |
| 2013 | -- | $171,000 |
| 2012 | -- | $171,000 |
| 2011 | -- | $171,000 |
| 2010 | -- | $171,000 +56.9% |
| 2009 | -- | $109,000 |
| 2007 | $556 +19.2% | $109,000 +58.9% |
| 2005 | $466 | $68,600 |
| 2004 | -- | $68,600 |
| 2003 | $233 -46.9% | -- |
| 2002 | $439 | -- |
| 2001 | -- | $66,600 |
Find assessor info on the county website
Monthly payment
Est. payment
Payment breakdown
Explore the cost of this home by adjusting the details. Changes won't be saved.Climate risks
Neighborhood: 22824
Nearby schools
Schools provided by the listing agent
- District: Shenandoah County Public Schools
Source: Bright MLS. This data may not be complete. We recommend contacting the local school district to confirm school assignments for this home.
Similar homes
- $390,0003 bd2 ba2.2k sqft13265 Old Valley Pike, Edinburg, VA 22824For Sale

 MLS ID #VASH2015310, KAREN ALCANTARA, Spring Hill Real Estate, LLC.. Bright MLS
 - $399,0003 bd2 ba1.7k sqft17747 Senedo Rd, Edinburg, VA 22824For Sale
 MLS ID #VASH2015176, Sara Anderson, ERA Valley Realty. Bright MLS
 - $399,0003 bd3 ba1.5k sqft130 Wesley Chapel Dr, Edinburg, VA 22824New Construction
 MLS ID #VASH2014958, Alisa Eberly, Realty ONE Group Old Towne. Bright MLS
 - $319,9003 bd2 ba1.9k sqft528 Stoney Creek Blvd, Edinburg, VA 22824For Sale
 MLS ID #VASH2014504, Lori Hoffman, Realty ONE Group Old Towne. Bright MLS
 - $399,0004 bd2 ba1.4k sqft6117 Alum Springs Rd, Edinburg, VA 22824For SaleMLS ID #VASH2015236, Amanda Downs, Samson Properties. Bright MLS
- $289,0002 bd1 ba1k sqft55 Lake Dr, Edinburg, VA 22824For SaleMLS ID #VASH2015052, JEANETTE LANTZ, May Kline Realty, Inc. Bright MLS
- $315,0003 bd1 ba1.5k sqft51 Church Rd, Edinburg, VA 22824For SaleMLS ID #VASH2015066, Cherrie Wine, Skyline Team Real Estate. Bright MLS
- $399,0003 bd2 ba1.5k sqft1023 Sun Poppy Ct, Woodstock, VA 22664For SaleMLS ID #VASH2015674, Erik Thorpe, ERA Valley Realty. Bright MLS
- $324,0003 bd2 ba1.2k sqft2756 Ridge Hollow Rd, Edinburg, VA 22824For SaleMLS ID #VASH2015216, Amanda Downs, Samson Properties. Bright MLS
- $420,0003 bd2 ba1.9k sqft607 Kestrel Ct, Woodstock, VA 22664For SaleMLS ID #VASH2015708, Rhonda Sager, Sager Real Estate. Bright MLS
- $474,9003 bd3 ba2.4k sqft142 Wesley Chapel Dr, Edinburg, VA 22824New ConstructionMLS ID #VASH2014960, Alisa Eberly, Realty ONE Group Old Towne. Bright MLS
- $395,0003 bd3 ba2k sqft714 Jackson St, Woodstock, VA 22664For SaleMLS ID #VASH2014942, Stuart Leake, Realty ONE Group Old Towne. Bright MLS
- $425,0003 bd2 ba1.3k sqft161 Mount Sinai Point, Fort Valley, VA 22652For Sale
 MLS ID #681706, SAM ACORD, FREEDOM REALTY GROUP LLC. CAAR
 - $392,0003 bd2 ba1.4k sqft451 High Ln, Mathias, WV 26812For SaleMLS ID #WVHD2003750, Kathie See, May Kline Realty, Inc. Bright MLS
- $379,5003 bd3 ba2k sqft505 S Water St, Woodstock, VA 22664For SaleMLS ID #VASH2015096, Jaclyn Michelle, Berkshire Hathaway HomeServices PenFed Realty. Bright MLS
- $385,0003 bd3 ba1.3k sqft62 Silver Ct, Maurertown, VA 22644For SaleMLS ID #VASH2015696, Melissa Crider, Sager Real Estate. Bright MLS
- $395,0004 bd2 ba2k sqft981 Leaksville Rd, Luray, VA 22835For SaleMLS ID #VAPA2006978, Amber Clem, Samson Properties. Bright MLS
- $364,9003 bd3 ba1.7k sqft5092 Dogwood Dr, Mount Jackson, VA 22842For SaleMLS ID #VASH2013990, Mrs. Grace Elizabeth Eberly Hitt, Realty ONE Group Old Towne. Bright MLS
- $389,9003 bd2 ba1.4k sqft422 W Court St, Woodstock, VA 22664For SaleMLS ID #VASH2014606, Cherrie Wine, Skyline Team Real Estate. Bright MLS
- $400,0004 bd3 ba2.4k sqft332 N Lee St, Woodstock, VA 22664For SaleMLS ID #VASH2014578, Walther Vasquez Johnson, Samson Properties. Bright MLS
