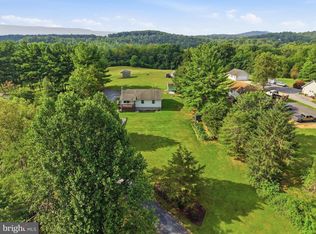
This 3-bedroom, 1-bath ranch-style home in Edinburg, built in 1975, features a fully renovated kitchen and bathroom completed in 2024. The basement offers additional unfinished space, along with a separate studio apartment featuring 1 bedroom, 1 full bath, and a full kitchen. Added within the past two years, the studio features new finishes and fixtures throughout. The main home and studio provide flexibility for a variety of uses. Conveniently located in Edinburg, the property is just a short drive from Woodstock’s shopping, dining, and everyday amenities.
For sale
$315,000
75 Harmony Ln, Edinburg, VA 22824
4beds
1,310sqft
Single Family Residence
Built in 1975
0.46 Acres Lot
$312,100 Zestimate®
$240/sqft
$-- HOA
What's special
Separate studio apartmentFully renovated kitchen
- 3 days
- 245
- 17
Likely to sell faster than
Zillow last checked:
Listing updated:
Listed by:
Melissa Funk 540-335-7320,
Preslee Real Estate 5402274416
Source: Bright MLS,MLS#: VASH2016070
Facts & features
Interior
Bedrooms & bathrooms
- Bedrooms: 4
- Bathrooms: 2
- Full bathrooms: 2
- Main level bathrooms: 1
- Main level bedrooms: 3
Rooms
- Room types: Living Room, Bedroom 2, Bedroom 3, Bedroom 4, Kitchen, Bedroom 1, Storage Room, Bathroom 2, Full Bath
Bedroom 1
- Level: Main
- Area: 121 Square Feet
- Dimensions: 11 X 11
Bedroom 2
- Level: Main
- Area: 88 Square Feet
- Dimensions: 8 X 11
Bedroom 3
- Level: Main
- Area: 88 Square Feet
- Dimensions: 8 X 11
Bedroom 4
- Level: Lower
- Area: 294 Square Feet
- Dimensions: 14 X 21
Bathroom 2
- Level: Lower
Other
- Features: Countertop(s) - Quartz
- Level: Main
Kitchen
- Features: Dining Area, Flooring - Luxury Vinyl Plank, Kitchen - Electric Cooking, Countertop(s) - Quartz
- Level: Main
- Area: 209 Square Feet
- Dimensions: 11 X 19
Kitchen
- Level: Lower
Living room
- Level: Main
- Area: 187 Square Feet
- Dimensions: 11 X 17
Storage room
- Level: Lower
Heating
- Heat Pump, Electric
Cooling
- Central Air, Electric
Appliances
- Included: Electric Water Heater
Features
- Dry Wall, Paneled Walls
- Flooring: Luxury Vinyl
- Basement: Full,Heated,Improved,Interior Entry,Exterior Entry,Partially Finished,Walk-Out Access,Windows
- Has fireplace: No
Interior area
- Total structure area: 1,920
- Total interior livable area: 1,310 sqft
- Finished area above ground: 960
- Finished area below ground: 350
Property
Parking
- Parking features: Gravel, Driveway
- Has uncovered spaces: Yes
Accessibility
- Accessibility features: Accessible Entrance
Features
- Levels: One
- Stories: 1
- Pool features: None
- Has view: Yes
- View description: Mountain(s), Street, Trees/Woods
Lot
- Size: 0.46 Acres
- Features: Cleared, Front Yard, Rear Yard
Details
- Additional structures: Above Grade, Below Grade
- Parcel number: 04305004
- Zoning: N/A
- Special conditions: Standard
Construction
Type & style
- Home type: SingleFamily
- Architectural style: Ranch/Rambler
- Property subtype: Single Family Residence
Materials
- Aluminum Siding
- Foundation: Block
- Roof: Architectural Shingle
Condition
- Very Good
- New construction: No
- Year built: 1975
Utilities & green energy
- Sewer: On Site Septic
- Water: Community
Community & HOA
Community
- Security: Main Entrance Lock, Smoke Detector(s)
- Subdivision: Holler
HOA
- Has HOA: No
Location
- Region: Edinburg
Financial & listing details
- Price per square foot: $240/sqft
- Tax assessed value: $226,441
- Annual tax amount: $1,449
- Date on market: 11/5/2026
- Listing agreement: Exclusive Right To Sell
- Listing terms: FHA,VA Loan,Conventional
- Ownership: Fee Simple
Estimated market value
$312,100
$296,000 - $328,000
$1,522/mo
Price history
| Date | Event | Price |
|---|---|---|
| 11/5/2026 | Listed for sale | $315,000+53.7%$240/sqft |
Source:  Bright MLS #VASH2016070 Report a problem | ||
| 11/9/2023 | Sold | $205,000$156/sqft |
Source: Bright MLS #VASH2007032 Report a problem | ||
| 10/12/2023 | Contingent | $205,000$156/sqft |
Source: Bright MLS #VASH2007032 Report a problem | ||
| 10/6/2023 | Listed for sale | $205,000$156/sqft |
Source: Bright MLS #VASH2007032 Report a problem | ||
Public tax history
| Year | Property taxes | Tax assessment |
|---|---|---|
| 2025 | $937 | $146,400 |
| 2024 | $937 | $146,400 |
| 2023 | -- | $146,400 |
| 2022 | -- | $146,400 +31.3% |
| 2021 | -- | $111,500 |
| 2020 | -- | $111,500 |
| 2018 | $714 | $111,500 |
| 2017 | -- | $111,500 |
| 2016 | -- | $111,500 +5.6% |
| 2015 | -- | $105,600 |
| 2014 | -- | $105,600 |
| 2013 | -- | $105,600 |
| 2012 | -- | $105,600 |
| 2011 | -- | $105,600 +2.1% |
| 2010 | -- | $103,400 +5% |
| 2009 | -- | $98,500 |
| 2007 | $502 -0.7% | $98,500 +32.4% |
| 2005 | $506 | $74,400 |
| 2004 | -- | $74,400 |
| 2003 | $253 -46.9% | -- |
| 2002 | $476 | -- |
| 2001 | -- | $66,500 |
Find assessor info on the county website
Monthly payment
Est. payment
Payment breakdown
Explore the cost of this home by adjusting the details. Changes won't be saved.Climate risks
Neighborhood: Columbia Furnace
Nearby schools
Schools provided by the listing agent
- Elementary: W.w. Robinson
- Middle: Peter Muhlenberg
- High: Central
- District: Shenandoah County Public Schools
Source: Bright MLS. This data may not be complete. We recommend contacting the local school district to confirm school assignments for this home.
Similar homes
- $299,9002 bd2 ba1.5k sqft2335 Rittenour Rd, Edinburg, VA 22824For Sale

 MLS ID #VASH2015998, Cheryl Adkins, Skyline Team Real Estate. Bright MLS
- $314,0003 bd2 ba1.2k sqft2756 Ridge Hollow Rd, Edinburg, VA 22824For Sale
 MLS ID #VASH2015216, Amanda Downs, Samson Properties. Bright MLS
- $315,0003 bd1 ba1.5k sqft51 Church Rd, Edinburg, VA 22824For Sale
 MLS ID #VASH2015066, Cherrie Wine, Skyline Team Real Estate. Bright MLS
- $309,0003 bd2 ba1.9k sqft528 Stoney Creek Blvd, Edinburg, VA 22824For Sale
 MLS ID #VASH2014504, Lori Hoffman, Realty ONE Group Old Towne. Bright MLS
- $380,0003 bd2 ba1.5k sqft131 Sara Ann Ave, Edinburg, VA 22824For SaleMLS ID #VASH2015974, Alisa Eberly, Realty ONE Group Old Towne. Bright MLS
- $319,9004 bd2 ba1.1k sqft358 W Spring St, Woodstock, VA 22664For SaleMLS ID #VASH2015682, Diana Crisman, Johnston and Rhodes Real Estate. Bright MLS
- $350,0002 bd2 ba1.6k sqft140 Donna Dr, Woodstock, VA 22664For SaleMLS ID #VASH2016078, Richard Fletcher, Samson Properties. Bright MLS
- $399,0003 bd2 ba1.7k sqft17747 Senedo Rd, Edinburg, VA 22824For SaleMLS ID #VASH2015176, Sara Anderson, ERA Valley Realty. Bright MLS
- $359,4004 bd2 ba1.8k sqft202 Shenandoah Ave, Edinburg, VA 22824For SaleMLS ID #VASH2015014, Donna Anderson, Samson Properties. Bright MLS
- $295,9003 bd3 ba1.6k sqft309 Roberts Run, Basye, VA 22810For SaleMLS ID #VASH2016042, Brooke Hulver, Coldwell Banker Premier. Bright MLS
- $399,0004 bd2 ba1.4k sqft6117 Alum Springs Rd, Edinburg, VA 22824For SaleMLS ID #VASH2015236, Amanda Downs, Samson Properties. Bright MLS
- $375,0003 bd3 ba1.5k sqft130 Wesley Chapel Dr, Edinburg, VA 22824New ConstructionMLS ID #VASH2014958, Alisa Eberly, Realty ONE Group Old Towne. Bright MLS
- $300,0003 bd1 ba1.4k sqft410 W North St, Woodstock, VA 22664For SaleMLS ID #VASH2015204, Allie F Coffey, Funkhouser Real Estate Group. Bright MLS
- $349,9004 bd2 ba1.9k sqft1081 Hisey Ave, Woodstock, VA 22664For SaleMLS ID #VASH2013640, Owen Heine, Preslee Real Estate. Bright MLS
- $350,0002 bd2 ba1.2k sqft204 Grafton Ct, Edinburg, VA 22824For SaleMLS ID #VASH2015058, Ashley Dudley, Homegrown Real Estate. Bright MLS
- $349,9004 bd2 ba1.2k sqft6789 Wardensville Grade, Star Tannery, VA 22654For SaleMLS ID #VAFV2045822, Justin Mistretta, Berkshire Hathaway HomeServices PenFed Realty. Bright MLS
- $274,0002 bd1 ba1.6k sqft191 Hideaway Farms Rd, Edinburg, VA 22824For SaleMLS ID #VASH2013930, Alisa Eberly, Realty ONE Group Old Towne. Bright MLS
- $345,0003 bd2 ba1.5k sqft170 Clubhouse Ct, Woodstock, VA 22664For SaleMLS ID #VASH2015348, Robin Gochenour, Skyline Team Real Estate. Bright MLS
- $309,0003 bd2 ba1.2k sqft567 Basswood Ln, Mount Jackson, VA 22842For SaleMLS ID #VASH2014884, Anita Rhodes, Johnston and Rhodes Real Estate. Bright MLS
- $335,0003 bd2 ba1.9k sqft67 Lodge Hall Rd, Mount Jackson, VA 22842For SaleMLS ID #VASH2015848, Amanda Downs, Samson Properties. Bright MLS
