
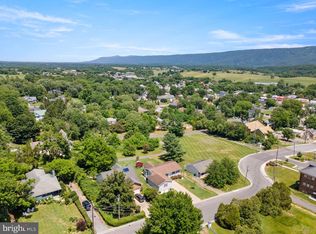
Welcome home to this beautifully RENOVATED Cape Cod offering modern comfort, classic charm, and ideal location in the heart of Woodstock, Virginia. Featuring an inviting open floor plan, this spacious home offers four bedrooms and two full baths, providing plenty of room for family, guest, or a home office. The thoughtfully updated interior creates a bright, welcoming atmosphere with an easy flow between the living, dining, and kitchen areas- perfect for everyday living and entertaining. A large full unfinished basement provides abundant storage and tremendous potential for future living space, a workshop recreation area, or whatever best suits your needs. Step outside and enjoy the large covered deck, an ideal spot for morning coffee, outdoor dining, or entertaining family and friends while taking in the beautiful mountain views. The expansive backyard offers plenty of room for gardening, recreation, pets or simply relaxing and enjoying the outdoors. Located in town and close to the town park and all of Woodstock's amenities, this home combines the convenience of being near shopping, dining, recreation and community activities with the peaceful beauty of the Shenandoah Valley.
For sale
$339,900
358 W Spring St, Woodstock, VA 22664
4beds
1,170sqft
Single Family Residence
Built in 1989
0.3 Acres Lot
$334,000 Zestimate®
$291/sqft
$-- HOA
What's special
Beautiful mountain viewsBright welcoming atmosphereInviting open floor planExpansive backyardThoughtfully updated interiorFour bedroomsLarge full unfinished basement
- 20 days
- 627
- 35
Zillow last checked:
Listing updated:
Listed by:
Diana Crisman 540-335-6316,
Johnston and Rhodes Real Estate 540-459-9650
Source: Bright MLS,MLS#: VASH2015682
Facts & features
Interior
Bedrooms & bathrooms
- Bedrooms: 4
- Bathrooms: 2
- Full bathrooms: 2
- Main level bathrooms: 2
- Main level bedrooms: 4
Basement
- Area: 780
Heating
- Heat Pump, Electric
Cooling
- Central Air, Electric
Appliances
- Included: Microwave, Dishwasher, Oven/Range - Electric, Refrigerator, Water Heater, Electric Water Heater
- Laundry: In Basement
Features
- Attic, Bathroom - Tub Shower, Entry Level Bedroom, Family Room Off Kitchen, Open Floorplan
- Basement: Partial,Full,Unfinished,Walk-Out Access
- Has fireplace: No
Interior area
- Total structure area: 1,950
- Total interior livable area: 1,170 sqft
- Finished area above ground: 1,170
Property
Parking
- Parking features: Driveway, Off Street
- Has uncovered spaces: Yes
Accessibility
- Accessibility features: Accessible Kitchen
Features
- Levels: Three
- Stories: 3
- Patio & porch: Roof Deck
- Pool features: None
- Has view: Yes
- View description: Mountain(s)
Lot
- Size: 0.3 Acres
Details
- Additional structures: Above Grade, Outbuilding
- Parcel number: 045A1A094
- Zoning: RES
- Special conditions: Standard
Construction
Type & style
- Home type: SingleFamily
- Architectural style: Cape Cod
- Property subtype: Single Family Residence
Materials
- Vinyl Siding
- Foundation: Block
Condition
- New construction: No
- Year built: 1989
- Major remodel year: 2026
Utilities & green energy
- Sewer: Public Sewer
- Water: Public
Community & HOA
Community
- Subdivision: None
HOA
- Has HOA: No
Location
- Region: Woodstock
Financial & listing details
- Price per square foot: $291/sqft
- Tax assessed value: $179,400
- Annual tax amount: $1,435
- Date on market: 9/10/2026
- Listing agreement: Exclusive Right To Sell
- Ownership: Fee Simple
Estimated market value
$334,000
$317,000 - $351,000
$1,925/mo
Price history
| Date | Event | Price |
|---|---|---|
| 9/10/2026 | Listed for sale | $339,900+41.6%$291/sqft |
Source:  Bright MLS #VASH2015682 Report a problem Bright MLS #VASH2015682 Report a problem | ||
| 3/13/2026 | Sold | $240,000+6.7%$205/sqft |
Source: Bright MLS #VASH2013498 Report a problem | ||
| 2/11/2026 | Pending sale | $225,000$192/sqft |
Source: Bright MLS #VASH2013498 Report a problem | ||
| 2/6/2026 | Listed for sale | $225,000$192/sqft |
Source: Bright MLS #VASH2013498 Report a problem | ||
Public tax history
| Year | Property taxes | Tax assessment |
|---|---|---|
| 2024 | $1,148 | $179,400 +0.1% |
| 2023 | -- | $179,300 |
| 2022 | -- | $179,300 +39% |
| 2021 | -- | $129,000 |
| 2020 | -- | $129,000 |
| 2018 | $826 | $129,000 |
| 2017 | -- | $129,000 |
| 2016 | -- | $129,000 -2.6% |
| 2015 | -- | $132,500 |
| 2014 | -- | $132,500 |
| 2013 | -- | $132,500 |
| 2012 | -- | $132,500 |
| 2011 | -- | $132,500 |
| 2010 | -- | $132,500 +9.1% |
| 2009 | -- | $121,400 |
| 2007 | $619 -11.4% | $121,400 +18.1% |
| 2005 | $699 | $102,800 |
| 2004 | -- | $102,800 |
| 2003 | $350 -46.9% | -- |
| 2002 | $658 | -- |
| 2001 | -- | $97,300 |
Find assessor info on the county website
Monthly payment
Est. payment
Payment breakdown
Explore the cost of this home by adjusting the details. Changes won't be saved.Climate risks
Neighborhood: 22664
Nearby schools
Schools provided by the listing agent
- Elementary: W.w. Robinson
- Middle: Peter Muhlenberg
- High: Central
- District: Shenandoah County Public Schools
Source: Bright MLS. This data may not be complete. We recommend contacting the local school district to confirm school assignments for this home.
Similar homes
- $335,0003 bd2 ba1.5k sqft849 Ox Rd, Woodstock, VA 22664For Sale

 MLS ID #VASH2014660, Mrs. Grace Elizabeth Eberly Hitt, Realty ONE Group Old Towne. Bright MLS
 - $389,9003 bd2 ba1.4k sqft422 W Court St, Woodstock, VA 22664For Sale
 MLS ID #VASH2014606, Cherrie Wine, Skyline Team Real Estate. Bright MLS
 - $345,0003 bd2 ba1.5k sqft170 Clubhouse Ct, Woodstock, VA 22664For Sale
 MLS ID #VASH2015348, Robin Gochenour, Skyline Team Real Estate. Bright MLS
 - $325,0003 bd1 ba1.4k sqft410 W North St, Woodstock, VA 22664For Sale
 MLS ID #VASH2015204, Allie F Coffey, Funkhouser Real Estate Group. Bright MLS
 - $359,0002 bd2 ba1.6k sqft140 Donna Dr, Woodstock, VA 22664For SaleMLS ID #VASH2014486, David Shalap, ERA Valley Realty. Bright MLS
- $359,9003 bd2 ba1.3k sqft58 Cedar Ln, Woodstock, VA 22664For SaleMLS ID #VASH2014860, Robin Gochenour, Skyline Team Real Estate. Bright MLS
- $399,0003 bd2 ba1.5k sqft1023 Sun Poppy Ct, Woodstock, VA 22664For SaleMLS ID #VASH2015674, Erik Thorpe, ERA Valley Realty. Bright MLS
- $349,0003 bd3 ba1.5k sqft209 E Locust St, Woodstock, VA 22664New ConstructionMLS ID #VASH2014468, Kevin Smith, Sager Real Estate. Bright MLS
- $349,0003 bd3 ba1.5k sqft201 E Locust St, Woodstock, VA 22664New ConstructionMLS ID #VASH2014518, Kevin Smith, Sager Real Estate. Bright MLS
- $465,0003 bd2 ba1.6k sqft56 Blessed Ln, Woodstock, VA 22664For SaleMLS ID #VASH2015164, Lori Hoffman, Realty ONE Group Old Towne. Bright MLS
- $385,0003 bd3 ba1.3k sqft62 Silver Ct, Maurertown, VA 22644For SaleMLS ID #VASH2015696, Melissa Crider, Sager Real Estate. Bright MLS
- $324,0003 bd2 ba1.2k sqft2756 Ridge Hollow Rd, Edinburg, VA 22824For SaleMLS ID #VASH2015216, Amanda Downs, Samson Properties. Bright MLS
- $339,0003 bd2 ba1.3k sqft2 Massanutten Pl, Luray, VA 22835For SaleMLS ID #VAPA2006868, April Judd, Skyline Team Real Estate. Bright MLS
- $349,9003 bd2 ba1.2k sqft397 Country Brook Rd, Toms Brook, VA 22660For SaleMLS ID #VASH2014240, Erik Erdal, Long & Foster Real Estate, Inc.. Bright MLS
- $220,0003 bd2 ba1k sqft1045 S Main C9 St #C-9, Woodstock, VA 22664For SaleMLS ID #VASH2015486, KEYSHA WASHINGTON, Samson Properties. Bright MLS
- $315,0003 bd1 ba1.5k sqft51 Church Rd, Edinburg, VA 22824For SaleMLS ID #VASH2015066, Cherrie Wine, Skyline Team Real Estate. Bright MLS
- $319,0003 bd2 ba1.1k sqft152 Deer Place Ct, Strasburg, VA 22657For SaleMLS ID #VAWR2015258, Chad Kimble, Funkhouser Real Estate Group. Bright MLS
- $224,5002 bd2 ba1.1k sqft1122 Wadewood Ct, Woodstock, VA 22664For SaleMLS ID #VASH2015492, Cynthia Hawkins, Sager Real Estate. Bright MLS
- $350,0004 bd2 ba1.6k sqft6095 Wardensville Grade, Star Tannery, VA 22654For SaleMLS ID #VAFV2044672, Daryl Stout, Realty One Group Key Properties. Bright MLS
- $379,9993 bd3 ba1.7k sqft261 Baer Oak Dr, Maurertown, VA 22644For SaleMLS ID #VASH2015072, Magnolia Halkowitz, ERA Oakcrest Realty, Inc.. Bright MLS
