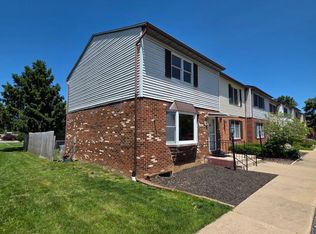
Welcome home to this adorable, move-in-ready townhouse just minutes from the heart of Woodstock! This charming two-level home offers 3 bedrooms, 1.5 baths, and a long list of thoughtful updates that make it truly ready for its next owner. Step inside to find beautiful LVP flooring throughout, fresh paint, updated light fixtures, and a bright, refreshed feel from top to bottom. The kitchen shines with new stainless steel appliances, new backsplash, while additional updates include a new washer/dryer combo, new sliding glass door, and new storm door. Outside, enjoy the privacy of a 6-foot vinyl fence installed in 2024, perfect for relaxing, entertaining, or letting pets play. Major improvements include a roof replaced in 2022 and an HVAC system approximately six years young, offering even more peace of mind. And the location? You’re just a hop, skip, and a jump from the heart of Woodstock, with shopping, restaurants, local favorites, and everyday conveniences all close by. Thoughtfully updated, beautifully maintained, and truly move-in ready; this one is ready to welcome its new owners. Schedule your showing today!
For sale
$239,900
1045 S Main C9 St #C-9, Woodstock, VA 22664
3beds
1,080sqft
Townhouse
Built in 1977
3,267 Square Feet Lot
$-- Zestimate®
$222/sqft
$-- HOA
What's special
Bright refreshed feelBeautiful lvp flooring throughoutUpdated light fixturesFresh paintNew storm doorNew sliding glass doorNew backsplash
- 1 day |
- 68 |
- 2 |
Zillow last checked:
Listing updated:
Listed by:
KEYSHA WASHINGTON 571-316-4124,
Samson Properties 7039352308
Source: Bright MLS,MLS#: VASH2015486
Facts & features
Interior
Bedrooms & bathrooms
- Bedrooms: 3
- Bathrooms: 2
- Full bathrooms: 1
- 1/2 bathrooms: 1
- Main level bathrooms: 1
Basement
- Area: 0
Heating
- Central, Electric
Cooling
- Central Air, Electric
Appliances
- Included: Electric Water Heater
Features
- Has basement: No
- Has fireplace: No
Interior area
- Total structure area: 1,080
- Total interior livable area: 1,080 sqft
- Finished area above ground: 1,080
- Finished area below ground: 0
Property
Parking
- Total spaces: 2
- Parking features: Parking Lot
Accessibility
- Accessibility features: None
Features
- Levels: Two
- Stories: 2
- Pool features: None
Lot
- Size: 3,267 Square Feet
Details
- Additional structures: Above Grade, Below Grade
- Parcel number: 045A702015
- Zoning: R-3
- Special conditions: Standard
Construction
Type & style
- Home type: Townhouse
- Property subtype: Townhouse
Materials
- Aluminum Siding
- Foundation: Crawl Space
Condition
- New construction: No
- Year built: 1977
Utilities & green energy
- Sewer: Public Sewer
- Water: Public
Community & HOA
Community
- Subdivision: South Hampton Townhouse
HOA
- Has HOA: No
Location
- Region: Woodstock
Financial & listing details
- Price per square foot: $222/sqft
- Tax assessed value: $124,300
- Annual tax amount: $994
- Date on market: 8/22/2026
- Listing agreement: Exclusive Right To Sell
- Ownership: Fee Simple
Estimated market value
Not available
Estimated sales range
Not available
Not available
Price history
| Date | Event | Price |
|---|---|---|
| 8/22/2026 | Listed for sale | $239,900$222/sqft |
Source:  Bright MLS #VASH2015486 Report a problem Bright MLS #VASH2015486 Report a problem | ||
Public tax history
Tax history is unavailable.
Monthly payment
Est. payment
Payment breakdown
Explore the cost of this home by adjusting the details. Changes won't be saved.Climate risks
Neighborhood: 22664
Nearby schools
GreatSchools rating
- 3/10W.W. Robinson Elementary SchoolGrades: PK-5Distance: 2.3 mi
- 6/10Peter Muhlenberg Middle SchoolGrades: 6-8Distance: 2.4 mi
- 6/10Central High SchoolGrades: 9-12Distance: 2.1 mi
Schools provided by the listing agent
- District: Shenandoah County Public Schools
Source: Bright MLS. This data may not be complete. We recommend contacting the local school district to confirm school assignments for this home.
- $262,400-- bd1 ba-- sqft633 N Main St, Woodstock, VA 22664Off Market
- $50,000-- bd-- ba-- sqftN Main St, Woodstock, VA 22664Off Market
- $50,000-- bd-- ba-- sqftN Main St, Woodstock, VA 22664Off Market
- $127,8000.29 acres525 N Main St, Woodstock, VA 22664Off Market
- $452,7003 bd2 ba2.1k sqft18877 Old Valley Pike, Woodstock, VA 22664Off Market
- $37,5004 bd1 ba679 sqft521 N Main St, Woodstock, VA 22664Off Market
- $327,500-- bd1 ba679 sqft519 N Main St, Woodstock, VA 22664Off Market
- $327,3003 bd2 ba2.1k sqft482 N Lee St, Woodstock, VA 22664Off Market
A local agent can set up tours, give advice and negotiate with sellers.
Similar homes
- $239,0002 bd2 ba946 sqft143 N Water St, Woodstock, VA 22664For Sale

 MLS ID #VASH2015450, Kimberly Schroeder, Long & Foster Real Estate, Inc.. Bright MLS
 - $259,9002 bd2 ba1.5k sqft916 Hilltop Dr, Woodstock, VA 22664For Sale
 MLS ID #VASH2015426, Bree Morel, Samson Properties. Bright MLS
 - $245,0003 bd2 ba1.1k sqft348 Thompson Hollow Rd, Bentonville, VA 22610For Sale
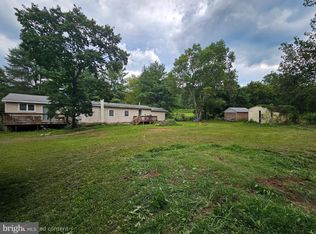 MLS ID #VAWR2015066, Sarah Roop, Key Move Properties, LLC.. Bright MLS
 - $325,0003 bd1 ba1.4k sqft410 W North St, Woodstock, VA 22664For Sale
 MLS ID #VASH2015204, Allie F Coffey, Funkhouser Real Estate Group. Bright MLS
 - $300,0003 bd2 ba1.1k sqft424 Meghann Dr, Woodstock, VA 22664For SaleMLS ID #VASH2015028, Erin Henry, Epique Realty. Bright MLS
- $265,9903 bd3 ba1.2k sqft779 Hisey Ave, Woodstock, VA 22664New ConstructionRyan Homes
- from $265,9903 bd3 ba1.2k sqftJuniper with Basement Plan, Westbend, Woodstock, VA 22664New ConstructionRyan Homes
- $330,0002 bd2 ba1.3k sqft234 N Main St, Woodstock, VA 22664For SaleMLS ID #VASH2014476, Amanda Downs, Samson Properties. Bright MLS
- $335,0003 bd2 ba1.5k sqft849 Ox Rd, Woodstock, VA 22664For SaleMLS ID #VASH2014660, Grace Eberly Hitt, Realty ONE Group Old Towne. Bright MLS
- $310,0003 bd1 ba1.1k sqft2212 Swartz Rd, Woodstock, VA 22664For SaleMLS ID #VASH2013788, Jane Johnson, Johnston and Rhodes Real Estate. Bright MLS
- $284,9903 bd3 ba1.5k sqft411B Oak Ridge Ln, Woodstock, VA 22664New Construction
 MLS ID #679814, Valley Roots Team, Kline May Realty. CAAR
 - $320,0001 bd2 ba1.6k sqft208 N Muhlenberg St, Woodstock, VA 22664For SaleMLS ID #VASH2015240, Kemp Miller, Creekside Realty. Bright MLS
- from $284,9903 bd3 ba1.5k sqftJuniper with Garage Plan, Westbend, Woodstock, VA 22664New ConstructionRyan Homes
- $260,0004 bd2 ba1.1k sqft3508 N Main St, Toms Brook, VA 22660For SaleMLS ID #VASH2014684, Amber Fleck, Homegrown Real Estate. Bright MLS
- $215,0004 bd2 ba1.4k sqft659 N Mountain Rd, Wardensville, WV 26851For SaleMLS ID #WVHD2003678, Dylan Welch, RE/MAX Roots. Bright MLS
- $349,0003 bd3 ba1.5k sqft201 E Locust St, Woodstock, VA 22664New ConstructionMLS ID #VASH2014518, Kevin Smith, Sager Real Estate. Bright MLS
- $349,0003 bd3 ba1.5k sqft209 E Locust St, Woodstock, VA 22664New ConstructionMLS ID #VASH2014468, Kevin Smith, Sager Real Estate. Bright MLS
- $324,9003 bd2 ba1.2k sqft567 Basswood Ln, Mount Jackson, VA 22842For SaleMLS ID #VASH2014884, Anita Rhodes, Johnston and Rhodes Real Estate. Bright MLS
- $225,0003 bd2 ba1.3k sqft4547 Alum Springs Rd, Edinburg, VA 22824For SaleMLS ID #VASH2014948, Nadine Barone, Johnston and Rhodes Real Estate. Bright MLS
- $250,0003 bd1 ba1.1k sqft531 Forest Drive Ext, Luray, VA 22835For SaleMLS ID #VAPA2006322, Jake McKay, Funkhouser Real Estate Group. Bright MLS
