* Move in ready, End unit with almost 1,600 finished sq ft. * Fully Finished Basement * New Roof * New HVAC * All New upgraded flooring * New Kitchen Cabinets * New Appliances * New Granite Counter Tops * Remodeled Bathrooms * Fenced Yard * Low HOA * Large Room Sizes * Convenient Location, close to major commuter routes, shopping & schools * Plenty of parking * Covered porch and more!
For sale
$259,900
916 Hilltop Dr, Woodstock, VA 22664
2beds
1,580sqft
Townhouse
Built in 1986
4,356 Square Feet Lot
$255,400 Zestimate®
$164/sqft
$28/mo HOA
What's special
- 11 days |
- 70 |
- 6 |
Zillow last checked:
Listing updated:
Listed by:
Bree Morel 540-481-3232,
Samson Properties 7033788810
Source: Bright MLS,MLS#: VASH2015426
Facts & features
Interior
Bedrooms & bathrooms
- Bedrooms: 2
- Bathrooms: 2
- Full bathrooms: 1
- 1/2 bathrooms: 1
- Main level bathrooms: 1
Rooms
- Room types: Bonus Room
Bonus room
- Level: Lower
Heating
- Heat Pump, Electric
Cooling
- Central Air, Electric
Appliances
- Included: Microwave, Dishwasher, Dryer, ENERGY STAR Qualified Dishwasher, ENERGY STAR Qualified Refrigerator, Energy Efficient Appliances, Self Cleaning Oven, Oven/Range - Electric, Washer, Water Heater, Electric Water Heater
- Laundry: Main Level
Features
- Ceiling Fan(s), Eat-in Kitchen, Upgraded Countertops, Dry Wall
- Flooring: Laminate, Carpet
- Doors: Storm Door(s)
- Windows: Bay/Bow
- Basement: Full,Finished
- Has fireplace: No
Interior area
- Total structure area: 1,580
- Total interior livable area: 1,580 sqft
- Finished area above ground: 1,120
- Finished area below ground: 460
Video & virtual tour
Property
Parking
- Total spaces: 3
- Parking features: Lighted, Parking Lot
Accessibility
- Accessibility features: 2+ Access Exits
Features
- Levels: Multi/Split,Three
- Stories: 3
- Patio & porch: Porch
- Pool features: None
- Fencing: Chain Link,Wood
Lot
- Size: 4,356 Square Feet
Details
- Additional structures: Above Grade, Below Grade, Outbuilding
- Parcel number: 045A414021
- Zoning: RESIDENTIAL
- Special conditions: Standard
Construction
Type & style
- Home type: Townhouse
- Property subtype: Townhouse
Materials
- Brick
- Foundation: Brick/Mortar
- Roof: Shingle
Condition
- Excellent
- New construction: No
- Year built: 1986
- Major remodel year: 2026
Utilities & green energy
- Sewer: Public Sewer
- Water: Public
- Utilities for property: Cable Available, Electricity Available, Phone Available, Water Available
Community & HOA
Community
- Security: Main Entrance Lock, Smoke Detector(s)
- Subdivision: Hilltop Homes Subdivision
HOA
- Has HOA: Yes
- HOA fee: $340 annually
Location
- Region: Woodstock
Financial & listing details
- Price per square foot: $164/sqft
- Tax assessed value: $142,000
- Annual tax amount: $1,136
- Date on market: 8/16/2026
- Listing agreement: Exclusive Right To Sell
- Listing terms: Cash,Conventional,FHA,USDA Loan,VA Loan
- Ownership: Fee Simple
- Road surface type: Tar and Chip
Estimated market value
$255,400
$243,000 - $268,000
$1,652/mo
Price history
| Date | Event | Price |
|---|---|---|
| 8/17/2026 | Listed for sale | $259,900$164/sqft |
Source:  Bright MLS #VASH2015426 Report a problem Bright MLS #VASH2015426 Report a problem | ||
| 8/14/2026 | Listing removed | $259,900$164/sqft |
Source: Bright MLS #VASH2014516 Report a problem | ||
| 7/16/2026 | Price change | $259,900-1.9%$164/sqft |
Source: Bright MLS #VASH2014516 Report a problem | ||
| 7/6/2026 | Price change | $265,000-1.9%$168/sqft |
Source: Bright MLS #VASH2014516 Report a problem | ||
| 6/13/2026 | Listed for sale | $270,000+125%$171/sqft |
Source: Bright MLS #VASH2014516 Report a problem | ||
| 10/24/2016 | Sold | $120,000$76/sqft |
Source: Public Record Report a problem | ||
Public tax history
| Year | Property taxes | Tax assessment |
|---|---|---|
| 2024 | $909 | $142,000 |
| 2023 | -- | $142,000 |
| 2022 | -- | $142,000 +31.4% |
| 2021 | -- | $108,100 |
| 2020 | -- | $108,100 |
| 2018 | $692 | $108,100 |
| 2017 | -- | $108,100 |
| 2016 | -- | $108,100 -17.5% |
| 2015 | -- | $131,000 |
| 2014 | -- | $131,000 |
| 2013 | -- | $131,000 |
| 2012 | -- | $131,000 |
| 2011 | -- | $131,000 |
| 2010 | -- | $131,000 +13.4% |
| 2009 | -- | $115,500 |
| 2007 | $412 +34.8% | $115,500 +41.2% |
| 2005 | $306 | $81,800 |
| 2004 | -- | $81,800 |
| 2003 | $153 -46.9% | -- |
| 2002 | $288 | -- |
| 2001 | -- | $68,900 |
Find assessor info on the county website
Monthly payment
Est. payment
Payment breakdown
Explore the cost of this home by adjusting the details. Changes won't be saved.Climate risks
Neighborhood: 22664
Nearby schools
GreatSchools rating
- 3/10W.W. Robinson Elementary SchoolGrades: PK-5Distance: 0.6 mi
- 6/10Peter Muhlenberg Middle SchoolGrades: 6-8Distance: 0.7 mi
- 6/10Central High SchoolGrades: 9-12Distance: 0.5 mi
Schools provided by the listing agent
- Elementary: W.w. Robinson
- Middle: Peter Muhlenberg
- High: Central
- District: Shenandoah County Public Schools
Source: Bright MLS. This data may not be complete. We recommend contacting the local school district to confirm school assignments for this home.
- $225,3003 bd1 ba1.6k sqft914 Hilltop Dr, Woodstock, VA 22664Off Market

- $223,4002 bd2 ba1.1k sqft918 Hilltop Dr, Woodstock, VA 22664Off Market
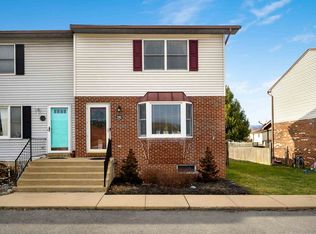
- $235,8002 bd2 ba1.6k sqft912 Hilltop Dr, Woodstock, VA 22664Off Market
- $228,1002 bd2 ba1.2k sqft920 Hilltop Dr, Woodstock, VA 22664Off Market

- $217,2002 bd2 ba1.1k sqft910 Hilltop Dr, Woodstock, VA 22664Off Market
- $211,0002 bd2 ba1.1k sqft922 Hilltop Dr, Woodstock, VA 22664Sold
- $228,3003 bd1 ba1.1k sqft908 Hilltop Dr, Woodstock, VA 22664Off Market
- $218,0002 bd1 ba1.1k sqft924 Hilltop Dr, Woodstock, VA 22664Off Market
A local agent can set up tours, give advice and negotiate with sellers.
Similar homes
- $279,9002 bd1 ba1.3k sqft546 Lupton Rd, Woodstock, VA 22664For Sale

 MLS ID #VASH2015510, Zach Koops, Real Broker, LLC. Bright MLS
 - $239,9003 bd2 ba1k sqft1045 S Main C9 St #C-9, Woodstock, VA 22664For Sale
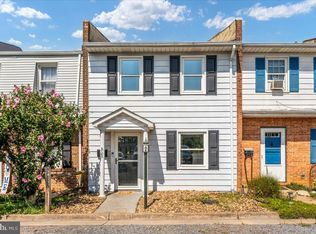 MLS ID #VASH2015486, KEYSHA WASHINGTON, Samson Properties. Bright MLS
 - $239,0002 bd2 ba946 sqft143 N Water St, Woodstock, VA 22664For Sale
 MLS ID #VASH2015450, Kimberly Schroeder, Long & Foster Real Estate, Inc.. Bright MLS
 - $300,0003 bd2 ba1.1k sqft424 Meghann Dr, Woodstock, VA 22664For Sale
 MLS ID #VASH2015028, Erin Henry, Epique Realty. Bright MLS
 - $335,0003 bd2 ba1.5k sqft849 Ox Rd, Woodstock, VA 22664For SaleMLS ID #VASH2014660, Grace Eberly Hitt, Realty ONE Group Old Towne. Bright MLS
- $359,0002 bd2 ba1.6k sqft140 Donna Dr, Woodstock, VA 22664For SaleMLS ID #VASH2014486, David Shalap, ERA Valley Realty. Bright MLS
- $325,0003 bd1 ba1.4k sqft410 W North St, Woodstock, VA 22664For SaleMLS ID #VASH2015204, Allie F Coffey, Funkhouser Real Estate Group. Bright MLS
- $320,0001 bd2 ba1.6k sqft208 N Muhlenberg St, Woodstock, VA 22664For SaleMLS ID #VASH2015240, Kemp Miller, Creekside Realty. Bright MLS
- $379,5003 bd3 ba2k sqft505 S Water St, Woodstock, VA 22664For SaleMLS ID #VASH2015096, Jaclyn Michelle, Berkshire Hathaway HomeServices PenFed Realty. Bright MLS
- $315,0003 bd2 ba1.2k sqft365 Hillcrest Rd, Edinburg, VA 22824For SaleMLS ID #VASH2015282, Lori Coffey, Johnston and Rhodes Real Estate. Bright MLS
- $379,0004 bd2 ba1.9k sqft1081 Hisey Ave, Woodstock, VA 22664For SaleMLS ID #VASH2013640, Owen Heine, Preslee Real Estate. Bright MLS
- $274,0002 bd1 ba1.6k sqft191 Hideaway Farms Rd, Edinburg, VA 22824For SaleMLS ID #VASH2013930, Alisa Eberly, Realty ONE Group Old Towne. Bright MLS
- $349,0003 bd3 ba1.8k sqft246 Parkside Ct, Woodstock, VA 22664New ConstructionMLS ID #VASH2014838, Kerry Sheridan, Kerry Sheridan Signature Properties, LLC. Bright MLS
- $355,0003 bd3 ba1.9k sqft248 Parkside Ct, Woodstock, VA 22664New ConstructionMLS ID #VASH2014832, Kerry Sheridan, Kerry Sheridan Signature Properties, LLC. Bright MLS
- $260,0003 bd3 ba1.6k sqft266 Allison Dr, Luray, VA 22835For SaleMLS ID #VAPA2006884, Amanda Downs, Samson Properties. Bright MLS
- $359,9003 bd2 ba1.3k sqft58 Cedar Ln, Woodstock, VA 22664For SaleMLS ID #VASH2014860, Robin Gochenour, Skyline Team Real Estate. Bright MLS
- $289,9003 bd2 ba1.6k sqft623 Thompson St, Strasburg, VA 22657For SaleMLS ID #VASH2015292, Wanda Himes, Keller Williams Realty/Lee Beaver & Assoc.. Bright MLS
- $289,9003 bd2 ba1.6k sqft621 Thompson St, Strasburg, VA 22657For SaleMLS ID #VASH2015290, Wanda Himes, Keller Williams Realty/Lee Beaver & Assoc.. Bright MLS
- $269,5003 bd2 ba1.2k sqft775 Riverbend Dr, Luray, VA 22835For Sale
 MLS ID #680627, Gary Mitchell, Massanutten Realty. CAAR
 - $265,0002 bd2 ba1k sqft173 Meadow Rd, Luray, VA 22835For SaleMLS ID #VAPA2006490, Albert Pasquali, Redfin Corporation. Bright MLS
