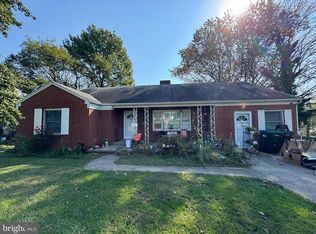
This one-of-a-kind home in an established Woodstock neighborhood doesn't become available often! Everything is on one floor, but there is a full, mostly finished, basement for additional living and storage space. Your creative side will be happy with the large detached studio in the home's sizeable back yard. It has electricity and AC and sits under one of several mature shade trees. Convenient to the hospital and medical offices, this home offers a stacked stone living room fireplace, a bright kitchen and a sunroom with a classic Valley view. The sunroom is open to additional living or office space. A few steps away is the all tile hall bath, and the Primary bedroom with an ensuite bath, also all tile and offering a newer step-in shower. And, did we mention the laundry is also on the mail level? This home was built in the 1950's and shows it's quality construction throughout. It has some updates, including newer windows and has been well maintained. The living space, the central location and the price, make this a value worth considering!
For sale
$340,000
208 N Muhlenberg St, Woodstock, VA 22664
1beds
1,620sqft
:
Get pre-qualified$2,083/mo
Single Family Residence
Built in 1956
0.26 Acres Lot
$327,700 Zestimate®
$210/sqft
$-- HOA
What's special
Bright kitchenNewer windowsOne floorNewer step-in showerAll tile hall bath
- 11 days |
- 312 |
- 9 |
Zillow last checked:
Listing updated:
Listed by:
Kemp Miller 540-481-3690,
Creekside Realty 540-856-3325
Source: Bright MLS,MLS#: VASH2015240
Facts & features
Interior
Bedrooms & bathrooms
- Bedrooms: 1
- Bathrooms: 2
- Full bathrooms: 2
- Main level bathrooms: 2
- Main level bedrooms: 1
Basement
- Area: 1218
Heating
- Heat Pump, Electric
Cooling
- Central Air, Electric
Appliances
- Included: Dryer, Oven/Range - Electric, Range Hood, Refrigerator, Stainless Steel Appliance(s), Washer, Water Heater, Electric Water Heater
- Laundry: Main Level
Features
- Attic, Bathroom - Stall Shower, Bathroom - Tub Shower, Bathroom - Walk-In Shower, Breakfast Area, Ceiling Fan(s), Combination Dining/Living, Dining Area, Entry Level Bedroom, Family Room Off Kitchen, Floor Plan - Traditional, Eat-in Kitchen, Kitchen - Table Space, Pantry, Primary Bath(s), Studio, Dry Wall, Wood Walls
- Flooring: Carpet, Hardwood, Vinyl, Wood
- Windows: Double Hung, Double Pane Windows, Energy Efficient, Insulated Windows, Replacement, Vinyl Clad, Window Treatments
- Basement: Connecting Stairway,Partial,Drain,Full,Heated,Improved,Shelving,Space For Rooms,Sump Pump
- Number of fireplaces: 1
- Fireplace features: Stone, Wood Burning
Interior area
- Total structure area: 2,436
- Total interior livable area: 1,620 sqft
- Finished area above ground: 1,218
- Finished area below ground: 402
Property
Parking
- Parking features: On Street
- Has uncovered spaces: Yes
Accessibility
- Accessibility features: Accessible Entrance
Features
- Levels: One
- Stories: 1
- Exterior features: Satellite Dish, Storage, Street Lights
- Pool features: None
Lot
- Size: 0.26 Acres
- Features: Urban
Details
- Additional structures: Above Grade, Below Grade, Outbuilding
- Parcel number: 045A2A143
- Zoning: R
- Special conditions: Standard
Construction
Type & style
- Home type: SingleFamily
- Architectural style: Bungalow
- Property subtype: Single Family Residence
Materials
- Other
- Foundation: Block
- Roof: Asphalt
Condition
- Good
- New construction: No
- Year built: 1956
Utilities & green energy
- Electric: 220 Volts
- Sewer: Public Sewer
- Water: Public
- Utilities for property: Cable Available, Electricity Available, Natural Gas Available, Phone Available, Sewer Available, Water Available, Broadband, Cable, Fiber Optic, Satellite Internet Service
Community & HOA
Community
- Subdivision: Downtown
HOA
- Has HOA: No
Location
- Region: Woodstock
Financial & listing details
- Price per square foot: $210/sqft
- Tax assessed value: $171,000
- Annual tax amount: $1,368
- Date on market: 7/30/2026
- Listing agreement: Exclusive Right To Sell
- Inclusions: Detached Studio Building
- Ownership: Fee Simple
- Road surface type: Paved
Estimated market value
$327,700
$311,000 - $344,000
$1,294/mo
Price history
| Date | Event | Price |
|---|---|---|
| 7/30/2026 | Listed for sale | $340,000+134.5%$210/sqft |
Source:  Bright MLS #VASH2015240 Report a problem Bright MLS #VASH2015240 Report a problem | ||
| 8/28/2009 | Sold | $145,000-10.8%$90/sqft |
Source: Public Record Report a problem | ||
| 6/14/2009 | Listed for sale | $162,500-18.7%$100/sqft |
Source: Systems Engineering, Inc. #68495 Report a problem | ||
| 10/14/2008 | Listing removed | $199,900$123/sqft |
Source: Century 21 #SH6664807 Report a problem | ||
| 7/2/2008 | Price change | $199,900-12.1%$123/sqft |
Source: Century 21 #SH6664807 Report a problem | ||
| 4/5/2008 | Listed for sale | $227,500-9%$140/sqft |
Source: Century 21 #SH6664807 Report a problem | ||
| 2/8/2008 | Listing removed | $249,900$154/sqft |
Source: Listhub #SH44409C Report a problem | ||
| 2/3/2008 | Listed for sale | $249,900$154/sqft |
Source: Listhub #SH44409C Report a problem | ||
| 12/19/2007 | Listing removed | $249,900$154/sqft |
Source: Listhub #SH6504561 Report a problem | ||
| 11/21/2007 | Listed for sale | $249,900$154/sqft |
Source: Listhub #SH6504561 Report a problem | ||
Public tax history
| Year | Property taxes | Tax assessment |
|---|---|---|
| 2024 | $1,094 | $171,000 |
| 2023 | -- | $171,000 |
| 2022 | -- | $171,000 +38.2% |
| 2021 | -- | $123,700 |
| 2020 | -- | $123,700 |
| 2018 | $792 | $123,700 |
| 2017 | -- | $123,700 |
| 2016 | -- | $123,700 -11.9% |
| 2015 | -- | $140,400 |
| 2014 | -- | $140,400 |
| 2013 | -- | $140,400 |
| 2012 | -- | $140,400 |
| 2011 | -- | $140,400 |
| 2010 | -- | $140,400 -5.3% |
| 2009 | -- | $148,300 |
| 2007 | $756 +9.4% | $148,300 +45.8% |
| 2005 | $692 | $101,700 |
| 2004 | -- | $101,700 |
| 2003 | $346 -46.9% | -- |
| 2002 | $651 | -- |
| 2001 | -- | $88,200 |
Find assessor info on the county website
Monthly payment
Est. payment
Payment breakdown
Explore the cost of this home by adjusting the details. Changes won't be saved.Climate risks
Neighborhood: 22664
Nearby schools
GreatSchools rating
- 3/10W.W. Robinson Elementary SchoolGrades: PK-5Distance: 1.8 mi
- 6/10Peter Muhlenberg Middle SchoolGrades: 6-8Distance: 1.9 mi
- 6/10Central High SchoolGrades: 9-12Distance: 1.6 mi
Schools provided by the listing agent
- Elementary: W.w. Robinson
- Middle: Peter Muhlenberg
- High: Central
- District: Shenandoah County Public Schools
Source: Bright MLS. This data may not be complete. We recommend contacting the local school district to confirm school assignments for this home.
- $215,3003 bd1 ba1.7k sqft226 N Muhlenberg St, Woodstock, VA 22664Off Market
- $245,0002 bd2 ba2.2k sqft204 N Muhlenberg St, Woodstock, VA 22664Sold
- $29,0005,009 sqftN Muhlenberg St, Woodstock, VA 22664Off Market
- $312,8004 bd2 ba2.2k sqft230 N Muhlenberg St, Woodstock, VA 22664Off Market
- $261,5004 bd1 ba1.1k sqft115 W Foundry St, Woodstock, VA 22664Off Market
- $251,3003 bd1 ba1.5k sqft113 W Foundry St, Woodstock, VA 22664Off Market
- $291,1003 bd2 ba1.3k sqft232 N Muhlenberg St, Woodstock, VA 22664Off Market
- $311,8004 bd2 ba1.9k sqft158 N Muhlenberg St, Woodstock, VA 22664Off Market
A local agent can set up tours, give advice and negotiate with sellers.
Similar homes
- $325,0003 bd1 ba1.4k sqft410 W North St, Woodstock, VA 22664For Sale

 MLS ID #VASH2015204, Allie F Coffey, Funkhouser Real Estate Group. Bright MLS
 - $330,0002 bd2 ba1.3k sqft234 N Main St, Woodstock, VA 22664For Sale
 MLS ID #VASH2014476, Amanda Downs, Samson Properties. Bright MLS
 - $350,0004 bd3 ba2k sqft317 Dawn Ave, Woodstock, VA 22664For Sale
 MLS ID #VASH2014408, Abby Walters, Preslee Real Estate. Bright MLS
 - $305,0003 bd2 ba1.1k sqft424 Meghann Dr, Woodstock, VA 22664For Sale
 MLS ID #VASH2015028, Erin Henry, Epique Realty. Bright MLS
 - $335,0003 bd2 ba1.5k sqft849 Ox Rd, Woodstock, VA 22664For SaleMLS ID #VASH2014660, Grace Eberly Hitt, Realty ONE Group Old Towne. Bright MLS
- $389,9003 bd2 ba1.4k sqft422 W Court St, Woodstock, VA 22664For SaleMLS ID #VASH2014606, Cherrie Wine, Skyline Team Real Estate. Bright MLS
- $359,0002 bd2 ba1.6k sqft140 Donna Dr, Woodstock, VA 22664For SaleMLS ID #VASH2014486, David Shalap, ERA Valley Realty. Bright MLS
- $379,0004 bd2 ba1.9k sqft1081 Hisey Ave, Woodstock, VA 22664For SaleMLS ID #VASH2013640, Owen Heine, Preslee Real Estate. Bright MLS
- $239,9002 bd2 ba946 sqft143 N Water St, Woodstock, VA 22664For SaleMLS ID #VASH2014462, Kimberly Schroeder, Long & Foster Real Estate, Inc.. Bright MLS
- $339,0003 bd3 ba1.6k sqft169 E Creek Rd, Toms Brook, VA 22660For SaleMLS ID #VASH2014830, Suzie Matthews, Property Management Unlimited, LLC.. Bright MLS
- $328,9003 bd1 ba1.5k sqft51 Church Rd, Edinburg, VA 22824For SaleMLS ID #VASH2015066, Cherrie Wine, Skyline Team Real Estate. Bright MLS
- $329,0003 bd2 ba1.7k sqft1232 Strasburg Rd, Front Royal, VA 22630For SaleMLS ID #VAWR2015080, Ken Evans, RE/MAX Real Estate Connections. Bright MLS
- $319,0004 bd2 ba1k sqft304 Holly Ridge Rd, Mount Jackson, VA 22842For SaleMLS ID #VASH2013694, Tony Cappaert, Blue Valley Real Estate. Bright MLS
- $325,0003 bd2 ba1.9k sqft528 Stoney Creek Blvd, Edinburg, VA 22824For SaleMLS ID #VASH2014504, Lori Hoffman, Realty ONE Group Old Towne. Bright MLS
- $259,9002 bd2 ba1.5k sqft916 Hilltop Dr, Woodstock, VA 22664For SaleMLS ID #VASH2014516, Bree Morel, Samson Properties. Bright MLS
- $340,0003 bd2 ba1.4k sqft1485 Compton Hollow Rd, Rileyville, VA 22650For SaleMLS ID #VAPA2006284, Andi White, Realty One Group Key Properties. Bright MLS
- $335,0004 bd2 ba1.4k sqft213 E Stonewall Dr, Front Royal, VA 22630For SaleMLS ID #VAWR2015028, Lesley Salman, LPT Realty, LLC. Bright MLS
- $359,9004 bd2 ba1.8k sqft202 Shenandoah Ave, Edinburg, VA 22824For SaleMLS ID #VASH2015014, Donna Anderson, Samson Properties. Bright MLS
- $299,0002 bd1 ba1k sqft55 Lake Dr, Edinburg, VA 22824For SaleMLS ID #VASH2015052, JEANETTE LANTZ, May Kline Realty, Inc. Bright MLS
- $315,0003 bd1 ba1.1k sqft10 Nunn Ln, Luray, VA 22835For SaleMLS ID #VAPA2006828, Ram Mishra, Spring Hill Real Estate, LLC.. Bright MLS
