Priced below recent appraised value! Welcome to this charming brick Cape Cod situated on a beautiful 1.19-acre lot in a convenient Front Royal location. Offering timeless character and comfortable living, this home is perfect for first-time buyers, those looking to downsize, or anyone seeking a peaceful setting with easy access to modern conveniences. The main level features a spacious living room highlighted by a cozy wood-burning stove insert with a classic brick surround and mantel, creating the perfect gathering space. A separate dining room provides room for family meals and entertaining, while the spacious kitchen offers abundant cabinet space for all your storage needs. The main-level bedroom provides the convenience of one-level living, and a convenient half bath is also located on the main level for guests. Enjoy additional living space year-round with both side and rear enclosed porches, ideal for relaxing, hobbies, or taking in the peaceful surroundings. Upstairs, you'll find two additional bedrooms and a full bathroom, providing comfortable accommodations for family or guests. The unfinished walk-out basement offers excellent storage and future expansion potential while providing direct access to a patio that's perfect for outdoor entertaining. A large storage shed provides plenty of room for lawn equipment, tools, seasonal decorations, and all your outdoor storage needs. Situated on a level 1.19-acre lot with a paved state-maintained road and no HOA, this property offers high-speed internet availability and an outstanding location just minutes from I-66, I-81, Downtown Front Royal, the Shenandoah River, the new shopping center, restaurants, and countless outdoor recreation opportunities. If you've been searching for a home that combines classic charm, functional living space, and a convenient location, this brick Cape Cod is ready to welcome you home. Property sold in AS IS Condition Seller is related to listing agent.
For sale
Price cut: $19.1K (9/9)
$309,900
1232 Strasburg Rd, Front Royal, VA 22630
3beds
1,709sqft
Single Family Residence
Built in 1950
1.19 Acres Lot
$306,100 Zestimate®
$181/sqft
$-- HOA
What's special
Separate dining roomCharming brick cape cod
- 51 days
- 2,017
- 126
Likely to sell faster than
Zillow last checked:
Listing updated:
Listed by:
Ken Evans 540-683-9680,
RE/MAX Real Estate Connections 5406354900,
Co-Listing Agent: Donna L Evans 540-683-9692,
RE/MAX Real Estate Connections
Source: Bright MLS,MLS#: VAWR2015080
Facts & features
Interior
Bedrooms & bathrooms
- Bedrooms: 3
- Bathrooms: 2
- Full bathrooms: 1
- 1/2 bathrooms: 1
- Main level bathrooms: 1
- Main level bedrooms: 1
Basement
- Area: 893
Heating
- Forced Air, Oil
Cooling
- Ceiling Fan(s), Window Unit(s), Electric
Appliances
- Included: Cooktop, Refrigerator, Electric Water Heater
- Laundry: Lower Level
Features
- Flooring: Carpet, Luxury Vinyl
- Basement: Walk-Out Access,Windows,Unfinished,Rear Entrance
- Number of fireplaces: 1
- Fireplace features: Mantel(s), Wood Burning, Brick
Interior area
- Total structure area: 2,602
- Total interior livable area: 1,709 sqft
- Finished area above ground: 1,709
Property
Parking
- Total spaces: 4
- Parking features: Gravel, Driveway
- Uncovered spaces: 4
Accessibility
- Accessibility features: None
Features
- Levels: Two and One Half
- Stories: 2.5
- Patio & porch: Porch, Enclosed, Patio
- Pool features: None
Lot
- Size: 1.19 Acres
- Features: Backs to Trees
Details
- Additional structures: Above Grade
- Parcel number: 19A168
- Zoning: R
- Special conditions: Standard
Construction
Type & style
- Home type: SingleFamily
- Architectural style: Cape Cod
- Property subtype: Single Family Residence
Materials
- Brick, Vinyl Siding
- Foundation: Permanent
Condition
- New construction: No
- Year built: 1950
Utilities & green energy
- Sewer: Septic Exists
- Water: Well
Community & HOA
Community
- Subdivision: Mccoy
HOA
- Has HOA: No
Location
- Region: Front Royal
Financial & listing details
- Price per square foot: $181/sqft
- Tax assessed value: $289,400
- Annual tax amount: $1,647
- Date on market: 8/5/2026
- Listing agreement: Exclusive Right To Sell
- Ownership: Fee Simple
- Road surface type: Paved
Estimated market value
$306,100
$291,000 - $321,000
$2,346/mo
Price history
| Date | Event | Price |
|---|---|---|
| 9/9/2026 | Price change | $309,900-5.8%$181/sqft |
Source:  Bright MLS #VAWR2015080 Report a problem Bright MLS #VAWR2015080 Report a problem | ||
| 8/5/2026 | Listed for sale | $329,000+68.7%$193/sqft |
Source: Bright MLS #VAWR2015080 Report a problem | ||
| 2/29/2012 | Listing removed | $1,200$1/sqft |
Source: Sager Real Estate #WR7747829 Report a problem | ||
| 1/4/2012 | Listed for rent | $1,200$1/sqft |
Source: Sager Real Estate #WR7747829 Report a problem | ||
| 5/12/2008 | Listing removed | $195,000$114/sqft |
Source: Visual Tour #WR6518441 Report a problem | ||
| 2/19/2008 | Listed for sale | $195,000+21.9%$114/sqft |
Source: Visual Tour #WR6518441 Report a problem | ||
| 4/19/2007 | Sold | $160,000-42.6%$94/sqft |
Source: Public Record Report a problem | ||
| 11/29/2006 | Sold | $278,802$163/sqft |
Source: Public Record Report a problem | ||
Public tax history
| Year | Property taxes | Tax assessment |
|---|---|---|
| 2025 | $1,386 +49.4% | $289,400 +65.3% |
| 2024 | $928 +8.2% | $175,100 |
| 2023 | $858 +9.3% | $175,100 +46.2% |
| 2022 | $785 | $119,800 |
| 2021 | $785 | $119,800 |
| 2020 | $785 | $119,800 |
| 2019 | $785 -6.7% | $119,800 -6% |
| 2018 | $841 +6.5% | $127,400 |
| 2017 | $790 | $127,400 |
| 2016 | -- | $127,400 |
| 2015 | -- | $127,400 +3.7% |
| 2014 | -- | $122,900 |
| 2013 | -- | $122,900 |
| 2012 | -- | $122,900 |
| 2011 | -- | $122,900 -36.4% |
| 2010 | -- | $193,300 |
| 2009 | -- | $193,300 |
| 2008 | -- | $193,300 |
| 2007 | -- | $193,300 +105.6% |
| 2006 | -- | $94,000 |
| 2005 | -- | $94,000 |
| 2004 | -- | $94,000 |
| 2003 | -- | $94,000 +16.9% |
| 2001 | -- | $80,400 |
Find assessor info on the county website
Monthly payment
Est. payment
Payment breakdown
Explore the cost of this home by adjusting the details. Changes won't be saved.Climate risks
Neighborhood: 22630
Nearby schools
Schools provided by the listing agent
- District: Warren County Public Schools
Source: Bright MLS. This data may not be complete. We recommend contacting the local school district to confirm school assignments for this home.
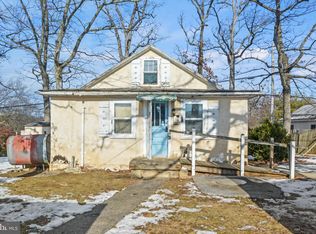
Similar homes
- $325,0003 bd1 ba1k sqft306 Poe Dr, Front Royal, VA 22630For Sale

 MLS ID #VAWR2015476, Alice Shank, Samson Properties. Bright MLS
 - $319,9004 bd1 ba1.2k sqft2052 Kendrick Ford Rd, Front Royal, VA 22630For Sale
 MLS ID #VAWR2015492, Mike Sprague, Samson Properties. Bright MLS
 - $359,9003 bd3 ba2.2k sqft1519 Mallard Pl, Front Royal, VA 22630For Sale
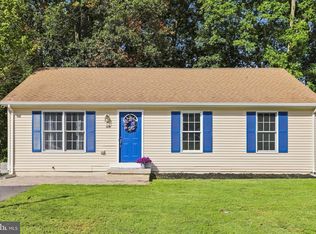 MLS ID #VAWR2015138, CATHY Nowell, Samson Properties. Bright MLS
 - $300,0002 bd2 ba959 sqft1450 Anderson St, Front Royal, VA 22630For Sale
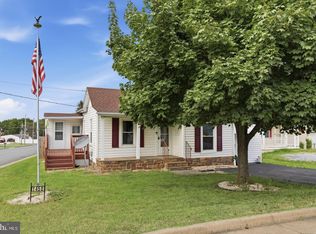 MLS ID #VAWR2015646, Daryl Stout, Realty One Group Key Properties. Bright MLS
 - $300,0004 bd2 ba1.4k sqft213 E Stonewall Dr, Front Royal, VA 22630For SaleMLS ID #VAWR2015512, Lesley Salman, LPT Realty, LLC. Bright MLS
- $310,0003 bd1 ba878 sqft637 Manassas Ave, Front Royal, VA 22630For SaleMLS ID #VAWR2015434, Milly Torres de Zelaya, KW Metro Center. Bright MLS
- $350,0003 bd2 ba1.6k sqft800 W 15th St, Front Royal, VA 22630For SaleMLS ID #VAWR2014758, Charlotte Murphy, Weichert Realtors - Blue Ribbon. Bright MLS
- $335,0003 bd1 ba1.5k sqft230 Randolph Ave, Front Royal, VA 22630For SaleMLS ID #VAWR2015270, Carolyn Young, Samson Properties. Bright MLS
- $319,0003 bd2 ba1.1k sqft152 Deer Place Ct, Strasburg, VA 22657For SaleMLS ID #VAWR2015258, Chad Kimble, Funkhouser Real Estate Group. Bright MLS
- $329,9002 bd2 ba1.2k sqft506 Belair Ave, Front Royal, VA 22630For SaleMLS ID #VAWR2015418, Cherrie Wine, Skyline Team Real Estate. Bright MLS
- $349,0002 bd2 ba1.7k sqft59 Byers Ln, Front Royal, VA 22630For SaleMLS ID #VAWR2015090, Phil Asper, Keller Williams Realty/Lee Beaver & Assoc.. Bright MLS
- $435,0003 bd2 ba2.2k sqft102 Bens Ct, Front Royal, VA 22630For SaleMLS ID #VAWR2014968, Britta Neel, Keller Williams Realty. Bright MLS
- $400,0003 bd2 ba1.2k sqft99 Bobbie Ct, Front Royal, VA 22630For SaleMLS ID #VAWR2015392, Hannah Won, Samson Properties. Bright MLS
- $399,0003 bd2 ba1.6k sqft3129 Howellsville Rd, Front Royal, VA 22630For SaleMLS ID #VAWR2015362, Rebekah Neuhaus, Real Broker, LLC. Bright MLS
- $340,0005 bd1 ba1.2k sqft199 Dicks Hollow Rd, Winchester, VA 22603For SaleMLS ID #VAFV2045014, Cindy Lee, RE/MAX Roots. Bright MLS
- $435,0003 bd3 ba2k sqft40 Cindys Way, Front Royal, VA 22630For SaleMLS ID #VAWR2015268, Kris Riley, Century 21 Redwood Realty. Bright MLS
- $449,9003 bd2 ba1.5k sqft1076 Stuart Dr, Front Royal, VA 22630For SaleMLS ID #VAWR2014178, Leslie Webb, Long & Foster Real Estate, Inc.. Bright MLS
- $399,0004 bd4 ba2.4k sqft68 View Dr, Front Royal, VA 22630For SaleMLS ID #VAWR2014582, Lenora Zaccur, Coldwell Banker Realty. Bright MLS
- $319,9003 bd3 ba1.3k sqft221 Killdeer Rd, Stephens City, VA 22655For SaleMLS ID #VAFV2039442, Claudia Cornejo, Samson Properties. Bright MLS
- $350,0003 bd2 ba2.4k sqft1604 Double Church Rd, Stephens City, VA 22655For SaleMLS ID #VAFV2044912, Christine Binnix, Samson Properties. Bright MLS
