Thoughtfully updated with plenty of room for future possibilities, this 3-bedroom, 1-bath home has so much to offer! Step inside to find luxury vinyl plank flooring throughout and an updated kitchen featuring newer stainless steel appliances, cabinets, and countertops. The bathroom has also been recently remodeled! Additional improvements include a roof that’s just one year old, a newer deck, paved driveway, and stamped concrete walkway. Enjoy the fully fenced backyard, perfect for entertaining, pets, or simply relaxing outdoors. The unfinished basement offers plenty of potential for additional finished living space in the future. Conveniently located minutes from I-66 and I-81, with easy access to shopping, dining, and everyday amenities. Don’t miss your opportunity to make 360 W Duck Street your own!
For sale
$325,000
360 W Duck St, Front Royal, VA 22630
3beds
1,008sqft
Single Family Residence
Built in 1992
0.25 Acres Lot
$322,400 Zestimate®
$322/sqft
$-- HOA
What's special
Fully fenced backyardPaved drivewayNewer deckUpdated kitchenNewer stainless steel appliances
- 5 days
- 338
- 7
Zillow last checked:
Listing updated:
Listed by:
Camryn Santmyers 540-671-3029,
NextHome Realty Select (540) 667-9097
Source: Bright MLS,MLS#: VAWR2015868
Facts & features
Interior
Bedrooms & bathrooms
- Bedrooms: 3
- Bathrooms: 1
- Full bathrooms: 1
- Main level bathrooms: 1
- Main level bedrooms: 3
Basement
- Area: 952
Heating
- Heat Pump, Electric
Cooling
- Heat Pump, Electric
Appliances
- Included: Microwave, Dishwasher, Dryer, Washer, Water Heater, Stainless Steel Appliance(s), Cooktop, Oven/Range - Electric, Electric Water Heater
- Laundry: In Basement
Features
- Flooring: Luxury Vinyl
- Basement: Other,Rough Bath Plumb
- Has fireplace: No
Interior area
- Total structure area: 1,960
- Total interior livable area: 1,008 sqft
- Finished area above ground: 1,008
- Finished area below ground: 0
Property
Parking
- Total spaces: 4
- Parking features: Driveway
- Uncovered spaces: 4
Accessibility
- Accessibility features: None
Features
- Levels: Multi/Split,Split Foyer,Two
- Stories: 2
- Patio & porch: Deck
- Pool features: None
Lot
- Size: 0.25 Acres
Details
- Additional structures: Above Grade, Below Grade
- Parcel number: 20A11336A
- Zoning: R2
- Special conditions: Standard
Construction
Type & style
- Home type: SingleFamily
- Property subtype: Single Family Residence
- Attached to another structure: Yes
Materials
- Vinyl Siding
- Foundation: Slab
Condition
- Excellent
- New construction: No
- Year built: 1992
Utilities & green energy
- Sewer: Public Sewer
- Water: Public
Community & HOA
Community
- Subdivision: Forest Hills
HOA
- Has HOA: No
Location
- Region: Front Royal
Financial & listing details
- Price per square foot: $322/sqft
- Tax assessed value: $305,900
- Annual tax amount: $1,991
- Date on market: 10/21/2026
- Listing agreement: Exclusive Right To Sell
- Listing terms: Cash,FHA,USDA Loan,VA Loan,VHDA,Conventional
- Ownership: Fee Simple
- Road surface type: Paved
Estimated market value
$322,400
$306,000 - $339,000
$1,565/mo
Price history
| Date | Event | Price |
|---|---|---|
| 10/21/2026 | Listed for sale | $325,000+35.4%$322/sqft |
Source:  Bright MLS #VAWR2015868 Report a problem | ||
| 4/12/2022 | Sold | $240,000$238/sqft |
Source: Bright MLS #VAWR2002534 Report a problem | ||
| 3/14/2022 | Pending sale | $240,000+20%$238/sqft |
Source: Bright MLS #VAWR2002534 Report a problem | ||
| 12/22/2020 | Sold | $200,000+2.8%$198/sqft |
Source: Public Record Report a problem | ||
| 10/21/2020 | Pending sale | $194,500$193/sqft |
Source: ERA Oakcrest Realty, Inc. #VAWR141774 Report a problem | ||
| 10/14/2020 | Listed for sale | $194,500+5.1%$193/sqft |
Source: ERA Oakcrest Realty, Inc. #VAWR141774 Report a problem | ||
| 4/14/2006 | Sold | $185,000$184/sqft |
Source: Public Record Report a problem | ||
Public tax history
| Year | Property taxes | Tax assessment |
|---|---|---|
| 2025 | $1,465 +19.7% | $305,900 +32.5% |
| 2024 | $1,224 +8.2% | $230,900 |
| 2023 | $1,131 +13.7% | $230,900 +52% |
| 2022 | $995 | $151,900 |
| 2021 | $995 | $151,900 |
| 2020 | -- | $151,900 |
| 2019 | $995 +54.4% | $151,900 +22.3% |
| 2018 | $645 -16.3% | $124,200 |
| 2017 | $770 | $124,200 |
| 2016 | -- | $124,200 |
| 2015 | -- | $124,200 -7.4% |
| 2014 | -- | $134,100 |
| 2013 | -- | $134,100 |
| 2012 | -- | $134,100 |
| 2011 | -- | $134,100 -26.6% |
| 2010 | -- | $182,700 |
| 2009 | -- | $182,700 |
| 2008 | -- | $182,700 |
| 2007 | -- | $182,700 +95.2% |
| 2006 | -- | $93,600 |
| 2005 | -- | $93,600 |
| 2004 | -- | $93,600 |
| 2003 | -- | $93,600 +16% |
| 2001 | -- | $80,700 |
Find assessor info on the county website
Monthly payment
Est. payment
Payment breakdown
Explore the cost of this home by adjusting the details. Changes won't be saved.Climate risks
Neighborhood: 22630
Nearby schools
Schools provided by the listing agent
- District: Warren County Public Schools
Source: Bright MLS. This data may not be complete. We recommend contacting the local school district to confirm school assignments for this home.
Similar homes
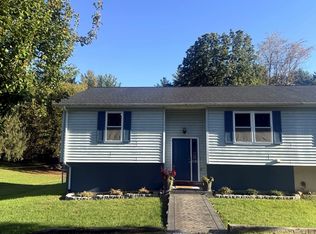
- $299,9993 bd2 ba1.3k sqft827 N Shenandoah Ave, Front Royal, VA 22630For Sale
 MLS ID #VAWR2015840, Beth Waller, Keller Williams Realty/Lee Beaver & Assoc.. Bright MLS
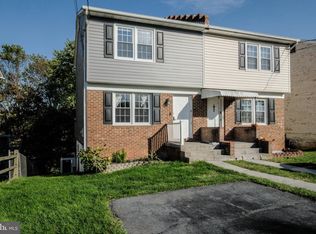
- $319,9004 bd1 ba1.2k sqft2052 Kendrick Ford Rd, Front Royal, VA 22630For Sale
 MLS ID #VAWR2015492, Mike Sprague, Samson Properties. Bright MLS
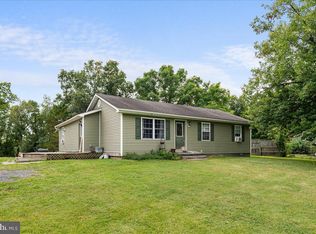
- $325,0003 bd1 ba1k sqft801 Happy Creek Rd, Front Royal, VA 22630For Sale
 MLS ID #VAWR2015446, Ken Evans, RE/MAX Real Estate Connections. Bright MLS
- $324,9003 bd3 ba1.3k sqft490 Split Rail Rd, Front Royal, VA 22630For Sale
 MLS ID #VAWR2015650, Joe Maciag, Mint Realty. Bright MLS
- $300,0003 bd1 ba878 sqft637 Manassas Ave, Front Royal, VA 22630For SaleMLS ID #VAWR2015434, Milly Torres de Zelaya, KW Metro Center. Bright MLS
- $355,0003 bd2 ba1.4k sqft315 W Main St, Front Royal, VA 22630For SaleMLS ID #VAWR2015030, Josephine Surprenant, Treck Realty LLC. Bright MLS
- $289,0003 bd2 ba984 sqft92 Youngs Dr, Front Royal, VA 22630For SaleMLS ID #VAWR2015736, Brendan Murphy, Samson Properties. Bright MLS
- $250,0002 bd1 ba694 sqft737 W 11th St, Front Royal, VA 22630For SaleMLS ID #VAWR2015428, Stacey Mullins, ERA Oakcrest Realty, Inc.. Bright MLS
- $290,0002 bd2 ba959 sqft1450 Anderson St, Front Royal, VA 22630For SaleMLS ID #VAWR2015646, Daryl Stout, Realty One Group Key Properties. Bright MLS
- $389,9004 bd2 ba1.4k sqft346 Cloud St, Front Royal, VA 22630For SaleMLS ID #VAWR2015032, Daryl Stout, Realty One Group Key Properties. Bright MLS
- $415,0002 bd1 ba675 sqft1412 Old Winchester Pike, Front Royal, VA 22630For SaleMLS ID #VAWR2015410, Mandy Newman, Corcoran McEnearney. Bright MLS
- $285,0003 bd2 ba1.1k sqft152 Deer Place Ct, Strasburg, VA 22657For SaleMLS ID #VAWR2015258, Chad Kimble, Funkhouser Real Estate Group. Bright MLS
- $300,0002 bd1 ba820 sqft45 Kits Ct, Front Royal, VA 22630For SaleMLS ID #VAWR2015334, Abby Walters, Preslee Real Estate. Bright MLS
- $359,9002 bd2 ba1.3k sqft6 Portsmouth Rd, Front Royal, VA 22630For SaleMLS ID #VAWR2014596, Tammy Siever, CENTURY 21 New Millennium. Bright MLS
- $400,0003 bd2 ba1.2k sqft99 Bobbie Ct, Front Royal, VA 22630For SaleMLS ID #VAWR2015392, Hannah Won, Samson Properties. Bright MLS
- $305,0002 bd1 ba832 sqft293 Old Sawmill Rd, Front Royal, VA 22630For SaleMLS ID #VAWR2014026, Margaret Halseth, Keller Williams Realty Dulles. Bright MLS
- $324,9003 bd3 ba1.3k sqft508 Thompson St, Strasburg, VA 22657For SaleMLS ID #VASH2015970, Craig Alexander, Coldwell Banker Premier. Bright MLS
- $325,0003 bd2 ba1.2k sqft544 Bluebird Trl, Winchester, VA 22602For SaleMLS ID #VAFV2045298, Kristen Kerns, Roberts Realty Group, LLC. Bright MLS
- $399,0003 bd3 ba1.3k sqft152 Persimmon Rd, Front Royal, VA 22630New ConstructionMLS ID #VAWR2015690, Marielle Thoburn, Keller Williams Realty. Bright MLS
- $319,0003 bd2 ba1.3k sqft307 Mountain Falls Blvd, Winchester, VA 22602For SaleMLS ID #VAFV2044822, Tracie Clawson, ERA Oakcrest Realty, Inc.. Bright MLS
