Perched above town with sweeping, unobstructed mountain views, this 3-bedroom, 2.5-bath colonial has been meticulously and consistently updated, with major systems and finishes refreshed and ready for the next 20 years. Start at the top: a brand-new roof (2024) and all-new siding (2025). The flooring throughout the home is new (2025), and the dishwasher was just replaced this year. The HVAC system has been consistently maintained and is running strong — this is a colonial where the hard work is already done. A covered front porch welcomes you home, the perfect spot for morning coffee before the day gets going. Step around back to two completely rebuilt Trex decks (2025) — one off the main-level dining room through sliding glass doors, and a second off the basement level — each offering its own private, unobstructed mountain view, ideal for watching the sun set over the valley. The main level features a comfortable living room and a large eat-in kitchen with plenty of room for dining furniture, creating an open, functional layout built for everyday living. Downstairs, a full unfinished basement is a blank canvas, already roughed in for a future full bath and opening directly onto its own private deck. This move-in ready Strasburg home offers no HOA and no shared walls — just your own space, with mountain views most buyers only dream about. You're also just minutes from the Shenandoah River and the George Washington National Forest, with kayaking, fishing, and hiking practically out your front door — true Shenandoah Valley living at its best. Location works as hard as the house does: with direct access to I-81 and I-66, Winchester is only 18 miles north, Harrisonburg is under an hour south, and the Washington, D.C. metro area is a straight shot down the interstate for commuters. Small-town charm with real regional access. This is immaculate, elevated living in Strasburg, Virginia — two decks, a covered porch, and mountain views most homes in town simply don't have. Schedule your private showing today.
For sale
Price cut: $9K (9/8)
$345,000
508 Thompson St, Strasburg, VA 22657
3beds
1,344sqft
Single Family Residence
Built in 2009
6,273 Square Feet Lot
$344,300 Zestimate®
$257/sqft
$-- HOA
What's special
Sweeping unobstructed mountain viewsPrivate unobstructed mountain viewOpen functional layoutCovered front porchLarge eat-in kitchen
- 65 days
- 502
- 25
Zillow last checked:
Listing updated:
Listed by:
Craig Alexander 540-671-6082,
Coldwell Banker Premier 540-636-7700
Source: Bright MLS,MLS#: VASH2015378
Facts & features
Interior
Bedrooms & bathrooms
- Bedrooms: 3
- Bathrooms: 3
- Full bathrooms: 2
- 1/2 bathrooms: 1
- Main level bathrooms: 1
Rooms
- Room types: Living Room, Dining Room, Bedroom 2, Bedroom 3, Kitchen, Basement, Bedroom 1
Bedroom 1
- Level: Upper
- Area: 140 Square Feet
- Dimensions: 10 X 14
Bedroom 2
- Level: Upper
- Area: 90 Square Feet
- Dimensions: 9 X 10
Bedroom 3
- Level: Upper
- Area: 81 Square Feet
- Dimensions: 9 X 9
Basement
- Level: Lower
- Area: 621 Square Feet
- Dimensions: 23 X 27
Dining room
- Level: Main
- Area: 121 Square Feet
- Dimensions: 11 X 11
Kitchen
- Level: Main
- Area: 121 Square Feet
- Dimensions: 11 X 11
Living room
- Level: Main
- Area: 165 Square Feet
- Dimensions: 11 X 15
Heating
- Heat Pump, Wall Unit, Electric, Propane
Cooling
- Central Air, Heat Pump, Electric
Appliances
- Included: Microwave, Dishwasher, Oven/Range - Electric, Refrigerator, Washer, Dryer, Electric Water Heater
- Laundry: In Basement
Features
- Ceiling Fan(s), Primary Bath(s), Open Floorplan, Dining Area, Kitchen - Table Space
- Flooring: Luxury Vinyl
- Windows: Window Treatments
- Basement: Connecting Stairway,Full,Heated,Interior Entry,Exterior Entry,Rear Entrance,Rough Bath Plumb,Space For Rooms,Unfinished,Walk-Out Access,Windows
- Has fireplace: No
Interior area
- Total structure area: 2,016
- Total interior livable area: 1,344 sqft
- Finished area above ground: 1,344
- Finished area below ground: 0
Property
Parking
- Total spaces: 2
- Parking features: Concrete, Driveway, On Street
- Uncovered spaces: 2
Accessibility
- Accessibility features: None
Features
- Levels: Three
- Stories: 3
- Patio & porch: Deck, Porch
- Pool features: None
- Has view: Yes
- View description: Mountain(s), City
Lot
- Size: 6,273 Square Feet
- Features: Front Yard, Rear Yard, Sloped, Near National Forest
Details
- Additional structures: Above Grade, Below Grade
- Parcel number: 025A401B062011
- Zoning: R
- Zoning description: Residential
- Special conditions: Standard
Construction
Type & style
- Home type: SingleFamily
- Architectural style: Colonial
- Property subtype: Single Family Residence
Materials
- Vinyl Siding
- Foundation: Concrete Perimeter, Slab
- Roof: Shingle
Condition
- Excellent
- New construction: No
- Year built: 2009
Utilities & green energy
- Sewer: Public Sewer
- Water: Public
- Utilities for property: Above Ground, Cable Available, Phone Available, Cable
Community & HOA
Community
- Subdivision: Ram Hill Estates
HOA
- Has HOA: No
Location
- Region: Strasburg
Financial & listing details
- Price per square foot: $257/sqft
- Tax assessed value: $294,100
- Annual tax amount: $2,330
- Date on market: 8/12/2026
- Listing agreement: Exclusive Right To Sell
- Listing terms: Cash,Conventional,FHA,USDA Loan,VA Loan,VHDA
- Ownership: Fee Simple
Estimated market value
$344,300
$327,000 - $362,000
$2,083/mo
Price history
| Date | Event | Price |
|---|---|---|
| 9/8/2026 | Price change | $345,000-2.5%$257/sqft |
Source:  Bright MLS #VASH2015378 Report a problem Bright MLS #VASH2015378 Report a problem | ||
| 8/22/2026 | Price change | $354,000-5.6%$263/sqft |
Source: Bright MLS #VASH2015378 Report a problem | ||
| 8/12/2026 | Listed for sale | $375,000+58.2%$279/sqft |
Source: Bright MLS #VASH2015378 Report a problem | ||
| 11/13/2020 | Sold | $237,000-0.8%$176/sqft |
Source: Agent Provided Report a problem | ||
| 10/5/2020 | Pending sale | $239,000$178/sqft |
Source: Sager Associates, Inc. #VASH120196 Report a problem | ||
| 10/2/2020 | Listed for sale | $239,000$178/sqft |
Source: Sager Associates, Inc. #VASH120196 Report a problem | ||
| 9/4/2020 | Pending sale | $239,000$178/sqft |
Source: Sager Associates, Inc. #VASH120196 Report a problem | ||
| 9/3/2020 | Listed for sale | $239,000$178/sqft |
Source: Sager Associates, Inc. #VASH120196 Report a problem | ||
Public tax history
| Year | Property taxes | Tax assessment |
|---|---|---|
| 2025 | $1,576 | $246,200 |
| 2024 | $1,576 | $246,200 |
| 2023 | -- | $246,200 |
| 2022 | -- | $246,200 +44% |
| 2021 | -- | $171,000 |
| 2020 | -- | $171,000 |
| 2018 | $1,094 | $171,000 |
| 2017 | -- | $171,000 |
| 2016 | -- | $171,000 -3.8% |
| 2015 | -- | $177,700 |
| 2014 | -- | $177,700 |
| 2013 | -- | $177,700 |
| 2012 | -- | $177,700 |
| 2011 | -- | $177,700 |
| 2010 | -- | $177,700 +422.6% |
| 2009 | -- | $34,000 |
| 2007 | $173 | $34,000 +183.3% |
| 2005 | -- | $12,000 |
Find assessor info on the county website
Monthly payment
Est. payment
Payment breakdown
Explore the cost of this home by adjusting the details. Changes won't be saved.Climate risks
Neighborhood: 22657
Nearby schools
Schools provided by the listing agent
- Elementary: Sandy Hook
- Middle: Signal Knob
- High: Strasburg
- District: Shenandoah County Public Schools
Source: Bright MLS. This data may not be complete. We recommend contacting the local school district to confirm school assignments for this home.

Similar homes
- $290,0003 bd2 ba1.3k sqft958 Dutchess Cir, Strasburg, VA 22657For Sale
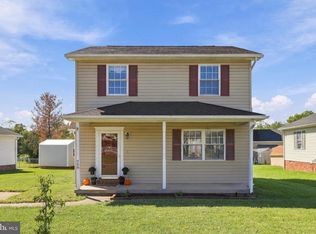
 MLS ID #VASH2015744, CATHY Nowell, Samson Properties. Bright MLS
 - $339,9003 bd2 ba1.2k sqft277 Miller Dr, Strasburg, VA 22657For Sale
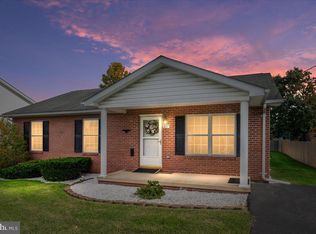 MLS ID #VASH2014214, Brian Doman, Preslee Real Estate. Bright MLS
 - $285,0003 bd2 ba1.1k sqft152 Deer Place Ct, Strasburg, VA 22657For Sale
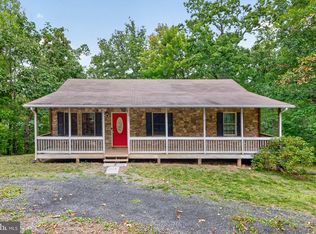 MLS ID #VAWR2015258, Chad Kimble, Funkhouser Real Estate Group. Bright MLS
 - $269,0003 bd1 ba975 sqft528 E Queen St, Strasburg, VA 22657For Sale
 MLS ID #VASH2015154, Kevin Smith, Sager Real Estate. Bright MLS
 - $419,9004 bd2 ba1.7k sqft6075 Strasburg Rd, Strasburg, VA 22657For SaleMLS ID #VAWR2015438, Crystal Elliott, RE/MAX Real Estate Connections. Bright MLS
- $295,0003 bd2 ba1.2k sqft112 Spring Pl, Strasburg, VA 22657For SaleMLS ID #VASH2015460, Brian Doman, Preslee Real Estate. Bright MLS
- $495,0003 bd2 ba1.9k sqft737 Lower Valley Rd, Strasburg, VA 22657For SaleMLS ID #VAWR2014972, Craig Alexander, Coldwell Banker Premier. Bright MLS
- $338,2404 bd4 ba1.8k sqft420 Sophie St, Strasburg, VA 22657New ConstructionBright MLS
- $325,0003 bd2 ba1.2k sqft544 Bluebird Trl, Winchester, VA 22602For SaleMLS ID #VAFV2045298, Kristen Kerns, Roberts Realty Group, LLC. Bright MLS
- $345,0003 bd2 ba1.5k sqft170 Clubhouse Ct, Woodstock, VA 22664For SaleMLS ID #VASH2015348, Robin Gochenour, Skyline Team Real Estate. Bright MLS
- $459,0004 bd4 ba1.6k sqft2323 Battlefield Rd, Fishers Hill, VA 22626For SaleMLS ID #VASH2015368, Anita Rhodes, Johnston and Rhodes Real Estate. Bright MLS
- $365,0003 bd3 ba1.7k sqft261 Baer Oak Dr, Maurertown, VA 22644For SaleMLS ID #VASH2015072, Magnolia Halkowitz, ERA Oakcrest Realty, Inc.. Bright MLS
- $375,0003 bd3 ba1.3k sqft62 Silver Ct, Maurertown, VA 22644For SaleMLS ID #VASH2015696, Melissa Crider, Sager Real Estate. Bright MLS
- $310,0003 bd1 ba1k sqft306 Poe Dr, Front Royal, VA 22630For SaleMLS ID #VAWR2015476, Alice Shank, Samson Properties. Bright MLS
- $324,9003 bd3 ba1.3k sqft490 Split Rail Rd, Front Royal, VA 22630For SaleMLS ID #VAWR2015650, Joe Maciag, Mint Realty. Bright MLS
- $410,0002 bd2 ba1.2k sqft3704 Cedar Creek Rd, Star Tannery, VA 22654For SaleMLS ID #VASH2014844, Lorie Bowers, Sager Real Estate. Bright MLS
- $349,9003 bd2 ba1.3k sqft303 Hackberry Dr, Stephens City, VA 22655For SaleMLS ID #VAFV2043798, Carolina Mosquera, Weichert, REALTORS. Bright MLS
- $319,9004 bd1 ba1.2k sqft2052 Kendrick Ford Rd, Front Royal, VA 22630For SaleMLS ID #VAWR2015492, Mike Sprague, Samson Properties. Bright MLS
- $389,9003 bd3 ba1.6k sqft115 Baer Oak Dr, Maurertown, VA 22644For SaleMLS ID #VASH2015468, Lori Hoffman, Realty ONE Group Old Towne. Bright MLS
- $320,9993 bd3 ba1.6k sqft204 Cougar Trl, Winchester, VA 22602For SaleMLS ID #VAFV2043742, Gerald Owens, Realty ONE Group Old Towne. Bright MLS
