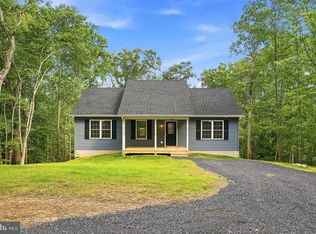
Nestled in the serene Wilde Acres subdivision, this charming split foyer home, built in 2020, offers a perfect blend of modern comfort and natural beauty. With 3 spacious bedrooms and 2.5 bathrooms, this residence is designed for both relaxation and entertaining. Step inside to discover a warm and inviting interior featuring laminated flooring throughout. The heart of the home is the combination kitchen and dining area, complete with an island and pantry, perfect for culinary enthusiasts. The main floor laundry hookups add convenience to your daily routine. The partially finished basement provides additional living space and easy access to the attached garage, making it ideal for hobbies or storage. Enjoy peaceful evenings on the deck, surrounded by the beauty of mature trees that provide a tranquil backdrop. The exterior boasts durable vinyl siding and a side-entry garage, accommodating up to two vehicles. The level lot spans 0.78 acres, offering ample space for outdoor activities or gardening, while the wooded surroundings enhance your privacy. Located in a picturesque mountain setting, this home is perfect for those seeking a retreat from the hustle and bustle. With essential amenities like road maintenance and snow removal included in the association fee, you can enjoy a low-maintenance lifestyle. This property is not just a house; it's a place to create lasting memories. Experience the comfort and charm that awaits you in this delightful home. **Motivated Seller**
For sale
Price cut: $10K (8/31)
$329,000
204 Cougar Trl, Winchester, VA 22602
3beds
1,667sqft
Single Family Residence
Built in 2020
0.78 Acres Lot
$-- Zestimate®
$197/sqft
$61/mo HOA
What's special
Partially finished basementDurable vinyl sidingCharming split foyer homeWarm and inviting interiorLaminated flooring throughoutMain floor laundry hookups
- 43 days
- 4,925
- 234
Likely to sell faster than
Zillow last checked:
Listing updated:
Listed by:
Gerald Owens 540-325-3931,
Realty ONE Group Old Towne 5407738475
Source: Bright MLS,MLS#: VAFV2043742
Facts & features
Interior
Bedrooms & bathrooms
- Bedrooms: 3
- Bathrooms: 3
- Full bathrooms: 2
- 1/2 bathrooms: 1
- Main level bathrooms: 3
- Main level bedrooms: 3
Basement
- Area: 435
Heating
- Heat Pump, Electric
Cooling
- Central Air, Electric
Appliances
- Included: Microwave, Water Heater, Cooktop, Freezer, Disposal, Refrigerator, Electric Water Heater
- Laundry: Main Level, Hookup, Washer/Dryer Hookups Only
Features
- Attic, Combination Kitchen/Dining, Kitchen Island, Pantry, Dry Wall
- Flooring: Laminate
- Basement: Partially Finished,Garage Access,Windows,Side Entrance,Interior Entry
- Has fireplace: No
Interior area
- Total structure area: 1,667
- Total interior livable area: 1,667 sqft
- Finished area above ground: 1,232
- Finished area below ground: 435
Property
Parking
- Total spaces: 2
- Parking features: Garage Faces Side, Inside Entrance, Garage Door Opener, Basement, Built In, Gravel, Attached, Driveway
- Attached garage spaces: 2
- Has uncovered spaces: Yes
Accessibility
- Accessibility features: Accessible Doors, Accessible Hallway(s), >84" Garage Door
Features
- Levels: Split Foyer,Two
- Stories: 2
- Patio & porch: Deck
- Exterior features: Satellite Dish
- Pool features: None
- Fencing: Panel,Wood
- Has view: Yes
- View description: Trees/Woods
Lot
- Size: 0.78 Acres
- Features: Backs to Trees, Level, Wooded, Mountain
Details
- Additional structures: Above Grade, Below Grade
- Parcel number: 58A03Y74
- Zoning: R5
- Special conditions: Standard
Construction
Type & style
- Home type: SingleFamily
- Property subtype: Single Family Residence
Materials
- Vinyl Siding
- Foundation: Concrete Perimeter
- Roof: Architectural Shingle
Condition
- Excellent
- New construction: No
- Year built: 2020
Utilities & green energy
- Sewer: Private Septic Tank
- Water: Well
- Utilities for property: Electricity Available, Sewer Available, Water Available
Community & HOA
Community
- Security: Security Guard
- Subdivision: Wilde Acres
HOA
- Has HOA: Yes
- Services included: Road Maintenance, Snow Removal
- HOA fee: $735 annually
Location
- Region: Winchester
Financial & listing details
- Price per square foot: $197/sqft
- Tax assessed value: $324,700
- Annual tax amount: $1,559
- Date on market: 7/28/2026
- Listing agreement: Exclusive Right To Sell
- Listing terms: Conventional,FHA,VA Loan,USDA Loan
- Ownership: Fee Simple
- Road surface type: Black Top, Gravel
Estimated market value
Not available
Estimated sales range
Not available
Not available
Price history
| Date | Event | Price |
|---|---|---|
| 8/31/2026 | Price change | $329,000-2.9%$197/sqft |
Source:  Bright MLS #VAFV2043742 Report a problem Bright MLS #VAFV2043742 Report a problem | ||
| 8/24/2026 | Price change | $339,000-1.5%$203/sqft |
Source: Bright MLS #VAFV2043742 Report a problem | ||
| 8/11/2026 | Price change | $344,000-1.4%$206/sqft |
Source: Bright MLS #VAFV2043742 Report a problem | ||
| 7/29/2026 | Listed for sale | $349,000$209/sqft |
Source: Bright MLS #VAFV2043742 Report a problem | ||
Public tax history
| Year | Property taxes | Tax assessment |
|---|---|---|
| 2025 | $1,559 +16.3% | $324,700 +23.6% |
| 2024 | $1,340 | $262,700 |
| 2023 | $1,340 +106.2% | $262,700 +23.3% |
| 2022 | $650 | $213,000 |
| 2021 | $650 +1.4% | $213,000 +11.5% |
| 2020 | $641 +1650% | $191,000 +664% |
| 2019 | $37 +100% | $25,000 +733.3% |
| 2018 | $18 +1.7% | $3,000 |
| 2017 | $18 | $3,000 |
| 2016 | $18 +7.1% | $3,000 |
| 2015 | $17 +91.3% | $3,000 |
| 2014 | $9 | $3,000 |
| 2013 | -- | $3,000 |
| 2012 | -- | $3,000 |
| 2011 | -- | $3,000 |
| 2010 | -- | $3,000 |
| 2009 | -- | $3,000 |
| 2008 | -- | $3,000 |
| 2007 | -- | $3,000 |
| 2006 | -- | $3,000 |
| 2005 | -- | $3,000 +114.3% |
| 2003 | -- | $1,400 |
| 2002 | -- | $1,400 |
Find assessor info on the county website
Monthly payment
Est. payment
Payment breakdown
Explore the cost of this home by adjusting the details. Changes won't be saved.Climate risks
Neighborhood: 22602
Nearby schools
Schools provided by the listing agent
- District: Frederick County Public Schools
Source: Bright MLS. This data may not be complete. We recommend contacting the local school district to confirm school assignments for this home.
Similar homes
- $330,0003 bd2 ba1.2k sqft544 Bluebird Trl, Winchester, VA 22602For Sale

 MLS ID #VAFV2042834, Dona Shiley, ERA Oakcrest Realty, Inc.. Bright MLS
 - $380,0004 bd3 ba2.2k sqft900 Enfield Dr, Winchester, VA 22602For Sale
 MLS ID #VAFV2044636, Alexa Brown Brown, Spring Hill Real Estate, LLC.. Bright MLS
 - $360,0004 bd3 ba2.3k sqft300 Elk Trl, Winchester, VA 22602For Sale
 MLS ID #VAFV2042544, Abby Walters, Preslee Real Estate. Bright MLS
 - $350,0003 bd2 ba1.2k sqft302 Pheasant Dr, Winchester, VA 22602New Construction
 MLS ID #VAFV2043844, Tyler Hazelwood, Virginia Real Estate. Bright MLS
 - $325,0003 bd3 ba1.2k sqft112 Cornstalk Trl, Winchester, VA 22602For SaleMLS ID #VAFV2041960, Teresa Strohmeyer, ERA Oakcrest Realty, Inc.. Bright MLS
- $287,0003 bd1 ba1.1k sqft700 Tomahawk Trl, Winchester, VA 22602For SaleMLS ID #VAFV2044594, Stacy Priddy, Berkshire Hathaway HomeServices PenFed Realty. Bright MLS
- $375,0003 bd3 ba1.6k sqft147 Doe Trl, Winchester, VA 22602For SaleMLS ID #VAFV2043324, Wendy Conner, Coldwell Banker Premier. Bright MLS
- $350,0003 bd2 ba2k sqft604 Gatling Dr, Winchester, VA 22602New ConstructionMLS ID #VAFV2043202, Sheila Pack, RE/MAX Roots. Bright MLS
- $350,0003 bd2 ba1.3k sqft503 Grouse Dr, Winchester, VA 22602New ConstructionMLS ID #VAFV2043342, Lisa Gill, ERA Oakcrest Realty, Inc.. Bright MLS
- $339,9003 bd2 ba1.2k sqft224 Hawk Trl, Winchester, VA 22602For SaleMLS ID #VAFV2040470, Joelle Graham, Weichert, REALTORS. Bright MLS
- $350,0003 bd2 ba1.3k sqft513 Pheasant Dr, Winchester, VA 22602New ConstructionMLS ID #VAFV2039468, Ismael Carino, MarketPlace REALTY. Bright MLS
- $299,9004 bd2 ba1.9k sqft111 Geronimo Trl, Winchester, VA 22602For SaleMLS ID #VAFV2043386, Dan Whitacre, Colony Realty. Bright MLS
- $355,0003 bd2 ba1.6k sqft330 Wardensville Grade, Winchester, VA 22602For SaleMLS ID #VAFV2041924, Stacey Rowe, Real Broker LLC. Bright MLS
- $379,9003 bd3 ba1.9k sqft527 Grouse Dr, Winchester, VA 22602For SaleMLS ID #VAFV2042220, Amanda Magana, RE/MAX Roots. Bright MLS
- $389,9993 bd4 ba2.2k sqft114 Comanche Trl, Winchester, VA 22602For SaleMLS ID #VAFV2044402, Hailey Mooney, Real Broker, LLC. Bright MLS
- $349,9003 bd2 ba1.5k sqft156 Geronimo Trl, Winchester, VA 22602For SaleMLS ID #VAFV2041260, Traci Shoberg, Samson Properties. Bright MLS
- $325,0003 bd2 ba1.3k sqft2159 Harvest Dr, Winchester, VA 22601For SaleMLS ID #VAWI2011498, Erika de Azagra, ERA Oakcrest Realty, Inc.. Bright MLS
- $329,0003 bd2 ba1.7k sqft1232 Strasburg Rd, Front Royal, VA 22630For SaleMLS ID #VAWR2015080, Ken Evans, RE/MAX Real Estate Connections. Bright MLS
- $469,0003 bd4 ba1.8k sqft516 Deer Creek Rd, Winchester, VA 22602For SaleMLS ID #VAFV2042498, Laura White, ERA Oakcrest Realty, Inc.. Bright MLS
- $359,0003 bd1 ba1.4k sqft805 Pennsylvania Ave, Winchester, VA 22601For SaleMLS ID #VAWI2011328, Sherry Santmyer, Hunt Country Sotheby's International Realty. Bright MLS
