Welcome home to 111 Geronimo Trail, a beautifully updated raised ranch home nestled in the peaceful, wooded neighborhood of Shawneeland. Tucked away on rolling, hilly roads and surrounded by mature trees, this property offers a true nature-retreat feel with the effortless flow of a classic ranch design. The exterior features a long driveway for plentiful parking, a handy storage shed, and an awesome tree house guaranteed to bring hours of fun. Before stepping inside, you'll love the expansive front deck, which serves as the perfect spot to sit back, relax, and take in the quiet, scenic surroundings. Inside, the main level feels bright and modern, featuring a large living room with gleaming floors that seamlessly flows into the kitchen. The heart of the home stands out with its fun, vibrant mint green cabinetry and convenient bar seating, perfect for morning coffee or casual meals. The intelligent floor plan offers excellent privacy, featuring two spacious bedrooms with hardwood floors and a full bathroom on one side of the home, matched by another two bedrooms and a second full bathroom on the opposite side. The lower level extends your living space significantly with a finished walkout basement. Here, a massive family room offers endless possibilities for a game room or media space, anchored by a cozy pellet stove with a stunning stone accent wall and tile surround—ideal for chilly winter evenings. Complete with laundry facilities, direct walkout access to the yard, and a separate den with fantastic potential to serve as a fifth bedroom or home office, this mountain-like escape truly has it all!
Pending
Price cut: $29.1K (8/4)
$299,900
111 Geronimo Trl, Winchester, VA 22602
4beds
1,920sqft
Single Family Residence
Built in 1991
0.45 Acres Lot
$297,500 Zestimate®
$156/sqft
$-- HOA
What's special
Finished walkout basementLaundry facilitiesSurrounded by mature treesHandy storage shedAwesome tree houseMassive family roomExpansive front deck
- 68 days
- 1,373
- 117
Zillow last checked:
Listing updated:
Listed by:
Dan Whitacre 540-327-6718,
Colony Realty 540-662-0323
Source: Bright MLS,MLS#: VAFV2043386
Facts & features
Interior
Bedrooms & bathrooms
- Bedrooms: 4
- Bathrooms: 2
- Full bathrooms: 2
- Main level bathrooms: 2
- Main level bedrooms: 4
Rooms
- Room types: Living Room, Primary Bedroom, Bedroom 2, Bedroom 3, Bedroom 4, Kitchen, Family Room, Den, Full Bath
Primary bedroom
- Features: Flooring - HardWood, Ceiling Fan(s)
- Level: Main
Bedroom 2
- Features: Flooring - HardWood
- Level: Main
Bedroom 3
- Features: Flooring - HardWood
- Level: Main
Bedroom 4
- Features: Flooring - HardWood
- Level: Main
Den
- Features: Flooring - Carpet, Ceiling Fan(s)
- Level: Lower
Family room
- Features: Flooring - Carpet
- Level: Lower
Other
- Features: Flooring - Ceramic Tile, Bathroom - Tub Shower
- Level: Main
Other
- Features: Bathroom - Tub Shower
- Level: Main
Kitchen
- Features: Breakfast Bar, Flooring - HardWood
- Level: Main
Living room
- Features: Flooring - HardWood, Ceiling Fan(s)
- Level: Main
Heating
- Heat Pump, Electric
Cooling
- Central Air, Electric
Appliances
- Included: Oven/Range - Electric, Range Hood, Refrigerator, Washer, Dryer, Electric Water Heater
- Laundry: Lower Level
Features
- Bathroom - Tub Shower, Ceiling Fan(s), Dining Area, Entry Level Bedroom, Family Room Off Kitchen, Primary Bath(s)
- Flooring: Hardwood, Carpet, Wood
- Basement: Full,Walk-Out Access,Partially Finished,Connecting Stairway,Interior Entry
- Has fireplace: No
- Fireplace features: Pellet Stove
Interior area
- Total structure area: 2,240
- Total interior livable area: 1,920 sqft
- Finished area above ground: 1,120
- Finished area below ground: 800
Property
Parking
- Parking features: Driveway, Off Street
- Has uncovered spaces: Yes
Accessibility
- Accessibility features: None
Features
- Levels: Two
- Stories: 2
- Patio & porch: Deck
- Pool features: None
- Has view: Yes
- View description: Trees/Woods
Lot
- Size: 0.45 Acres
- Features: Wooded
Details
- Additional structures: Above Grade, Below Grade
- Parcel number: 49A031D66
- Zoning: R5
- Special conditions: Standard
Construction
Type & style
- Home type: SingleFamily
- Architectural style: Raised Ranch/Rambler
- Property subtype: Single Family Residence
Materials
- Vinyl Siding
- Foundation: Block
Condition
- New construction: No
- Year built: 1991
Utilities & green energy
- Sewer: On Site Septic
- Water: Well
Community & HOA
Community
- Subdivision: Shawneeland
HOA
- Has HOA: No
Location
- Region: Winchester
Financial & listing details
- Price per square foot: $156/sqft
- Tax assessed value: $285,960
- Annual tax amount: $1,373
- Date on market: 7/15/2026
- Listing agreement: Exclusive Right To Sell
- Exclusions: Icemaker Does Not Work.
- Ownership: Fee Simple
Estimated market value
$297,500
$283,000 - $312,000
$2,282/mo
Price history
| Date | Event | Price |
|---|---|---|
| 9/11/2026 | Pending sale | $299,900$156/sqft |
Source:  Bright MLS #VAFV2043386 Report a problem Bright MLS #VAFV2043386 Report a problem | ||
| 8/23/2026 | Listed for sale | $299,900$156/sqft |
Source: Bright MLS #VAFV2043386 Report a problem | ||
| 8/13/2026 | Pending sale | $299,900$156/sqft |
Source: Bright MLS #VAFV2043386 Report a problem | ||
| 8/4/2026 | Price change | $299,900-8.8%$156/sqft |
Source: Bright MLS #VAFV2043386 Report a problem | ||
| 7/15/2026 | Listed for sale | $329,000+43%$171/sqft |
Source: Bright MLS #VAFV2043386 Report a problem | ||
| 8/11/2022 | Sold | $230,000+78.4%$120/sqft |
Source: Public Record Report a problem | ||
| 9/2/2010 | Sold | $128,900$67/sqft |
Source: Public Record Report a problem | ||
| 4/27/2010 | Listed for sale | $128,900-47.4%$67/sqft |
Source: CENTURY 21 Braddock #FV7277785 Report a problem | ||
| 5/18/2006 | Sold | $245,000$128/sqft |
Source: Public Record Report a problem | ||
Public tax history
| Year | Property taxes | Tax assessment |
|---|---|---|
| 2025 | $1,373 +15.8% | $285,960 +23% |
| 2024 | $1,185 | $232,400 |
| 2023 | $1,185 +116.2% | $232,400 +29.3% |
| 2022 | $548 | $179,700 |
| 2021 | $548 -43.6% | $179,700 +12.8% |
| 2020 | $972 -50% | $159,300 |
| 2019 | $1,943 +30.9% | $159,300 +5.1% |
| 2018 | $1,485 +1% | $151,600 |
| 2017 | $1,470 +2.9% | $151,600 +4.8% |
| 2016 | $1,428 +76.3% | $144,600 |
| 2015 | $810 +11% | $144,600 -2.2% |
| 2014 | $730 | $147,800 |
| 2013 | -- | $147,800 -7% |
| 2012 | -- | $158,900 |
| 2011 | -- | $158,900 -6.4% |
| 2010 | -- | $169,700 |
| 2009 | -- | $169,700 +10.3% |
| 2008 | -- | $153,900 |
| 2007 | -- | $153,900 |
| 2006 | -- | $153,900 |
| 2005 | -- | $153,900 +53.4% |
| 2003 | -- | $100,300 |
| 2002 | -- | $100,300 +10.6% |
| 2001 | -- | $90,700 |
Find assessor info on the county website
Monthly payment
Est. payment
Payment breakdown
Explore the cost of this home by adjusting the details. Changes won't be saved.Climate risks
Neighborhood: 22602
Nearby schools
Schools provided by the listing agent
- Elementary: Indian Hollow
- Middle: Frederick County
- High: James Wood
- District: Frederick County Public Schools
Source: Bright MLS. This data may not be complete. We recommend contacting the local school district to confirm school assignments for this home.
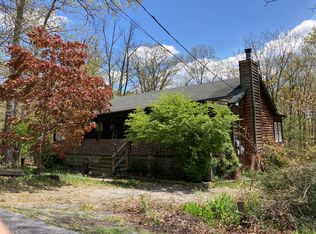
Similar homes
- $287,0003 bd1 ba1.1k sqft700 Tomahawk Trl, Winchester, VA 22602For Sale

 MLS ID #VAFV2044594, Stacy Priddy, Berkshire Hathaway HomeServices PenFed Realty. Bright MLS
 - $295,0002 bd3 ba2.1k sqft159 Aspen Trl, Winchester, VA 22602For Sale
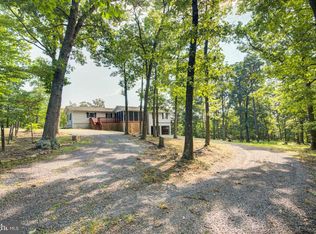 MLS ID #VAFV2044526, Kimberly Baggett, EXP Realty, LLC. Bright MLS
 - $349,9003 bd2 ba1.5k sqft156 Geronimo Trl, Winchester, VA 22602For Sale
 MLS ID #VAFV2041260, Traci Shoberg, Samson Properties. Bright MLS
 - $329,0003 bd2 ba1.6k sqft330 Wardensville Grade, Winchester, VA 22602For Sale
 MLS ID #VAFV2041924, Stacey Rowe, Real Broker LLC. Bright MLS
 - $339,9003 bd2 ba1.2k sqft224 Hawk Trl, Winchester, VA 22602For SaleMLS ID #VAFV2040470, Joelle Graham, Weichert, REALTORS. Bright MLS
- $324,0003 bd3 ba1.6k sqft204 Cougar Trl, Winchester, VA 22602For SaleMLS ID #VAFV2043742, Gerald Owens, Realty ONE Group Old Towne. Bright MLS
- $369,0003 bd2 ba1.4k sqft120 Hawk Trl, Winchester, VA 22602For SaleMLS ID #VAFV2043670, Bonnie Wolfe, Samson Properties. Bright MLS
- $409,7344 bd2 ba1.8k sqft187 Village Ct, Winchester, VA 22602For SaleMLS ID #VAFV2044980, Bob Caines, RE/MAX Distinctive Real Estate, Inc.. Bright MLS
- $370,0004 bd3 ba2.2k sqft900 Enfield Dr, Winchester, VA 22602For SaleMLS ID #VAFV2044636, Alexa Brown Brown, Spring Hill Real Estate, LLC.. Bright MLS
- $279,0002 bd1 ba1.5k sqft611 Fawn Dr, Winchester, VA 22602For SaleMLS ID #VAFV2044102, Katy Donovan, Keller Williams Realty. Bright MLS
- $299,9902 bd1 ba996 sqft134 Lucas Ln, Gore, VA 22637For SaleMLS ID #VAFV2044724, Bill Fritz, RE/MAX Executives. Bright MLS
- $360,0004 bd3 ba2.3k sqft300 Elk Trl, Winchester, VA 22602For SaleMLS ID #VAFV2042544, Abby Walters, Preslee Real Estate. Bright MLS
- $350,0003 bd3 ba1.6k sqft813 Crow Dr, Winchester, VA 22602New ConstructionMLS ID #VAFV2042374, Abby Walters, Preslee Real Estate. Bright MLS
- $325,0004 bd2 ba1.5k sqft805 S Kent St, Winchester, VA 22601For SaleMLS ID #VAWI2011592, Carolina Mosquera, Weichert, REALTORS. Bright MLS
- $350,0004 bd2 ba1.6k sqft6095 Wardensville Grade, Star Tannery, VA 22654For SaleMLS ID #VAFV2044672, Daryl Stout, Realty One Group Key Properties. Bright MLS
- $315,0003 bd3 ba1.7k sqft913 Orchard Hill Dr, Winchester, VA 22601For SaleMLS ID #VAWI2011156, Dallas Croft, Samson Properties. Bright MLS
- $300,0002 bd2 ba1.5k sqft686 Nancy Jack Rd, Gerrardstown, WV 25420For SaleMLS ID #WVBE2052936, Kristin Higy, Dandridge Realty Group, LLC. Bright MLS
- $275,0003 bd2 ba1.1k sqft126 Marple Rd, Winchester, VA 22603For SaleMLS ID #VAFV2041948, RoxAnn Grimes, RE/MAX Roots. Bright MLS
