Discover this inviting 3-bedroom, 2-bath tri‑level home, offering flexible living spaces and a unique layout designed for comfort and creativity. The main level features a bright kitchen and a welcoming living room, setting the tone for easy everyday living. The upper-level hosts three full bedrooms, including a comfortable primary suite with its own ensuite bath, along with a well‑appointed full hall bath that serves the additional bedrooms. The lower level expands your options even further with a spacious rec room, a dedicated plant room, and a convenient laundry area—perfect for hobbies, storage, or extra hangout space. Step outside to a backyard built for enjoyment. The large, fenced lot offers room to roam, garden, or play, and includes a netted, covered outdoor hangout spot ideal for relaxing or entertaining. Unwind year‑round in the jacuzzi spa hot tub, and take advantage of the storage shed for tools, equipment, or seasonal items. A great blend of indoor versatility and outdoor living, this property offers space, privacy, and endless potential. Schedule your tour today
Sold for $358,805
$358,805
109 Huron Trl, Winchester, VA 22602
3beds
1,552sqft
Single Family Residence
Built in 2009
-- sqft lot
$359,000 Zestimate®
$231/sqft
$2,191 Estimated rent
Home value
$359,000
$334,000 - $388,000
$2,191/mo
Zestimate® history
Owner options
List your home for rent
$2,191/mo
Rent Zestimate®
Find your next renter with Zillow Rental Manager. Plus, with online applications, you can quickly screen prospective tenants – for free.
$2,191/mo
Rent Zestimate®
Refinance and save
$2,064/mo
Est. payment
Refinancing to a lower rate could help reduce your monthly payments and save thousands over the life of the loan.
$2,064/mo
Est. payment
Explore your selling options
Work with a Zillow partner agent
Leverage their expertise and Zillow's premium Showcase listings to get your home seen by more buyers.
Get startedList with your own agent
Get your home in front of millions of buyers by listing it on Zillow.
Learn how to do itSell it yourself
Take full control of how buyers see your home on Zillow by listing For Sale by Owner (FSBO).
List your homeWhat's special
Large fenced lotFlexible living spacesBright kitchenSpacious rec roomConvenient laundry areaDedicated plant roomJacuzzi spa hot tub
Zillow last checked:
Listing updated:
Listed by:
Leslie Webb 540-303-3176,
Long & Foster Real Estate, Inc.
Bought with:
Mike Andrew, 0225274034
Real Broker, LLC
Source: Bright MLS,MLS#: VAFV2040570
Facts & features
Interior
Bedrooms & bathrooms
- Bedrooms: 3
- Bathrooms: 2
- Full bathrooms: 2
Rooms
- Room types: Living Room, Primary Bedroom, Bedroom 2, Bedroom 3, Kitchen, Family Room, Laundry, Other
Primary bedroom
- Features: Flooring - Carpet
- Level: Upper
Bedroom 2
- Features: Flooring - Carpet
- Level: Upper
Bedroom 3
- Features: Flooring - Carpet
- Level: Upper
Family room
- Features: Flooring - Carpet
- Level: Lower
Kitchen
- Features: Flooring - HardWood
- Level: Main
Laundry
- Level: Lower
Living room
- Features: Flooring - HardWood, Wood Stove
- Level: Main
Other
- Features: Flooring - Tile/Brick
- Level: Lower
Heating
- Heat Pump, Electric
Cooling
- Ceiling Fan(s), Central Air, Electric
Appliances
- Included: Dishwasher, Dryer, Ice Maker, Microwave, Oven/Range - Electric, Refrigerator, Washer, Water Conditioner - Owned, Water Heater, Electric Water Heater
- Laundry: Washer/Dryer Hookups Only, Laundry Room
Features
- Attic, Eat-in Kitchen, Primary Bath(s), Floor Plan - Traditional, Dry Wall
- Flooring: Wood
- Windows: Double Pane Windows, Window Treatments
- Basement: Exterior Entry,Side Entrance,Connecting Stairway,Partial,Partially Finished,Walk-Out Access,Windows,Sump Pump
- Has fireplace: No
Interior area
- Total structure area: 1,888
- Total interior livable area: 1,552 sqft
- Finished area above ground: 1,216
- Finished area below ground: 336
Property
Parking
- Parking features: Gravel, Off Street, Driveway
- Has uncovered spaces: Yes
Accessibility
- Accessibility features: None
Features
- Levels: Multi/Split,Three
- Stories: 3
- Pool features: None
Details
- Additional structures: Above Grade, Below Grade
- Parcel number: 49A051F28
- Zoning: R5
- Special conditions: Standard
Construction
Type & style
- Home type: SingleFamily
- Property subtype: Single Family Residence
Materials
- Vinyl Siding
- Foundation: Permanent
- Roof: Shingle
Condition
- New construction: No
- Year built: 2009
Details
- Builder name: CHARLES GLOYD
Utilities & green energy
- Sewer: Septic = # of BR, Septic Exists
- Water: Well
Community & HOA
Community
- Security: Exterior Cameras
- Subdivision: Shawneeland
HOA
- Has HOA: No
Location
- Region: Winchester
Financial & listing details
- Price per square foot: $231/sqft
- Tax assessed value: $293,500
- Annual tax amount: $1,409
- Date on market: 4/1/2026
- Listing agreement: Exclusive Right To Sell
- Ownership: Fee Simple
Price history
| Date | Event | Price |
|---|---|---|
| 6/11/2026 | Sold | $358,805-0.3%$231/sqft |
Source:  Bright MLS #VAFV2040570 Report a problem Bright MLS #VAFV2040570 Report a problem | ||
| 5/6/2026 | Contingent | $359,900$232/sqft |
Source: Bright MLS #VAFV2040570 Report a problem | ||
| 4/22/2026 | Price change | $359,900-2.7%$232/sqft |
Source: Bright MLS #VAFV2040570 Report a problem | ||
| 4/1/2026 | Listed for sale | $369,900+80.5%$238/sqft |
Source: Bright MLS #VAFV2040570 Report a problem | ||
| 7/11/2018 | Listing removed | $1,300$1/sqft |
Source: Premier LLC #1001907630 Report a problem | ||
| 7/1/2018 | Listed for rent | $1,300$1/sqft |
Source: Premier LLC #1001907630 Report a problem | ||
| 7/1/2018 | Listing removed | $204,900$132/sqft |
Source: Coldwell Banker Premier #1000489272 Report a problem | ||
| 5/19/2018 | Price change | $204,900-2.4%$132/sqft |
Source: Coldwell Banker Premier #1000489272 Report a problem | ||
| 5/4/2018 | Listed for sale | $209,900+30%$135/sqft |
Source: Coldwell Banker Premier #1000489272 Report a problem | ||
| 6/11/2010 | Sold | $161,500+822.9%$104/sqft |
Source: Agent Provided Report a problem | ||
| 8/12/2008 | Sold | $17,500+150%$11/sqft |
Source: Public Record Report a problem | ||
| 6/14/2007 | Sold | $7,000+677.8%$5/sqft |
Source: Public Record Report a problem | ||
| 1/29/2002 | Sold | $900$1/sqft |
Source: Public Record Report a problem | ||
Public tax history
| Year | Property taxes | Tax assessment |
|---|---|---|
| 2025 | $1,409 +23.6% | $293,500 +31.3% |
| 2024 | $1,140 | $223,500 |
| 2023 | $1,140 +110.2% | $223,500 +25.7% |
| 2022 | $542 | $177,800 |
| 2021 | $542 -44.3% | $177,800 +11.5% |
| 2020 | $973 -50% | $159,500 |
| 2019 | $1,946 +32.4% | $159,500 +6.9% |
| 2018 | $1,470 +1% | $149,200 |
| 2017 | $1,455 +3.7% | $149,200 +6.1% |
| 2016 | $1,404 +78.3% | $140,600 |
| 2015 | $787 +15.3% | $140,600 +5.9% |
| 2014 | $683 | $132,800 |
| 2013 | -- | $132,800 -7% |
| 2012 | -- | $142,800 |
| 2011 | -- | $142,800 -9.7% |
| 2010 | -- | $158,100 +7805% |
| 2009 | -- | $2,000 |
| 2008 | -- | $2,000 |
| 2007 | -- | $2,000 |
| 2006 | -- | $2,000 |
| 2005 | -- | $2,000 |
| 2003 | -- | $2,000 |
| 2002 | -- | $2,000 |
Find assessor info on the county website
Neighborhood: 22602
Nearby homes
- $153,3002 bd1 ba660 sqft105 Huron Trl, Winchester, VA 22602Off Market
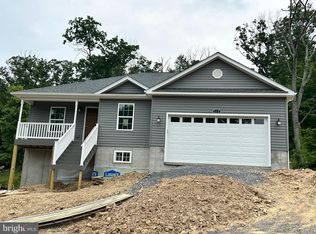
- $357,0003 bd2 ba1.5k sqft111 Huron Trl, Winchester, VA 22602Sold
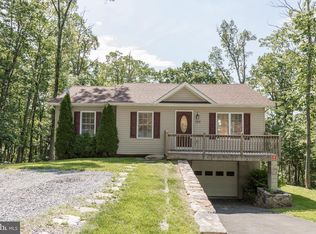
- $326,9003 bd2 ba1.8k sqft102 Iroquois Trl, Winchester, VA 22602Off Market
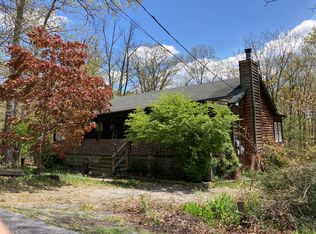
- $346,6003 bd2 ba1.1k sqft110 Huron Trl, Winchester, VA 22602Off Market
- $337,0003 bd2 ba1.7k sqft117 Huron Trl, Winchester, VA 22602Off Market
- $294,5003 bd2 ba1.2k sqft102 Huron Trl, Winchester, VA 22602Off Market
- $--0.3 AcresLot 54 Iroquois, Winchester, VA 22602Off Market
- $329,0004 bd2 ba1.9k sqft111 Geronimo Trl, Winchester, VA 22602For Sale
Nearby schools
GreatSchools rating
- 5/10Indian Hollow Elementary SchoolGrades: PK-5Distance: 4.7 mi
- 2/10Frederick County Middle SchoolGrades: 6-8Distance: 7.4 mi
- 6/10James Wood High SchoolGrades: 9-12Distance: 9.1 mi
Schools provided by the listing agent
- High: James Wood
- District: Frederick County Public Schools
Source: Bright MLS. This data may not be complete. We recommend contacting the local school district to confirm school assignments for this home.
Get a cash offer in 3 minutes
Find out how much your home could sell for in as little as 3 minutes with a no-obligation cash offer.
Estimated market value
$359,000
Get a cash offer in 3 minutes
Find out how much your home could sell for in as little as 3 minutes with a no-obligation cash offer.
Estimated market value
$359,000
- Virginia
- Frederick County
- Winchester
- 22602
- 109 Huron Trl
Nearby cities
Nearby zip codes
Other Winchester Topics
