Why wait to build? This beautifully finished, move-in-ready home offers all the benefits of new construction without the wait. Offering modern style, quality craftsmanship, and low-maintenance living a short distance from Winchester this new home is nestled on a beautiful lot in Wilde Acres. This thoughtfully designed 3-bedroom, 2-bath home features an open floor plan with luxury vinyl plank flooring and today’s most sought-after finishes. The spacious kitchen is the heart of the home, showcasing granite countertops, a large peninsula, stainless steel appliances, white shaker cabinetry, and black fixtures. The primary suite offers a private bath with granite countertops and a walk-in shower, while two additional bedrooms provide space for family, guests, or a home office. The finished lower-level family room offers flexible living space for entertaining, recreation, or remote work, and the oversized garage provides great storage. Enjoy the peace and privacy of mountain living with convenient access to Mountain Falls Park, featuring a lake, playground, picnic area, and outdoor recreation. Move-in ready and thoughtfully finished throughout, this home offers the perfect blend of comfort, style and value. Some photos virtually staged. Owner/agent.
For sale
$350,000
503 Grouse Dr, Winchester, VA 22602
3beds
1,381sqft
:
Get pre-qualified$2,143/mo
Single Family Residence
Built in 2026
0.26 Acres Lot
$349,300 Zestimate®
$253/sqft
$61/mo HOA
What's special
Modern styleBeautifully finished move-in-ready homeFinished lower-level family roomQuality craftsmanshipOpen floor planGranite countertopsLuxury vinyl plank flooring
- 14 days |
- 577 |
- 27 |
Likely to sell faster than
Zillow last checked:
Listing updated:
Listed by:
Lisa Gill 540-323-1025,
ERA Oakcrest Realty, Inc. (540) 665-0360
Source: Bright MLS,MLS#: VAFV2043342
Facts & features
Interior
Bedrooms & bathrooms
- Bedrooms: 3
- Bathrooms: 2
- Full bathrooms: 2
- Main level bathrooms: 2
- Main level bedrooms: 3
Rooms
- Room types: Living Room, Primary Bedroom, Bedroom 2, Bedroom 3, Kitchen, Recreation Room, Bathroom 2, Primary Bathroom
Primary bedroom
- Features: Ceiling Fan(s), Flooring - Luxury Vinyl Plank, Attached Bathroom
- Level: Main
Bedroom 2
- Features: Flooring - Luxury Vinyl Plank
- Level: Main
Bedroom 3
- Features: Flooring - Luxury Vinyl Plank
- Level: Main
Primary bathroom
- Features: Flooring - Luxury Vinyl Plank, Bathroom - Stall Shower
- Level: Main
Bathroom 2
- Features: Bathroom - Tub Shower, Flooring - Luxury Vinyl Plank
- Level: Main
Kitchen
- Features: Granite Counters, Dining Area, Kitchen - Electric Cooking, Flooring - Luxury Vinyl Plank
- Level: Main
Living room
- Features: Flooring - Luxury Vinyl Plank, Ceiling Fan(s)
- Level: Main
Recreation room
- Features: Flooring - Luxury Vinyl Plank
- Level: Lower
Heating
- Heat Pump, Electric
Cooling
- Ceiling Fan(s), Heat Pump, Electric
Appliances
- Included: Electric Water Heater
Features
- Basement: Partially Finished
- Has fireplace: No
Interior area
- Total structure area: 1,381
- Total interior livable area: 1,381 sqft
- Finished area above ground: 1,040
- Finished area below ground: 341
Property
Parking
- Total spaces: 2
- Parking features: Garage Faces Front, Garage Door Opener, Attached
- Attached garage spaces: 2
Accessibility
- Accessibility features: None
Features
- Levels: Split Foyer,Two
- Stories: 2
- Pool features: None
Lot
- Size: 0.26 Acres
Details
- Additional structures: Above Grade, Below Grade
- Parcel number: NO TAX RECORD
- Zoning: R5
- Special conditions: Standard
Construction
Type & style
- Home type: SingleFamily
- Property subtype: Single Family Residence
Materials
- Vinyl Siding
- Foundation: Permanent
Condition
- New construction: No
- Year built: 2026
Utilities & green energy
- Sewer: Septic < # of BR
- Water: Well, Private
Community & HOA
Community
- Subdivision: Wilde Acres / Mtn Falls
HOA
- Has HOA: Yes
- HOA fee: $735 annually
Location
- Region: Winchester
Financial & listing details
- Price per square foot: $253/sqft
- Tax assessed value: $4,000
- Annual tax amount: $19
- Date on market: 7/13/2026
- Listing agreement: Exclusive Right To Sell
- Ownership: Fee Simple
Estimated market value
$349,300
$332,000 - $367,000
$2,108/mo
Price history
| Date | Event | Price |
|---|---|---|
| 7/14/2026 | Listed for sale | $350,000$253/sqft |
Source:  Bright MLS #VAFV2043342 Report a problem Bright MLS #VAFV2043342 Report a problem | ||
Public tax history
Tax history is unavailable.
Monthly payment
Est. payment
Payment breakdown
Explore the cost of this home by adjusting the details. Changes won't be saved.Climate risks
Neighborhood: 22602
Getting around
0 / 100
Car-DependentNearby schools
GreatSchools rating
- 5/10Indian Hollow Elementary SchoolGrades: PK-5Distance: 8.3 mi
- 2/10Frederick County Middle SchoolGrades: 6-8Distance: 11.1 mi
- 6/10James Wood High SchoolGrades: 9-12Distance: 12.1 mi
Schools provided by the listing agent
- District: Frederick County Public Schools
Source: Bright MLS. This data may not be complete. We recommend contacting the local school district to confirm school assignments for this home.
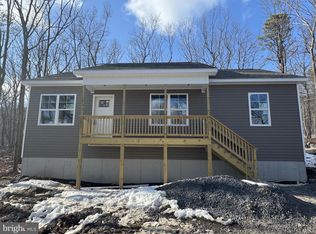
- $310,0003 bd2 ba1.3k sqft511 Grouse Dr, Winchester, VA 22602Sold
- $365,0003 bd3 ba2.5k sqft508 Grouse, Winchester, VA 22602Sold

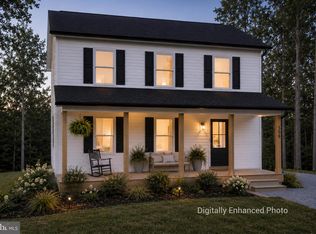
- $369,9003 bd3 ba2.5k sqft506 Grouse, Winchester, VA 22602New Construction
- $350,0003 bd2 ba1.3k sqft1006 Gatling Dr, Winchester, VA 22602Sold

- $9,5000.33 AcresGrouse Rd, Winchester, VA 22602Sold
- $333,7003 bd3 ba1.8k sqft506 Quail Dr, Winchester, VA 22602Off Market
- $389,5004 bd4 ba2.7k sqft500 Quail Dr, Winchester, VA 22602Sold
- $309,4003 bd2 ba1k sqftLOT 38 Grouse Dr, Winchester, VA 22602Sold
A local agent can set up tours, give advice and negotiate with sellers.
A local lender can help you make sure your offer is ready when you are.
Similar homes
- $345,0003 bd2 ba1.2k sqft544 Bluebird Trl, Winchester, VA 22602For Sale

 MLS ID #VAFV2042834, Dona Shiley, ERA Oakcrest Realty, Inc.. Bright MLS
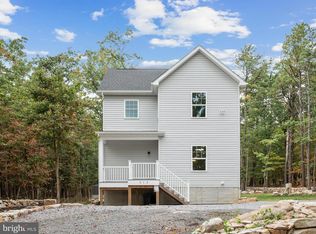
 - $350,0003 bd2 ba1.3k sqft513 Pheasant Dr, Winchester, VA 22602New Construction
 MLS ID #VAFV2039468, Ismael Carino, MarketPlace REALTY. Bright MLS
 - $349,9003 bd2 ba1.3k sqft805 Pheasant Dr, Winchester, VA 22602New Construction
 MLS ID #VAFV2042426, Alexa Brown Brown, Spring Hill Real Estate, LLC.. Bright MLS
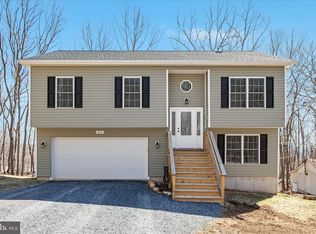
 - $349,9003 bd2 ba1.5k sqft616 Cardinal Dr, Winchester, VA 22602For Sale
 MLS ID #VAFV2040274, Brett Shankle, Samson Properties. Bright MLS
 - $389,9003 bd3 ba1.9k sqft527 Grouse Dr, Winchester, VA 22602For SaleMLS ID #VAFV2042220, Amanda Magana, RE/MAX Roots. Bright MLS
- $304,9003 bd2 ba1k sqft429 Bluebird Trl, Winchester, VA 22602New ConstructionMLS ID #VAFV2041348, Jim Thomson, Realty ONE Group Old Towne. Bright MLS
- $299,9003 bd2 ba1.8k sqft406 Raccoon Dr, Winchester, VA 22602For Sale
 MLS ID #674053, STEVEN REESE, EXP REALTY LLC - STAFFORD. CAAR
 - $349,0003 bd3 ba1.2k sqft112 Cornstalk Trl, Winchester, VA 22602For SaleMLS ID #VAFV2041960, Teresa Strohmeyer, ERA Oakcrest Realty, Inc.. Bright MLS
- $329,0004 bd2 ba1.9k sqft111 Geronimo Trl, Winchester, VA 22602For SaleMLS ID #VAFV2043386, Dan Whitacre, Colony Realty. Bright MLS
- $349,9003 bd2 ba1.5k sqft156 Geronimo Trl, Winchester, VA 22602For SaleMLS ID #VAFV2041260, Traci Shoberg, Samson Properties. Bright MLS
- $359,9003 bd3 ba1.5k sqft813 Crow Dr, Winchester, VA 22602New ConstructionMLS ID #VAFV2042374, Abby Walters, Preslee Real Estate. Bright MLS
- $325,0002 bd2 ba1.5k sqft109 Gannentaha Trl, Winchester, VA 22602For SaleMLS ID #VAFV2043444, Cheryl Adkins, Skyline Team Real Estate. Bright MLS
- $310,0003 bd2 ba1.5k sqft204 Cochise Trl, Winchester, VA 22602For SaleMLS ID #VAFV2043422, David Spence, RE/MAX Roots. Bright MLS
- $365,0003 bd2 ba1.6k sqft330 Wardensville Grade, Winchester, VA 22602For SaleMLS ID #VAFV2041924, Stacey Rowe, Real Broker LLC. Bright MLS
- $290,0003 bd2 ba1.2k sqft132 Geronimo Trl, Winchester, VA 22602For SaleMLS ID #VAFV2043156, Shane Price, Long & Foster Real Estate, Inc.. Bright MLS
- $369,9003 bd2 ba1.2k sqft224 Hawk Trl, Winchester, VA 22602For SaleMLS ID #VAFV2040470, Joelle Graham, Weichert, REALTORS. Bright MLS
- $325,0003 bd2 ba1k sqft2431 Cedar Creek Grn, Winchester, VA 22602For SaleMLS ID #VAFV2042112, Lynn Beightol, Cedar Creek Real Estate. Bright MLS
- $395,0003 bd2 ba1.7k sqft1355 Perry Rd, Winchester, VA 22602For SaleMLS ID #VAFV2042832, Roxane Morrison, NextHome Realty Select. Bright MLS
- $349,9003 bd3 ba1.7k sqft913 Orchard Hill Dr, Winchester, VA 22601For SaleMLS ID #VAWI2011156, Dallas Croft, Samson Properties. Bright MLS
- $389,0003 bd3 ba1.8k sqft1617 Tomahawk Trl, Winchester, VA 22602For SaleMLS ID #VAFV2042988, Renee Waymire, Samson Properties. Bright MLS
