Pride of ownership shines throughout this exceptionally well-maintained and thoughtfully updated home! Numerous improvements completed within the past few years make this property truly move-in ready, including new interior doors and upper kitchen cabinetry in 2024, new flooring on the upper level and stairs in 2023, a new refrigerator, washer and dryer in 2023, and a new front porch in 2022. Additional updates include new exterior doors and lower-level windows in 2024, along with new ceiling fans, updated light fixtures and an abundance of recessed lighting added throughout the home in 2026. Both bathrooms were refreshed in 2026 with new vanities, toilets and flooring, and a new mini-split system was also added in 2026. The split-level design offers comfortable and versatile living spaces, with the kitchen, dining area and a cozy sitting area on the main level. The spacious lower-level family room provides plenty of room to relax or entertain and also includes the laundry area. Upstairs, you'll find three bedrooms and two full baths. Step outside to enjoy the large rear deck, perfect for outdoor dining and entertaining, overlooking a nice, level yard. With so many recent improvements already completed, this lovingly cared-for home is ready for its next owners to simply move in and enjoy! The Shawneeland community offers so much for the outdoor enthusiast and for lots of family fun!! Truly a great place to call "home" :)
For sale
$325,000
109 Gannentaha Trl, Winchester, VA 22602
2beds
1,555sqft
:
Get pre-qualified$1,932/mo
Single Family Residence
Built in 2002
0.28 Acres Lot
$322,800 Zestimate®
$209/sqft
$-- HOA
What's special
Nice level yardNew mini-split systemNew front porchNew ceiling fansUpdated light fixturesNew interior doors
- 8 days |
- 503 |
- 40 |
Likely to sell faster than
Zillow last checked:
Listing updated:
Listed by:
Cheryl Adkins 703-501-1453,
Skyline Team Real Estate 540-459-5555
Source: Bright MLS,MLS#: VAFV2043444
Facts & features
Interior
Bedrooms & bathrooms
- Bedrooms: 2
- Bathrooms: 2
- Full bathrooms: 2
- Main level bathrooms: 2
- Main level bedrooms: 2
Basement
- Area: 576
Heating
- Wall Unit, Electric
Cooling
- Ceiling Fan(s), Ductless, Electric
Appliances
- Included: Microwave, Dishwasher, Dryer, Exhaust Fan, Oven/Range - Electric, Refrigerator, Washer, Electric Water Heater
- Laundry: Lower Level, Has Laundry
Features
- Bathroom - Tub Shower, Ceiling Fan(s), Combination Kitchen/Living, Eat-in Kitchen, Primary Bath(s), Recessed Lighting
- Basement: Finished,Heated,Improved,Interior Entry
- Has fireplace: No
Interior area
- Total structure area: 1,584
- Total interior livable area: 1,555 sqft
- Finished area above ground: 1,008
- Finished area below ground: 547
Video & virtual tour
Property
Parking
- Parking features: Driveway, Off Street
- Has uncovered spaces: Yes
Accessibility
- Accessibility features: None
Features
- Levels: Multi/Split,Three
- Stories: 3
- Pool features: None
Lot
- Size: 0.28 Acres
Details
- Additional structures: Above Grade, Below Grade
- Parcel number: 49A031P17
- Zoning: R5
- Special conditions: Standard
Construction
Type & style
- Home type: SingleFamily
- Property subtype: Single Family Residence
Materials
- Vinyl Siding
- Foundation: Concrete Perimeter
Condition
- New construction: No
- Year built: 2002
Utilities & green energy
- Sewer: On Site Septic
- Water: Well
Community & HOA
Community
- Subdivision: Shawneeland
HOA
- Has HOA: No
Location
- Region: Winchester
Financial & listing details
- Price per square foot: $209/sqft
- Tax assessed value: $261,400
- Annual tax amount: $1,255
- Date on market: 7/16/2026
- Listing agreement: Exclusive Right To Sell
- Inclusions: All Appliances
- Exclusions: Living Room Refrigerator
- Ownership: Fee Simple
Estimated market value
$322,800
$307,000 - $339,000
$1,524/mo
Price history
| Date | Event | Price |
|---|---|---|
| 7/16/2026 | Listed for sale | $325,000+17.1%$209/sqft |
Source:  Bright MLS #VAFV2043444 Report a problem Bright MLS #VAFV2043444 Report a problem | ||
| 7/31/2024 | Sold | $277,500+0.9%$178/sqft |
Source: Bright MLS #VAFV2019202 Report a problem | ||
| 6/30/2024 | Contingent | $275,000$177/sqft |
Source: Bright MLS #VAFV2019202 Report a problem | ||
| 6/1/2024 | Listed for sale | $275,000+16.5%$177/sqft |
Source: Bright MLS #VAFV2019202 Report a problem | ||
| 11/1/2021 | Sold | $236,000-1.3%$152/sqft |
Source: Bright MLS #VAFV2001244 Report a problem | ||
| 9/26/2021 | Contingent | $239,000$154/sqft |
Source: Bright MLS #VAFV2001244 Report a problem | ||
| 9/12/2021 | Price change | $239,000-11.4%$154/sqft |
Source: Bright MLS #VAFV2001244 Report a problem | ||
| 8/23/2021 | Listed for sale | $269,900+95.6%$174/sqft |
Source: Bright MLS #VAFV2001244 Report a problem | ||
| 6/4/2015 | Sold | $138,000+0.7%$89/sqft |
Source: Public Record Report a problem | ||
| 3/29/2015 | Pending sale | $137,000$88/sqft |
Source: RE/MAX TEAM REALTY #FV8571918 Report a problem | ||
| 3/13/2015 | Listed for sale | $137,000-2.1%$88/sqft |
Source: RE/MAX TEAM REALTY #FV8571918 Report a problem | ||
| 10/16/2014 | Listing removed | $139,900$90/sqft |
Source: Long & Foster Real Estate #FV8314287 Report a problem | ||
| 9/10/2014 | Listed for sale | $139,900$90/sqft |
Source: Long & Foster Real Estate #FV8314287 Report a problem | ||
| 8/28/2014 | Pending sale | $139,900$90/sqft |
Source: Long & Foster Real Estate #FV8314287 Report a problem | ||
| 7/23/2014 | Listed for sale | $139,900$90/sqft |
Source: Long & Foster Real Estate #FV8314287 Report a problem | ||
| 6/24/2014 | Pending sale | $139,900$90/sqft |
Source: Long & Foster Real Estate #FV8314287 Report a problem | ||
| 5/21/2014 | Price change | $139,900-6.7%$90/sqft |
Source: Long & Foster Real Estate #FV8314287 Report a problem | ||
| 4/10/2014 | Listed for sale | $149,900+55.3%$96/sqft |
Source: Long & Foster / Webber & Associates #FV8314287 Report a problem | ||
| 6/28/2010 | Sold | $96,500-3.4%$62/sqft |
Source: Public Record Report a problem | ||
| 5/15/2010 | Price change | $99,900-9.1%$64/sqft |
Source: foreclosure.com Report a problem | ||
| 4/17/2010 | Price change | $109,900-8.3%$71/sqft |
Source: foreclosure.com Report a problem | ||
| 3/20/2010 | Price change | $119,900-45.8%$77/sqft |
Source: foreclosure.com Report a problem | ||
| 3/5/2010 | Listed for sale | -- |
Source: foreclosure.com Report a problem | ||
| 2/16/2010 | Sold | $221,396+70.3%$142/sqft |
Source: Public Record Report a problem | ||
| 11/21/2003 | Sold | $130,000$84/sqft |
Source: Public Record Report a problem | ||
Public tax history
| Year | Property taxes | Tax assessment |
|---|---|---|
| 2025 | $1,255 +22% | $261,400 +29.7% |
| 2024 | $1,028 | $201,600 |
| 2023 | $1,028 +116.9% | $201,600 +29.7% |
| 2022 | $474 | $155,400 |
| 2021 | $474 -44.1% | $155,400 +11.7% |
| 2020 | $849 -50% | $139,100 |
| 2019 | $1,697 +23.5% | $139,100 +4.3% |
| 2018 | $1,374 +1% | $133,400 |
| 2017 | $1,360 +3.3% | $133,400 +5.8% |
| 2016 | $1,317 +86.4% | $126,100 |
| 2015 | $706 +9.3% | $126,100 +5.7% |
| 2014 | $646 | $119,300 |
| 2013 | -- | $119,300 -8.4% |
| 2012 | -- | $130,200 |
| 2011 | -- | $130,200 -8.6% |
| 2010 | -- | $142,400 |
| 2009 | -- | $142,400 +15.2% |
| 2008 | -- | $123,600 |
| 2007 | -- | $123,600 |
| 2006 | -- | $123,600 |
| 2005 | -- | $123,600 +71.7% |
| 2003 | -- | $72,000 +2300% |
| 2002 | -- | $3,000 |
Find assessor info on the county website
Monthly payment
Est. payment
Payment breakdown
Explore the cost of this home by adjusting the details. Changes won't be saved.Climate risks
Neighborhood: 22602
Getting around
0 / 100
Car-DependentNearby schools
GreatSchools rating
- 5/10Indian Hollow Elementary SchoolGrades: PK-5Distance: 4.8 mi
- 2/10Frederick County Middle SchoolGrades: 6-8Distance: 7.5 mi
- 6/10James Wood High SchoolGrades: 9-12Distance: 9 mi
Schools provided by the listing agent
- District: Frederick County Public Schools
Source: Bright MLS. This data may not be complete. We recommend contacting the local school district to confirm school assignments for this home.
- $311,8003 bd2 ba2.2k sqft107 Gannentaha Trl, Winchester, VA 22602Off Market
- $248,9003 bd1 ba1.2k sqft113 Gannentaha Trl, Winchester, VA 22602Off Market
- $295,6003 bd2 ba960 sqft108 Forked Horn Trl, Winchester, VA 22602Off Market
- $165,6001 bd1 ba640 sqft105 Gannentaha Trl, Winchester, VA 22602Off Market
- $6,000-- bd-- ba-- sqft22602-1382 1382, Winchester, VA 22602Off Market
- $6,000-- bd-- ba-- sqft22602-1382 1382, Winchester, VA 22602Off Market
- $6,000-- bd-- ba-- sqft22602-1382 1382, Winchester, VA 22602Off Market
- $6,000-- bd-- ba-- sqft22602-1382 1382, Winchester, VA 22602Off Market
A local agent can set up tours, give advice and negotiate with sellers.
A local lender can help you make sure your offer is ready when you are.
Similar homes
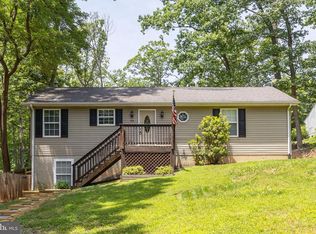
- $329,0004 bd2 ba1.9k sqft111 Geronimo Trl, Winchester, VA 22602For Sale

 MLS ID #VAFV2043386, Dan Whitacre, Colony Realty. Bright MLS
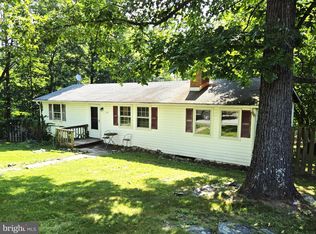
 - $310,0003 bd2 ba1.5k sqft204 Cochise Trl, Winchester, VA 22602For Sale
 MLS ID #VAFV2043422, David Spence, RE/MAX Roots. Bright MLS
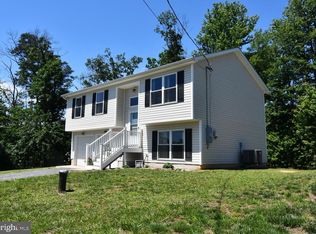
 - $290,0003 bd2 ba1.2k sqft132 Geronimo Trl, Winchester, VA 22602For Sale
 MLS ID #VAFV2043156, Shane Price, Long & Foster Real Estate, Inc.. Bright MLS
 - $349,0003 bd3 ba1.2k sqft112 Cornstalk Trl, Winchester, VA 22602For Sale
 MLS ID #VAFV2041960, Teresa Strohmeyer, ERA Oakcrest Realty, Inc.. Bright MLS
 - $349,9003 bd2 ba1.5k sqft156 Geronimo Trl, Winchester, VA 22602For SaleMLS ID #VAFV2041260, Traci Shoberg, Samson Properties. Bright MLS
- $309,9003 bd1 ba1.1k sqft105 Apache Trl, Winchester, VA 22602For SaleMLS ID #VAFV2040720, Kerem Demirci, Coldwell Banker Realty. Bright MLS
- $369,9003 bd2 ba1.2k sqft224 Hawk Trl, Winchester, VA 22602For SaleMLS ID #VAFV2040470, Joelle Graham, Weichert, REALTORS. Bright MLS
- $345,0003 bd2 ba1.2k sqft544 Bluebird Trl, Winchester, VA 22602For SaleMLS ID #VAFV2042834, Dona Shiley, ERA Oakcrest Realty, Inc.. Bright MLS
- $324,9002 bd3 ba1.1k sqft212 Falcon Trl, Winchester, VA 22602New ConstructionMLS ID #VAFV2039074, Jim Thomson, Realty ONE Group Old Towne. Bright MLS
- $299,9003 bd2 ba1.8k sqft406 Raccoon Dr, Winchester, VA 22602For Sale
 MLS ID #674053, STEVEN REESE, EXP REALTY LLC - STAFFORD. CAAR
 - $325,0003 bd2 ba1k sqft2431 Cedar Creek Grn, Winchester, VA 22602For SaleMLS ID #VAFV2042112, Lynn Beightol, Cedar Creek Real Estate. Bright MLS
- $287,5003 bd1 ba1.1k sqft700 Tomahawk Trl, Winchester, VA 22602For SaleMLS ID #VAFV2041620, Lindsey Gomes, Real Broker, LLC. Bright MLS
- $365,0003 bd2 ba1.6k sqft330 Wardensville Grade, Winchester, VA 22602For SaleMLS ID #VAFV2041924, Stacey Rowe, Real Broker LLC. Bright MLS
- $395,0003 bd2 ba1.7k sqft1355 Perry Rd, Winchester, VA 22602For SaleMLS ID #VAFV2042832, Roxane Morrison, NextHome Realty Select. Bright MLS
- $350,0003 bd2 ba1.3k sqft503 Grouse Dr, Winchester, VA 22602For SaleMLS ID #VAFV2043342, Lisa Gill, ERA Oakcrest Realty, Inc.. Bright MLS
- $349,9003 bd3 ba1.7k sqft913 Orchard Hill Dr, Winchester, VA 22601For SaleMLS ID #VAWI2011156, Dallas Croft, Samson Properties. Bright MLS
- $365,0003 bd2 ba2.2k sqft617 Fox Trl, Winchester, VA 22602For SaleMLS ID #VAFV2041210, Traci Shoberg, Samson Properties. Bright MLS
- $349,9003 bd2 ba1.3k sqft805 Pheasant Dr, Winchester, VA 22602New ConstructionMLS ID #VAFV2042426, Alexa Brown Brown, Spring Hill Real Estate, LLC.. Bright MLS
- $389,0003 bd3 ba1.8k sqft1617 Tomahawk Trl, Winchester, VA 22602For SaleMLS ID #VAFV2042988, Renee Waymire, Samson Properties. Bright MLS
- $295,0003 bd1 ba960 sqft1314 S Braddock St, Winchester, VA 22601For SaleMLS ID #VAWI2011214, Verria Hairston, Open Door Brokerage, LLC. Bright MLS
