STOP RENTING, DITCH THE TOWNHOME PURCHASE & AVOID THE RESALE HOMES! Why pay more to rent? Skip the bidding wars and expensive renovation headaches of resales. Lock in your budget for future years vs. possible unexpected costs like roof replacement, HVAC update or appliance replacements. Why buy a townhome with shared walls when you can own a BRAND-NEW, fully detached single-family home with a yard for the same/lower monthly payment? This pristine, never-lived-in home is completed. Here, you get a new home with pristine structural warranty, brand-new HVAC, a new roof, and total budget certainty for years to come. Nestled in Winchester with an easy commute to NoVA.
New construction
Price cut: $20K (10/4)
$299,900
212 Falcon Trl, Winchester, VA 22602
2beds
1,152sqft
Single Family Residence
Built in 2026
0.34 Acres Lot
$299,900 Zestimate®
$260/sqft
$-- HOA
What's special
New roofBrand-new hvac
- 65 days
- 405
- 30
Zillow last checked:
Listing updated:
Listed by:
Jim Thomson 540-327-1309,
Realty ONE Group Old Towne 5407738475
Source: Bright MLS,MLS#: VAFV2044008
Facts & features
Interior
Bedrooms & bathrooms
- Bedrooms: 2
- Bathrooms: 3
- Full bathrooms: 2
- 1/2 bathrooms: 1
- Main level bathrooms: 1
Basement
- Area: 576
Heating
- Heat Pump, Electric
Cooling
- Central Air, Electric
Appliances
- Included: Dishwasher, Microwave, Oven/Range - Electric, Refrigerator, Water Heater, Electric Water Heater
- Laundry: Main Level, Washer/Dryer Hookups Only
Features
- Breakfast Area, Primary Bath(s)
- Flooring: Ceramic Tile, Hardwood, Wood
- Basement: Full,Unfinished
- Has fireplace: No
Interior area
- Total structure area: 1,728
- Total interior livable area: 1,152 sqft
- Finished area above ground: 1,152
- Finished area below ground: 0
Property
Parking
- Total spaces: 4
- Parking features: Driveway
- Uncovered spaces: 4
Accessibility
- Accessibility features: None
Features
- Levels: Two
- Stories: 2
- Pool features: None
Lot
- Size: 0.34 Acres
Details
- Additional structures: Above Grade, Below Grade
- Parcel number: 49A0211333
- Zoning: RA
- Special conditions: Standard
Construction
Type & style
- Home type: SingleFamily
- Architectural style: Colonial
- Property subtype: Single Family Residence
Materials
- Vinyl Siding
- Foundation: Concrete Perimeter, Passive Radon Mitigation, Permanent
- Roof: Shingle,Architectural Shingle
Condition
- New construction: Yes
- Year built: 2026
Details
- Builder model: Hickory
- Builder name: WESTVIEW CUSTOM HOMES LLC
Utilities & green energy
- Electric: Underground
- Sewer: Septic = # of BR
- Water: Public
Community & HOA
Community
- Subdivision: Shawneeland
HOA
- Has HOA: No
Location
- Region: Winchester
Financial & listing details
- Price per square foot: $260/sqft
- Date on market: 8/10/2026
- Listing agreement: Exclusive Right To Sell
- Ownership: Fee Simple
Estimated market value
$299,900
$285,000 - $315,000
$1,956/mo
Price history
| Date | Event | Price |
|---|---|---|
| 10/4/2026 | Price change | $299,900-6.3%$260/sqft |
Source:  Bright MLS #VAFV2044008 Report a problem Bright MLS #VAFV2044008 Report a problem | ||
| 9/29/2026 | Price change | $319,900-1.5%$278/sqft |
Source: Bright MLS #VAFV2044008 Report a problem | ||
| 5/30/2026 | Price change | $324,900-7.1%$282/sqft |
Source: Bright MLS #VAFV2039074 Report a problem | ||
| 3/1/2026 | Price change | $349,900+6.1%$304/sqft |
Source: Bright MLS #VAFV2039074 Report a problem | ||
| 1/19/2026 | Listed for sale | $329,900$286/sqft |
Source: Bright MLS #VAFV2039074 Report a problem | ||
Public tax history
Tax history is unavailable.
Monthly payment
Est. payment
Payment breakdown
Explore the cost of this home by adjusting the details. Changes won't be saved.Climate risks
Neighborhood: 22602
Nearby schools
Schools provided by the listing agent
- Elementary: Indian Hollow
- Middle: Frederick County
- High: James Wood
- District: Frederick County Public Schools
Source: Bright MLS. This data may not be complete. We recommend contacting the local school district to confirm school assignments for this home.
Similar homes
- $275,0003 bd1 ba1.2k sqft132 Dogwood Trl, Winchester, VA 22602For Sale
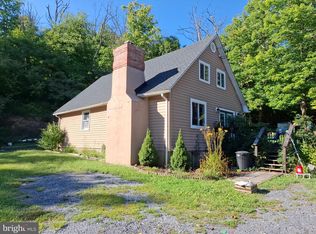
 MLS ID #VAFV2044782, Sheila Pack, RE/MAX Roots. Bright MLS
 - $290,0003 bd2 ba1.2k sqft132 Geronimo Trl, Winchester, VA 22602For Sale
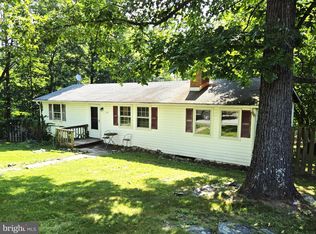 MLS ID #VAFV2043156, Shane Price, Long & Foster Real Estate, Inc.. Bright MLS
 - $285,0003 bd2 ba984 sqft110 Duwamish Trl, Winchester, VA 22602For Sale
 MLS ID #VAFV2040216, Tina Jacobin, Main Street Realty. Bright MLS
 - $280,0003 bd1 ba1.1k sqft700 Tomahawk Trl, Winchester, VA 22602For Sale
 MLS ID #VAFV2044594, Stacy Priddy, Berkshire Hathaway HomeServices PenFed Realty. Bright MLS
 - $360,0003 bd3 ba1.6k sqft147 Doe Trl, Winchester, VA 22602For SaleMLS ID #VAFV2043324, Wendy Conner, Coldwell Banker Premier. Bright MLS
- $289,0002 bd2 ba1.5k sqft606 Elk Trl, Winchester, VA 22602For SaleMLS ID #VAFV2045248, Phil Asper, Keller Williams Realty/Lee Beaver & Assoc.. Bright MLS
- $325,0003 bd2 ba1.2k sqft544 Bluebird Trl, Winchester, VA 22602For SaleMLS ID #VAFV2045298, Kristen Kerns, Roberts Realty Group, LLC. Bright MLS
- $349,9003 bd3 ba1.6k sqft207 Duwamish Trl, Winchester, VA 22602New ConstructionMLS ID #VAFV2045254, Jim Thomson, Realty ONE Group Old Towne. Bright MLS
- $319,0003 bd2 ba1.3k sqft307 Mountain Falls Blvd, Winchester, VA 22602For SaleMLS ID #VAFV2044822, Tracie Clawson, ERA Oakcrest Realty, Inc.. Bright MLS
- $349,9002 bd1 ba1.1k sqft101 Tonto Trl, Winchester, VA 22602New ConstructionMLS ID #VAFV2044022, Jim Thomson, Realty ONE Group Old Towne. Bright MLS
- $320,9993 bd3 ba1.6k sqft204 Cougar Trl, Winchester, VA 22602For SaleMLS ID #VAFV2043742, Gerald Owens, Realty ONE Group Old Towne. Bright MLS
- $289,9002 bd1 ba1.5k sqft611 Fawn Dr, Winchester, VA 22602For SaleMLS ID #VAFV2045290, Katy Donovan, Keller Williams Realty. Bright MLS
- $379,9003 bd3 ba1.6k sqft123 Killbuck Trl, Winchester, VA 22602New ConstructionMLS ID #VAFV2044014, Jim Thomson, Realty ONE Group Old Towne. Bright MLS
- $375,0003 bd2 ba1.4k sqft265 McDonald Rd, Winchester, VA 22602For SaleMLS ID #VAFV2044758, Verria Hairston, Open Door Brokerage, LLC. Bright MLS
- $300,0003 bd1 ba1k sqft111 Haven Ter, Winchester, VA 22602For SaleMLS ID #VAFV2044568, Erin Kavanagh, EXP Realty, LLC. Bright MLS
- $320,0003 bd1 ba1k sqft2310 Senseny Rd, Winchester, VA 22602For SaleMLS ID #VAFV2045156, Roxane Morrison, NextHome Realty Select. Bright MLS
- $299,9002 bd2 ba800 sqft2519 Hockman Ave, Winchester, VA 22601For SaleMLS ID #VAWI2011408, Meridee Powars, Link Realty Services LLC. Bright MLS
- $315,0003 bd2 ba1.1k sqft807 Christian Church Rd, Capon Bridge, WV 26808For SaleMLS ID #WVHS2008230, Joey Charlton, Railey WV Properties. Bright MLS
- $340,0002 bd2 ba1.2k sqft302 Pheasant Dr, Winchester, VA 22602New ConstructionMLS ID #VAFV2043844, Tyler Hazelwood, Virginia Real Estate. Bright MLS
- $329,9003 bd2 ba1.6k sqft904 Archwood Trl, Winchester, VA 22602For SaleMLS ID #VAFV2043492, Matt Kilmer, Samson Properties. Bright MLS
