265 McDonald Rd is a 1-story Winchester home built in 1974 with a lower level and connected outdoor spaces. The kitchen includes cabinet storage, a preparation counter, and an adjoining area for dining. The main living room provides space for seating, with an additional finished room on the lower level. The primary bedroom includes a walk-in closet with shelving for organization and an adjoining bathroom with a shower and vanity. A rear deck connects to the home through sliding doors, extending the usable space outdoors. A dedicated laundry area includes cabinetry and a folding counter. The layout combines everyday living with practical storage.
For sale
$375,000
265 McDonald Rd, Winchester, VA 22602
2beds
1,452sqft
Single Family Residence
Built in 1974
1.48 Acres Lot
$368,400 Zestimate®
$258/sqft
$-- HOA
What's special
Kitchen includes cabinet storagePreparation counterAdjoining area for dining
- 12 days
- 879
- 82
Likely to sell faster than
Zillow last checked:
Listing updated:
Listed by:
Verria Hairston 202-517-0115,
Open Door Brokerage, LLC 4804625392,
Co-Listing Agent: Michelle Huemmer 615-488-4304,
Open Door Brokerage, LLC
Source: Bright MLS,MLS#: VAFV2044758
Facts & features
Interior
Bedrooms & bathrooms
- Bedrooms: 2
- Bathrooms: 2
- Full bathrooms: 2
- Main level bathrooms: 2
- Main level bedrooms: 2
Basement
- Area: 624
Heating
- Heat Pump, Forced Air, Electric, Natural Gas
Cooling
- Central Air, Electric
Appliances
- Included: Gas Water Heater
Features
- Basement: Other,Finished
- Has fireplace: No
Interior area
- Total structure area: 2,076
- Total interior livable area: 1,452 sqft
- Finished area above ground: 1,452
- Finished area below ground: 0
Property
Parking
- Parking features: None
Accessibility
- Accessibility features: None
Features
- Levels: One
- Stories: 1
- Pool features: None
Lot
- Size: 1.48 Acres
- Features: Suburban
Details
- Additional structures: Above Grade, Below Grade
- Parcel number: 51A144A
- Zoning: RESIDENTIAL
- Special conditions: Standard
Construction
Type & style
- Home type: SingleFamily
- Architectural style: Ranch/Rambler
- Property subtype: Single Family Residence
Materials
- Vinyl Siding
- Foundation: Concrete Perimeter
Condition
- New construction: No
- Year built: 1974
Utilities & green energy
- Sewer: Private Septic Tank
- Water: Well
Community & HOA
Community
- Subdivision: Canter Estates L-313
HOA
- Has HOA: No
- Amenities included: None
- Services included: None
Location
- Region: Winchester
Financial & listing details
- Price per square foot: $258/sqft
- Tax assessed value: $375,000
- Annual tax amount: $1,405
- Date on market: 9/10/2026
- Listing agreement: Exclusive Agency
- Listing terms: Cash,Conventional,VA Loan,FHA
- Ownership: Fee Simple
Estimated market value
$368,400
$350,000 - $387,000
$1,955/mo
Price history
| Date | Event | Price |
|---|---|---|
| 9/10/2026 | Listed for sale | $375,000+2.7%$258/sqft |
Source:  Bright MLS #VAFV2044758 Report a problem Bright MLS #VAFV2044758 Report a problem | ||
| 8/7/2026 | Sold | $365,100+73.9%$251/sqft |
Source: Public Record Report a problem | ||
| 7/21/2023 | Listing removed | -- |
Source: Bright MLS #VAFV164538 Report a problem | ||
| 7/20/2021 | Sold | $209,900-12.5%$145/sqft |
Source: Bright MLS #VAFV164538 Report a problem | ||
| 6/8/2021 | Contingent | $239,900$165/sqft |
Source: Bright MLS #VAFV164538 Report a problem | ||
| 6/5/2021 | Listed for sale | $239,900+84.5%$165/sqft |
Source: Bright MLS #VAFV164538 Report a problem | ||
| 4/29/2021 | Sold | $130,000+44.4%$90/sqft |
Source: Public Record Report a problem | ||
| 9/29/2020 | Sold | $90,000-35.3%$62/sqft |
Source: Public Record Report a problem | ||
| 10/13/2018 | Listing removed | $139,000$96/sqft |
Source: RE/MAX ROOTS #1001527502 Report a problem | ||
| 10/13/2018 | Listed for sale | $139,000$96/sqft |
Source: RE/MAX ROOTS #1001527502 Report a problem | ||
| 9/26/2018 | Pending sale | $139,000$96/sqft |
Source: Top of VA, LLC #1001527502 Report a problem | ||
| 7/21/2018 | Price change | $139,000-6.7%$96/sqft |
Source: Top of VA, LLC #1001527502 Report a problem | ||
| 7/3/2018 | Price change | $149,000-3.2%$103/sqft |
Source: Top of VA, LLC #1001527502 Report a problem | ||
| 6/8/2018 | Listed for sale | $154,000$106/sqft |
Source: RE/MAX ROOTS #1001527502 Report a problem | ||
Public tax history
| Year | Property taxes | Tax assessment |
|---|---|---|
| 2025 | $1,260 +15% | $265,100 +23.4% |
| 2024 | $1,096 | $214,900 |
| 2023 | $1,096 +162.5% | $214,900 +57% |
| 2022 | $418 | $136,900 |
| 2021 | -- | $136,900 +5.7% |
| 2020 | $790 +1826.7% | $129,500 |
| 2019 | $41 +105.9% | $129,500 +1% |
| 2018 | $20 -93.8% | $128,200 |
| 2017 | $319 +124.5% | $128,200 +12.8% |
| 2016 | $142 +1393.2% | $113,700 |
| 2015 | $10 | $113,700 -1.3% |
| 2014 | $10 | $115,200 |
| 2013 | -- | $115,200 -1.5% |
| 2012 | -- | $117,000 |
| 2011 | -- | $117,000 -12.4% |
| 2010 | -- | $133,500 |
| 2009 | -- | $133,500 -6.2% |
| 2008 | -- | $142,300 |
| 2007 | -- | $142,300 |
| 2006 | -- | $142,300 |
| 2005 | -- | $142,300 +85.3% |
| 2003 | -- | $76,800 |
| 2002 | -- | $76,800 |
| 2001 | -- | $76,800 |
Find assessor info on the county website
Monthly payment
Est. payment
Payment breakdown
Explore the cost of this home by adjusting the details. Changes won't be saved.Climate risks
Neighborhood: 22602
Nearby schools
Schools provided by the listing agent
- Elementary: Indian Hollow
- Middle: Frederick Classical Charter School
- High: James Wood
- District: Frederick County Public Schools
Source: Bright MLS. This data may not be complete. We recommend contacting the local school district to confirm school assignments for this home.
Similar homes

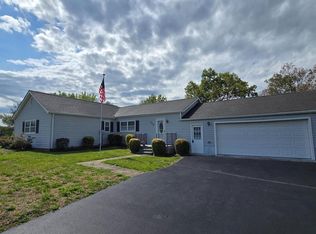
- $329,0003 bd2 ba1.6k sqft330 Wardensville Grade, Winchester, VA 22602For Sale

 MLS ID #VAFV2041924, Stacey Rowe, Real Broker LLC. Bright MLS
 - $409,7344 bd2 ba1.8k sqft187 Village Ct, Winchester, VA 22602For Sale
 MLS ID #VAFV2044980, Bob Caines, RE/MAX Distinctive Real Estate, Inc.. Bright MLS
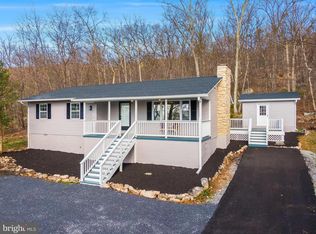
 - $339,9003 bd2 ba1.2k sqft224 Hawk Trl, Winchester, VA 22602For Sale
 MLS ID #VAFV2040470, Joelle Graham, Weichert, REALTORS. Bright MLS
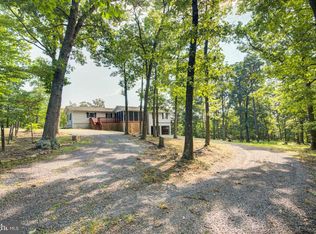
 - $295,0002 bd3 ba2.1k sqft159 Aspen Trl, Winchester, VA 22602For Sale
 MLS ID #VAFV2044526, Kimberly Baggett, EXP Realty, LLC. Bright MLS
 - $379,9002 bd2 ba1.1k sqft711 E Cork St, Winchester, VA 22601For SaleMLS ID #VAWI2010626, Marco Novillo, Spring Hill Real Estate, LLC.. Bright MLS
- $349,0003 bd1 ba1.4k sqft805 Pennsylvania Ave, Winchester, VA 22601For SaleMLS ID #VAWI2011328, Sherry Santmyer, Hunt Country Sotheby's International Realty. Bright MLS
- $459,9003 bd2 ba1.8k sqft991 Front Royal Pike, Winchester, VA 22602For SaleMLS ID #VAFV2044768, Mr. James King, Jr., RE/MAX Roots. Bright MLS
- $287,0003 bd1 ba1.1k sqft700 Tomahawk Trl, Winchester, VA 22602For SaleMLS ID #VAFV2044594, Stacy Priddy, Berkshire Hathaway HomeServices PenFed Realty. Bright MLS
- $379,9003 bd3 ba1.9k sqft107 Pinto Trl, Winchester, VA 22602New ConstructionMLS ID #VAFV2044018, Jim Thomson, Realty ONE Group Old Towne. Bright MLS
- $324,0003 bd3 ba1.6k sqft204 Cougar Trl, Winchester, VA 22602For SaleMLS ID #VAFV2043742, Gerald Owens, Realty ONE Group Old Towne. Bright MLS
- $439,0003 bd2 ba1.8k sqft109 Keswick Ct, Winchester, VA 22602For SaleMLS ID #VAFV2044450, Natalie Langford, ERA Oakcrest Realty, Inc.. Bright MLS
- $350,0004 bd2 ba1.6k sqft6095 Wardensville Grade, Star Tannery, VA 22654For SaleMLS ID #VAFV2044672, Daryl Stout, Realty One Group Key Properties. Bright MLS
- $325,0004 bd2 ba1.5k sqft805 S Kent St, Winchester, VA 22601For SaleMLS ID #VAWI2011592, Carolina Mosquera, Weichert, REALTORS. Bright MLS
- $379,9994 bd3 ba1.9k sqft123 Etnam St, Winchester, VA 22602For SaleMLS ID #VAFV2042622, Paul Sneeringer, Samson Properties. Bright MLS
- $409,0003 bd2 ba1.4k sqft312 Fruit Orchard Dr, Capon Bridge, WV 26711For SaleMLS ID #WVHS2008088, Dylan Welch, RE/MAX Roots. Bright MLS
- $400,0003 bd3 ba2.1k sqft116 Cloverdale Ct, Winchester, VA 22602For SaleMLS ID #VAFV2043988, Bill Fritz, RE/MAX Executives. Bright MLS
- $350,0004 bd2 ba1.8k sqft814 Becks Gap Rd, Augusta, WV 26704For SaleMLS ID #WVHS2008266, Verria Hairston, Open Door Brokerage, LLC. Bright MLS
- $425,0003 bd2 ba2k sqft413 Superior Ave, Winchester, VA 22601For SaleMLS ID #VAWI2011370, Steph Mitchell, Samson Properties. Bright MLS
- $359,0003 bd2 ba1.3k sqft600 Winchester Dr Lot 17, Winchester, VA 22602New ConstructionMLS ID #VAFV2044134, Rebecca McTavish, Long & Foster Real Estate, Inc.. Bright MLS
- $359,0003 bd2 ba1.3k sqft511 Mountain Falls Blvd Lot 20, Winchester, VA 22602New ConstructionMLS ID #VAFV2044098, Rebecca McTavish, Long & Foster Real Estate, Inc.. Bright MLS
