**Investor & Fixer-Upper Special Endless Potential on Nearly 1 Acre!** Calling all visionaries, weekend warriors, and Airbnb hosts! This secluded retreat in Shawneeland is your chance to create the mountain getaway, rental, or private homestead you've been dreaming of customized entirely to your style. Offering an estimated 2,000+ sq ft of finished living space with the potential for over 2,400 total sq ft, this home has great bones to build on: new foundation repairs, porch, roof, HVAC, and well pump/bladder (all 2012), hot water heater (2019), and washer/dryer (2016). The spacious porch was even framed with a hot tub in mind just add your finishing touches! A walk-out basement leads to an oversized attached 2-car garage, offering great flexibility for storage, a workshop, or extra living space. Set on a corner lot that was once two separate parcels and is now combined into just shy of 1 acre, this is one of the largest lots you'll find in Shawneeland with room to roam and privacy to spare. And despite the tranquil, wooded setting, you're only about 15 miles from historic, charming downtown Winchester, a destination growing fast in popularity. Bring your tools, your creativity, and your vision, this one is priced for opportunity and sold strictly As Is. No HOA Home is eligable for a FHA 203K loan. Contact agent for details.
Under contract
$295,000
159 Aspen Trl, Winchester, VA 22602
2beds
2,148sqft
Single Family Residence
Built in 1972
0.92 Acres Lot
$-- Zestimate®
$137/sqft
$-- HOA
What's special
Tranquil wooded settingWalk-out basementSpacious porchCorner lot
- 47 days
- 1,327
- 118
Likely to sell faster than
Zillow last checked:
Listing updated:
Listed by:
Kimberly Baggett 571-439-4645,
EXP Realty, LLC 8668257169
Source: Bright MLS,MLS#: VAFV2044526
Facts & features
Interior
Bedrooms & bathrooms
- Bedrooms: 2
- Bathrooms: 3
- Full bathrooms: 2
- 1/2 bathrooms: 1
- Main level bathrooms: 2
- Main level bedrooms: 2
Rooms
- Room types: Kitchen, Family Room, Foyer, Storage Room, Bonus Room
Bonus room
- Features: Basement - Partially Finished, Bathroom - Stall Shower
- Level: Lower
Family room
- Level: Main
Foyer
- Level: Main
Kitchen
- Features: Breakfast Room
- Level: Main
Screened porch
- Level: Main
Storage room
- Level: Lower
Heating
- Heat Pump, Electric
Cooling
- Ceiling Fan(s), Central Air, Electric
Appliances
- Included: Microwave, Dishwasher, Disposal, Dryer, Exhaust Fan, Oven/Range - Electric, Refrigerator, Washer, Water Heater, Electric Water Heater
- Laundry: Main Level, Has Laundry, Dryer In Unit, Washer In Unit
Features
- Dry Wall
- Flooring: Carpet, Vinyl
- Basement: Other
- Has fireplace: No
Interior area
- Total structure area: 2,448
- Total interior livable area: 2,148 sqft
- Finished area above ground: 1,488
- Finished area below ground: 660
Property
Parking
- Total spaces: 2
- Parking features: Basement, Garage Faces Front, Garage Door Opener, Inside Entrance, Attached, Driveway
- Attached garage spaces: 2
- Has uncovered spaces: Yes
Accessibility
- Accessibility features: None
Features
- Levels: Two
- Stories: 2
- Patio & porch: Screened Porch
- Pool features: None
- Has view: Yes
- View description: Trees/Woods
Lot
- Size: 0.92 Acres
Details
- Additional structures: Above Grade, Below Grade
- Parcel number: 49A0211770A
- Zoning: R5
- Special conditions: Standard
Construction
Type & style
- Home type: SingleFamily
- Architectural style: Traditional
- Property subtype: Single Family Residence
Materials
- Vinyl Siding
- Foundation: Concrete Perimeter, Crawl Space
- Roof: Shingle
Condition
- Below Average
- New construction: No
- Year built: 1972
Utilities & green energy
- Sewer: Septic = # of BR
- Water: Well
- Utilities for property: Electricity Available, Water Available
Community & HOA
Community
- Subdivision: Shawneeland
HOA
- Has HOA: No
Location
- Region: Winchester
Financial & listing details
- Price per square foot: $137/sqft
- Tax assessed value: $275,800
- Annual tax amount: $1,324
- Date on market: 9/2/2026
- Listing agreement: Exclusive Right To Sell
- Listing terms: Cash,Conventional,FHA 203(k)
- Ownership: Fee Simple
Estimated market value
Not available
Estimated sales range
Not available
Not available
Price history
| Date | Event | Price |
|---|---|---|
| 10/12/2026 | Contingent | $295,000$137/sqft |
Source:  Bright MLS #VAFV2044526 Report a problem Bright MLS #VAFV2044526 Report a problem | ||
| 9/2/2026 | Listed for sale | $295,000+187.8%$137/sqft |
Source: Bright MLS #VAFV2044526 Report a problem | ||
| 5/21/1996 | Sold | $102,500$48/sqft |
Source: Agent Provided Report a problem | ||
Public tax history
| Year | Property taxes | Tax assessment |
|---|---|---|
| 2025 | $1,324 +9.2% | $275,800 +16% |
| 2024 | $1,213 | $237,800 |
| 2023 | $1,213 +112.2% | $237,800 +26.9% |
| 2022 | $572 | $187,400 |
| 2021 | $572 -44.5% | $187,400 +11% |
| 2020 | $1,030 -50% | $168,800 |
| 2019 | $2,059 +37.5% | $168,800 +9.8% |
| 2018 | $1,498 +1% | $153,700 |
| 2017 | $1,482 +2.8% | $153,700 +4.6% |
| 2016 | $1,442 +75.2% | $147,000 |
| 2015 | $823 +27.6% | $147,000 +14.6% |
| 2014 | $645 | $128,300 |
| 2013 | -- | $128,300 -1.2% |
| 2012 | -- | $129,900 |
| 2011 | -- | $129,900 -8.5% |
| 2010 | -- | $141,900 |
| 2009 | -- | $141,900 -22.3% |
| 2008 | -- | $182,600 |
| 2007 | -- | $182,600 |
| 2006 | -- | $182,600 |
| 2005 | -- | $182,600 +66.5% |
| 2003 | -- | $109,700 |
| 2002 | -- | $109,700 |
| 2001 | -- | $109,700 |
Find assessor info on the county website
Monthly payment
Est. payment
Payment breakdown
Explore the cost of this home by adjusting the details. Changes won't be saved.Climate risks
Neighborhood: 22602
Nearby schools
Schools provided by the listing agent
- District: Frederick County Public Schools
Source: Bright MLS. This data may not be complete. We recommend contacting the local school district to confirm school assignments for this home.

Similar homes
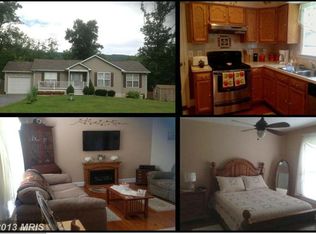
- $265,0003 bd1 ba1.2k sqft132 Dogwood Trl, Winchester, VA 22602For Sale
 MLS ID #VAFV2044782, Sheila Pack, RE/MAX Roots. Bright MLS
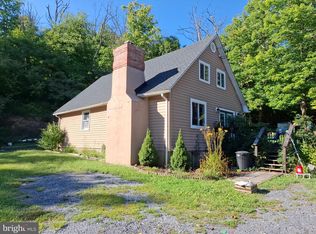
 - $290,0003 bd2 ba1.2k sqft132 Geronimo Trl, Winchester, VA 22602For Sale
 MLS ID #VAFV2043156, Shane Price, Long & Foster Real Estate, Inc.. Bright MLS
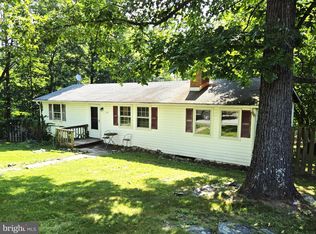
 - $280,0003 bd1 ba1.1k sqft700 Tomahawk Trl, Winchester, VA 22602For Sale
 MLS ID #VAFV2044594, Stacy Priddy, Berkshire Hathaway HomeServices PenFed Realty. Bright MLS
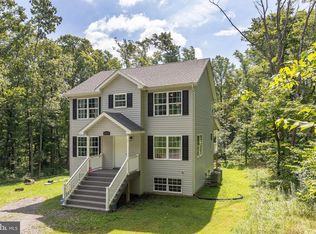
 - $360,0003 bd3 ba1.6k sqft147 Doe Trl, Winchester, VA 22602For Sale
 MLS ID #VAFV2043324, Wendy Conner, Coldwell Banker Premier. Bright MLS
 - $289,0002 bd2 ba1.5k sqft606 Elk Trl, Winchester, VA 22602For SaleMLS ID #VAFV2045248, Phil Asper, Keller Williams Realty/Lee Beaver & Assoc.. Bright MLS
- $319,0003 bd2 ba1.3k sqft307 Mountain Falls Blvd, Winchester, VA 22602For SaleMLS ID #VAFV2044822, Tracie Clawson, ERA Oakcrest Realty, Inc.. Bright MLS
- $325,0003 bd2 ba1.2k sqft544 Bluebird Trl, Winchester, VA 22602For SaleMLS ID #VAFV2045298, Kristen Kerns, Roberts Realty Group, LLC. Bright MLS
- $320,9993 bd3 ba1.6k sqft204 Cougar Trl, Winchester, VA 22602For SaleMLS ID #VAFV2043742, Gerald Owens, Realty ONE Group Old Towne. Bright MLS
- $375,0003 bd2 ba1.4k sqft265 McDonald Rd, Winchester, VA 22602For SaleMLS ID #VAFV2044758, Verria Hairston, Open Door Brokerage, LLC. Bright MLS
- $369,0003 bd2 ba1.4k sqft120 Hawk Trl, Winchester, VA 22602For SaleMLS ID #VAFV2043670, Bonnie Wolfe, Samson Properties. Bright MLS
- $289,9002 bd1 ba1.5k sqft611 Fawn Dr, Winchester, VA 22602For SaleMLS ID #VAFV2045290, Katy Donovan, Keller Williams Realty. Bright MLS
- $309,9003 bd1 ba1.3k sqft791 Pinetop Rd, Gore, VA 22637For SaleMLS ID #VAFV2045232, Matt Kilmer, Samson Properties. Bright MLS
- $439,0003 bd3 ba2.5k sqft999 Dicks Hollow Rd, Winchester, VA 22602For SaleMLS ID #VAFV2045336, Collin Sediqi, Real Broker, LLC. Bright MLS
- $325,0004 bd2 ba2k sqftNone Available, Gore, VA 22637For SaleMLS ID #VAFV2039002, Kristi Massie, Story House Real Estate. Bright MLS
- $329,9003 bd2 ba1.6k sqft904 Archwood Trl, Winchester, VA 22602For SaleMLS ID #VAFV2043492, Matt Kilmer, Samson Properties. Bright MLS
- $275,0003 bd2 ba1.1k sqft126 Marple Rd, Winchester, VA 22603For SaleMLS ID #VAFV2045326, RoxAnn Grimes, RE/MAX Roots. Bright MLS
- $340,0005 bd1 ba1.2k sqft199 Dicks Hollow Rd, Winchester, VA 22603For SaleMLS ID #VAFV2045014, Cindy Lee, RE/MAX Roots. Bright MLS
- $304,9003 bd3 ba1.7k sqft913 Orchard Hill Dr, Winchester, VA 22601For SaleMLS ID #VAWI2011156, Dallas Croft, Samson Properties. Bright MLS
- $440,0004 bd4 ba2.5k sqft107 Oak Ridge Ln, Winchester, VA 22602For SaleMLS ID #VAFV2045182, Pam Foltz, Realty ONE Group Old Towne. Bright MLS
- $360,0004 bd3 ba2.3k sqft300 Elk Trl, Winchester, VA 22602For SaleMLS ID #VAFV2042544, Abby Walters, Preslee Real Estate. Bright MLS
