Price Improvement - Now $369,000! Seller will replace carpeting prior to closing, providing the new owner with fresh, move-in-ready flooring. Built in 2014, this beautifully maintained 2,800+ square foot home offers modern comfort and convenience while enjoying the established character of a mature setting and peaceful wooded surroundings. A covered front porch greets you each day, while the two-car garage with two single doors provides a highly desirable feature in Shawneeland, along with plenty of additional storage. Inside, the spacious living room showcases a high tray ceiling, crown molding, hardwood floors, and large windows that fill the space with natural light. Entertain in the separate formal dining area, enhanced by chair rail and panel moulding. Cooking and meal preparation are a pleasure in the well-appointed kitchen, featuring stainless steel appliances, abundant cabinetry, and generous workspace. A bright and cheery breakfast area overlooking the large, open backyard creates a cozy spot for everyday meals, morning coffee, or casual gatherings. Designed for everyday living, the three-bedroom floor plan includes a private primary suite with its own full bathroom and large closet. A second full bathroom is conveniently located near the living areas and additional bedrooms. Both bathrooms feature tile flooring and updated vanities. Downstairs, with direct access to the garage, the full basement is ready for finishing to your specifications, with a rough-in for a future bathroom. Create a recreation room, home gym, office, workshop, guest space, or simply take advantage of the generous storage space. A separate utility area includes the washer and dryer. Outside, the nearly 1/3-acre private, tree-lined lot offers plenty of space for grilling, entertaining, gardening, or simply relaxing surrounded by nature. Lovingly maintained by its original owner, this home features fresh paint, updated lighting and bathroom fixtures, and ceiling fans throughout. Enjoy the many Shawneeland amenities, including fishing ponds, hiking trails, playgrounds, and picnic areas, while Winchester's shopping, dining, medical services, and entertainment are conveniently nearby. Modern construction, 2,800+ square feet, a two-car garage, beautiful interior details, a full basement ready for your plans, and a peaceful wooded setting - come see what makes 120 Hawk Trail so special! The home is also offered for rent at $1,995 per month.
For sale
Price cut: $10K (9/21)
$369,000
120 Hawk Trl, Winchester, VA 22602
3beds
1,456sqft
Single Family Residence
Built in 2014
0.29 Acres Lot
$368,100 Zestimate®
$253/sqft
$-- HOA
What's special
Peaceful wooded settingLarge open backyardCeiling fans throughoutCovered front porchFresh paintSeparate formal dining areaHardwood floors
- 63 days
- 731
- 56
Zillow last checked:
Listing updated:
Listed by:
Bonnie Wolfe 703-930-5692,
Samson Properties 7033788810
Source: Bright MLS,MLS#: VAFV2043670
Facts & features
Interior
Bedrooms & bathrooms
- Bedrooms: 3
- Bathrooms: 2
- Full bathrooms: 2
- Main level bathrooms: 2
- Main level bedrooms: 3
Rooms
- Room types: Living Room, Dining Room, Primary Bedroom, Bedroom 2, Bedroom 3, Kitchen, Foyer, Breakfast Room
Primary bedroom
- Features: Flooring - Carpet
- Level: Main
Bedroom 2
- Features: Flooring - Carpet
- Level: Main
Bedroom 3
- Features: Flooring - Carpet
- Level: Main
Breakfast room
- Features: Flooring - Tile/Brick
- Level: Main
Dining room
- Features: Flooring - HardWood
- Level: Main
Foyer
- Features: Flooring - HardWood
- Level: Main
Kitchen
- Features: Flooring - Tile/Brick
- Level: Main
Living room
- Features: Flooring - HardWood
- Level: Main
Heating
- Heat Pump, Electric
Cooling
- Central Air, Electric
Appliances
- Included: Dishwasher, Disposal, Oven/Range - Electric, Refrigerator, Microwave, Dryer, Freezer, Ice Maker, Stainless Steel Appliance(s), Washer, Water Conditioner - Owned, Water Heater, Water Treat System, Electric Water Heater
Features
- Dining Area, Primary Bath(s), Open Floorplan, Bathroom - Walk-In Shower, Bathroom - Tub Shower, Breakfast Area, Ceiling Fan(s), Chair Railings, Crown Molding
- Flooring: Hardwood, Carpet, Wood
- Windows: Window Treatments
- Basement: Full
- Has fireplace: No
Interior area
- Total structure area: 2,838
- Total interior livable area: 1,456 sqft
- Finished area above ground: 1,456
- Finished area below ground: 0
Property
Parking
- Total spaces: 2
- Parking features: Garage Door Opener, Garage Faces Front, Asphalt, Off Street, Driveway, Attached
- Attached garage spaces: 2
- Has uncovered spaces: Yes
Accessibility
- Accessibility features: None
Features
- Levels: Split Foyer,Two
- Stories: 2
- Pool features: None
Lot
- Size: 0.29 Acres
Details
- Additional structures: Above Grade, Below Grade
- Parcel number: 49A0115149
- Zoning: R5
- Special conditions: Standard
Construction
Type & style
- Home type: SingleFamily
- Property subtype: Single Family Residence
Materials
- Vinyl Siding
- Foundation: Concrete Perimeter
- Roof: Shingle
Condition
- New construction: No
- Year built: 2014
Details
- Builder name: JOE EDMISTON
Utilities & green energy
- Sewer: Septic Exists
- Water: Well
Community & HOA
Community
- Subdivision: Shawneeland
HOA
- Has HOA: No
Location
- Region: Winchester
Financial & listing details
- Price per square foot: $253/sqft
- Tax assessed value: $354,100
- Annual tax amount: $1,877
- Date on market: 8/6/2026
- Listing agreement: Exclusive Right To Sell
- Ownership: Fee Simple
Estimated market value
$368,100
$350,000 - $387,000
$2,184/mo
Price history
| Date | Event | Price |
|---|---|---|
| 10/3/2026 | Listed for rent | $1,995$1/sqft |
Source: Bright MLS #VAFV2045250 Report a problem | ||
| 9/21/2026 | Price change | $369,000-2.6%$253/sqft |
Source:  Bright MLS #VAFV2043670 Report a problem Bright MLS #VAFV2043670 Report a problem | ||
| 8/20/2026 | Price change | $379,000-2.6%$260/sqft |
Source: Bright MLS #VAFV2043670 Report a problem | ||
| 8/6/2026 | Listed for sale | $389,000+94.6%$267/sqft |
Source: Bright MLS #VAFV2043670 Report a problem | ||
| 5/20/2015 | Sold | $199,900$137/sqft |
Source: Agent Provided Report a problem | ||
Public tax history
| Year | Property taxes | Tax assessment |
|---|---|---|
| 2025 | $1,700 +16.4% | $354,100 +23.6% |
| 2024 | $1,461 | $286,400 |
| 2023 | $1,461 +114.3% | $286,400 +28.1% |
| 2022 | $682 | $223,500 |
| 2021 | $682 -44.3% | $223,500 +11.4% |
| 2020 | $1,224 -50% | $200,700 |
| 2019 | $2,449 +41.3% | $200,700 +4.4% |
| 2018 | $1,732 +1.1% | $192,200 |
| 2017 | $1,713 +33.8% | $192,200 +5.7% |
| 2016 | $1,281 +76.6% | $181,800 +40.4% |
| 2015 | $725 +593.1% | $129,500 +2490% |
| 2014 | $105 | $5,000 |
| 2013 | -- | $5,000 |
| 2012 | -- | $5,000 -85.7% |
| 2011 | -- | $35,000 +180% |
| 2010 | -- | $12,500 |
| 2009 | -- | $12,500 |
| 2008 | -- | $12,500 |
| 2007 | -- | $12,500 |
Find assessor info on the county website
Monthly payment
Est. payment
Payment breakdown
Explore the cost of this home by adjusting the details. Changes won't be saved.Climate risks
Neighborhood: 22602
Nearby schools
Schools provided by the listing agent
- District: Frederick County Public Schools
Source: Bright MLS. This data may not be complete. We recommend contacting the local school district to confirm school assignments for this home.

Similar homes
- $360,0003 bd3 ba1.6k sqft147 Doe Trl, Winchester, VA 22602For Sale
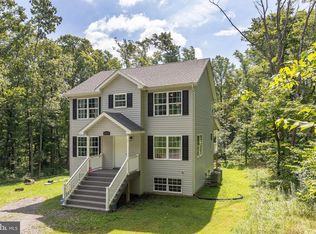
 MLS ID #VAFV2043324, Wendy Conner, Coldwell Banker Premier. Bright MLS
 - $325,0003 bd2 ba1.2k sqft544 Bluebird Trl, Winchester, VA 22602For Sale
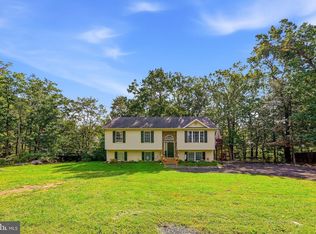 MLS ID #VAFV2045298, Kristen Kerns, Roberts Realty Group, LLC. Bright MLS
 - $289,9003 bd2 ba1.5k sqft204 Cochise Trl, Winchester, VA 22602For Sale
 MLS ID #VAFV2043422, David Spence, RE/MAX Roots. Bright MLS
 - $295,0002 bd3 ba2.1k sqft159 Aspen Trl, Winchester, VA 22602For Sale
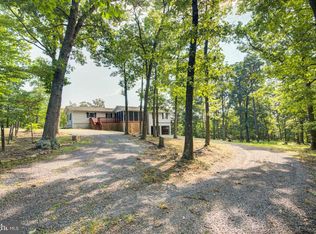 MLS ID #VAFV2044526, Kimberly Baggett, EXP Realty, LLC. Bright MLS
 - $350,0003 bd2 ba1.3k sqft144 Apple Valley Rd, Winchester, VA 22602For SaleMLS ID #VAFV2044840, Julie Teets, ERA Oakcrest Realty, Inc.. Bright MLS
- $324,0003 bd3 ba1.6k sqft204 Cougar Trl, Winchester, VA 22602For SaleMLS ID #VAFV2043742, Gerald Owens, Realty ONE Group Old Towne. Bright MLS
- $280,0003 bd1 ba1.1k sqft700 Tomahawk Trl, Winchester, VA 22602For SaleMLS ID #VAFV2044594, Stacy Priddy, Berkshire Hathaway HomeServices PenFed Realty. Bright MLS
- $389,9993 bd2 ba1.3k sqft709 Dicks Hollow Rd, Winchester, VA 22603For SaleMLS ID #VAFV2034758, Fehiber Rosario, NBI Realty, LLC. Bright MLS
- $329,9003 bd2 ba1.6k sqft904 Archwood Trl, Winchester, VA 22602For SaleMLS ID #VAFV2043492, Matt Kilmer, Samson Properties. Bright MLS
- $289,0002 bd2 ba1.5k sqft606 Elk Trl, Winchester, VA 22602For SaleMLS ID #VAFV2045248, Phil Asper, Keller Williams Realty/Lee Beaver & Assoc.. Bright MLS
- $369,0003 bd3 ba1.9k sqft527 Grouse Dr, Winchester, VA 22602For SaleMLS ID #VAFV2042220, Amanda Magana, RE/MAX Roots. Bright MLS
- $399,7374 bd2 ba1.8k sqft187 Village Ct, Winchester, VA 22602For SaleMLS ID #VAFV2044980, Bob Caines, RE/MAX Distinctive Real Estate, Inc.. Bright MLS
- $354,9003 bd2 ba1.7k sqft1077 Carpers Dr, Winchester, VA 22603For SaleMLS ID #VAFV2044418, Jamie Watson, Burch Real Estate Group, LLC. Bright MLS
- $379,0003 bd2 ba1.1k sqft163 Margaret Ln, Winchester, VA 22603For SaleMLS ID #VAFV2041724, Mike Sprague, Samson Properties. Bright MLS
- $319,9003 bd1 ba1.3k sqft791 Pinetop Rd, Gore, VA 22637For SaleMLS ID #VAFV2045232, Matt Kilmer, Samson Properties. Bright MLS
- $359,0003 bd2 ba1.7k sqft812 Appleseed Ct, Winchester, VA 22601For SaleMLS ID #VAWI2011584, Feletia Sharples, Realty FC, LLC. Bright MLS
- $400,0003 bd2 ba1.7k sqft107 Sunset Cir, Cross Junction, VA 22625For SaleMLS ID #VAFV2043876, Misty Weaver, Samson Properties. Bright MLS
- $289,9002 bd1 ba1.5k sqft611 Fawn Dr, Winchester, VA 22602For SaleMLS ID #VAFV2045290, Katy Donovan, Keller Williams Realty. Bright MLS
- $395,0003 bd3 ba2.1k sqft116 Cloverdale Ct, Winchester, VA 22602For SaleMLS ID #VAFV2045244, Bill Fritz, RE/MAX Executives. Bright MLS
- $369,9003 bd2 ba1.9k sqft112 Monument Dr, Paw Paw, WV 25434For SaleMLS ID #WVHS2008292, Craig See, Pioneer Ridge Realty. Bright MLS
