Come see what makes Willow Lawn, a 55+ community, such a desirable place to call home! This inviting one owner Winchester home offers a comfortable blend of charm, functionality, and everyday convenience. The Floorplan is open and contemporary. The Great Room has Cathedral Ceilings and is very spacious. The grounds are taken care of by the community so life is easy. One level living w/ newer HVAC, a 4 year old roof, LVP flooring, updated bath, 2 bedrooms + 2 full bath. The 1 car garage is heated and cooled for year round comfort. There is space for a car and small workshop. You'll feel welcomed in this neighborly community where people walk, socialize and have planned activities at the well appointed Community Center. It is right around the corner from this home. Also, this home is located near the Abrams Creek Wetlands Preserve, perfect for walking + biking. Hospital + Down Town Winchester are 10 minutes away. Priced well and ready for you, come take a look today.
For sale
Price cut: $15.1K (9/30)
$339,900
1847 Melvor Ln, Winchester, VA 22601
2beds
1,234sqft
Single Family Residence
Built in 2004
3,485 Square Feet Lot
$337,300 Zestimate®
$275/sqft
$140/mo HOA
What's special
Lvp flooringUpdated bathNewer hvac
- 40 days
- 390
- 13
Likely to sell faster than
Zillow last checked:
Listing updated:
Listed by:
Lisette B. Turner 540-247-4585,
Century 21 Redwood Realty 540-259-4090
Source: Bright MLS,MLS#: VAWI2011574
Facts & features
Interior
Bedrooms & bathrooms
- Bedrooms: 2
- Bathrooms: 2
- Full bathrooms: 2
- Main level bathrooms: 2
- Main level bedrooms: 2
Rooms
- Room types: Living Room, Primary Bedroom, Bedroom 2, Kitchen, Bathroom 1, Primary Bathroom
Primary bedroom
- Features: Attached Bathroom, Walk-In Closet(s)
- Level: Main
- Area: 208 Square Feet
- Dimensions: 13 X 16
Bedroom 2
- Features: Built-in Features, Flooring - Luxury Vinyl Plank
- Level: Main
- Area: 100 Square Feet
- Dimensions: 10 X 10
Primary bathroom
- Level: Main
Bathroom 1
- Level: Main
Kitchen
- Features: Double Sink, Flooring - Luxury Vinyl Plank, Kitchen Island, Kitchen - Electric Cooking
- Level: Main
- Area: 88 Square Feet
- Dimensions: 8 X 11
Living room
- Features: Cathedral/Vaulted Ceiling, Flooring - Luxury Vinyl Plank, Window Treatments
- Level: Main
- Area: 352 Square Feet
- Dimensions: 16 X 22
Heating
- Forced Air, Natural Gas
Cooling
- Central Air, Electric
Appliances
- Included: Disposal, Dryer, Exhaust Fan, Microwave, Refrigerator, Washer, Cooktop, Range Hood, Gas Water Heater
- Laundry: Main Level, Washer In Unit, Dryer In Unit
Features
- Bathroom - Tub Shower, Combination Dining/Living, Entry Level Bedroom, Family Room Off Kitchen, Open Floorplan, Kitchen - Galley, Kitchen Island, Primary Bath(s), Recessed Lighting, Walk-In Closet(s)
- Flooring: Luxury Vinyl, Vinyl
- Windows: Double Pane Windows
- Has basement: No
- Has fireplace: No
Interior area
- Total structure area: 1,234
- Total interior livable area: 1,234 sqft
- Finished area above ground: 1,234
Video & virtual tour
Property
Parking
- Total spaces: 2
- Parking features: Garage Faces Front, Garage Door Opener, Inside Entrance, Attached, Driveway, On Street
- Attached garage spaces: 1
- Uncovered spaces: 1
- Details: Garage Sqft: 386
Accessibility
- Accessibility features: Accessible Doors, Accessible Hallway(s), 2+ Access Exits, Entry Slope <1', No Stairs
Features
- Levels: One
- Stories: 1
- Exterior features: Street Lights
- Pool features: None
- Has view: Yes
- View description: Garden
Lot
- Size: 3,485 Square Feet
- Features: Suburban
Details
- Additional structures: Above Grade
- Parcel number: 23005H55
- Zoning: HIGH DENSITY RESIDENTIAL
- Special conditions: Standard
Construction
Type & style
- Home type: SingleFamily
- Architectural style: Bungalow
- Property subtype: Single Family Residence
Materials
- Vinyl Siding
- Foundation: Crawl Space
- Roof: Architectural Shingle
Condition
- Good
- New construction: No
- Year built: 2004
Details
- Builder model: Thre Willowberry
- Builder name: Dan Ryan
Utilities & green energy
- Sewer: Public Sewer
- Water: Public
- Utilities for property: Cable, Fiber Optic
Community & HOA
Community
- Senior community: Yes
- Subdivision: Willow Lawn Cottages
HOA
- Has HOA: Yes
- Amenities included: Common Grounds, Community Center, Fitness Center, Jogging Path, Party Room
- Services included: Common Area Maintenance, Lawn Care Front, Lawn Care Rear, Recreation Facility, Snow Removal, Trash
- HOA fee: $140 monthly
- HOA name: WILLOW LAWN COTTAGES
Location
- Region: Winchester
Financial & listing details
- Price per square foot: $275/sqft
- Tax assessed value: $347,700
- Annual tax amount: $2,764
- Date on market: 9/10/2026
- Listing agreement: Exclusive Right To Sell
- Ownership: Fee Simple
Estimated market value
$337,300
$320,000 - $354,000
$1,871/mo
Price history
| Date | Event | Price |
|---|---|---|
| 9/30/2026 | Price change | $339,900-4.3%$275/sqft |
Source:  Bright MLS #VAWI2011574 Report a problem | ||
| 9/10/2026 | Listed for sale | $355,000+112.7%$288/sqft |
Source: Bright MLS #VAWI2011574 Report a problem | ||
| 9/10/2004 | Sold | $166,900$135/sqft |
Source: Agent Provided Report a problem | ||
Public tax history
| Year | Property taxes | Tax assessment |
|---|---|---|
| 2026 | $2,764 | $347,700 |
| 2025 | $2,764 +8.4% | $347,700 +13.2% |
| 2024 | $2,549 | $307,100 |
| 2023 | $2,549 +19.6% | $307,100 +34% |
| 2022 | $2,132 | $229,200 |
| 2021 | $2,132 +5.5% | $229,200 +3.2% |
| 2020 | $2,021 | $222,100 |
| 2019 | $2,021 +106.5% | $222,100 +3.3% |
| 2018 | $979 -44.6% | $215,100 |
| 2017 | $1,765 | $215,100 +10.9% |
| 2016 | $1,765 | $194,000 |
| 2015 | $1,765 +3.8% | $194,000 +8.3% |
| 2014 | $1,701 | $179,100 |
| 2013 | -- | $179,100 |
| 2012 | -- | $179,100 |
| 2011 | -- | $179,100 -10.2% |
| 2010 | -- | $199,500 |
| 2009 | -- | $199,500 -27.8% |
| 2008 | -- | $276,400 +2% |
| 2007 | -- | $271,100 +39.5% |
| 2006 | -- | $194,300 |
| 2005 | -- | $194,300 +439.7% |
| 2004 | -- | $36,000 |
| 2003 | -- | $36,000 |
Find assessor info on the county website
Monthly payment
Est. payment
Payment breakdown
Explore the cost of this home by adjusting the details. Changes won't be saved.Climate risks
Neighborhood: 22601
Nearby schools
Schools provided by the listing agent
- District: Winchester City Public Schools
Source: Bright MLS. This data may not be complete. We recommend contacting the local school district to confirm school assignments for this home.
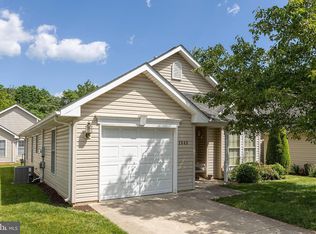

Similar homes
- $349,9002 bd2 ba1.2k sqft1856 Melvor Ln, Winchester, VA 22601For Sale
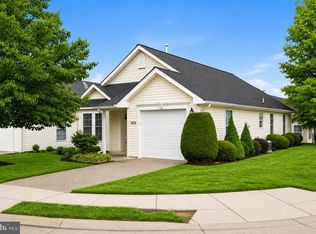
 MLS ID #VAWI2010706, Natasha Roberts, Realty ONE Group Old Towne. Bright MLS
- $395,0002 bd2 ba1.4k sqft1826 Kershaw Ln, Winchester, VA 22601For Sale
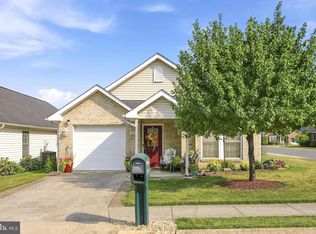 MLS ID #VAWI2011142, RoxAnn Grimes, RE/MAX Roots. Bright MLS
- $359,0003 bd2 ba1.7k sqft812 Appleseed Ct, Winchester, VA 22601For Sale
 MLS ID #VAWI2011584, Feletia Sharples, Realty FC, LLC. Bright MLS
- $304,9003 bd3 ba1.7k sqft913 Orchard Hill Dr, Winchester, VA 22601For Sale
 MLS ID #VAWI2011156, Dallas Croft, Samson Properties. Bright MLS
- $348,0003 bd2 ba1.5k sqft302 Wentworth Dr, Winchester, VA 22601For SaleMLS ID #VAWI2010990, Heloisa Amar, Samson Properties. Bright MLS
- $340,0003 bd2 ba1.7k sqft1077 Carpers Dr, Winchester, VA 22603For SaleMLS ID #VAFV2044418, Jamie Watson, Burch Real Estate Group, LLC. Bright MLS
- $359,9003 bd2 ba1.7k sqft601 Gray Ave, Winchester, VA 22601For SaleMLS ID #VAWI2010900, Walther Vasquez Johnson, Samson Properties. Bright MLS
- $325,0003 bd2 ba1.2k sqft544 Bluebird Trl, Winchester, VA 22602For SaleMLS ID #VAFV2045298, Kristen Kerns, Roberts Realty Group, LLC. Bright MLS
- $320,0003 bd1 ba1k sqft2310 Senseny Rd, Winchester, VA 22602For SaleMLS ID #VAFV2045156, Roxane Morrison, NextHome Realty Select. Bright MLS
- $319,0003 bd2 ba1.3k sqft307 Mountain Falls Blvd, Winchester, VA 22602For SaleMLS ID #VAFV2044822, Tracie Clawson, ERA Oakcrest Realty, Inc.. Bright MLS
- $280,0003 bd3 ba1.2k sqft115 S Purcell Ave, Winchester, VA 22601For SaleMLS ID #VAWI2010436, Matthew Berry, MarketPlace REALTY. Bright MLS
- $379,9003 bd2 ba1.4k sqft103 Elaine Dr, Winchester, VA 22602For SaleMLS ID #VAFV2045006, Pamela Baber, Coldwell Banker Premier. Bright MLS
- $339,9993 bd3 ba1.8k sqft113 Windmill Ln, Winchester, VA 22602For SaleMLS ID #VAFV2044152, Sarah Hott hott, Realty ONE Group Old Towne. Bright MLS
- $349,9003 bd2 ba1.3k sqft303 Hackberry Dr, Stephens City, VA 22655For SaleMLS ID #VAFV2043798, Carolina Mosquera, Weichert, REALTORS. Bright MLS
- $339,5004 bd2 ba1.6k sqft113 Lakewood Dr, Stephens City, VA 22655For SaleMLS ID #VAFV2043098, Drew Baggarly, Whitetail Properties Real Estate, LLC. Bright MLS
- $300,0003 bd3 ba1.2k sqft508 Emily Ln, Winchester, VA 22602For SaleMLS ID #VAFV2045184, Keren Jayne, Pearson Smith Realty, LLC. Bright MLS
- $369,0003 bd2 ba1.4k sqft120 Hawk Trl, Winchester, VA 22602For SaleMLS ID #VAFV2043670, Bonnie Wolfe, Samson Properties. Bright MLS
- $389,9993 bd2 ba1.3k sqft709 Dicks Hollow Rd, Winchester, VA 22603For SaleMLS ID #VAFV2034758, Fehiber Rosario, NBI Realty, LLC. Bright MLS
- $385,0002 bd2 ba1.4k sqft122 Bayberry Ct, Stephens City, VA 22655For SaleMLS ID #VAFV2045160, Lisa Behr, Hunt Country Sotheby's International Realty. Bright MLS
- $379,9002 bd2 ba1.4k sqft107 Bayberry Ct, Stephens City, VA 22655For SaleMLS ID #VAFV2044516, Jeanne Mezzatesta, Colony Realty. Bright MLS
