Welcome to 106 Gum Tree Dr in the Cedar Heights community of Inwood, WV! This freshly updated tri-level home offers 4 bedrooms and 2 full bathrooms with plenty of space to fit your needs. Recent improvements include a new HVAC system (2025), luxury vinyl plank flooring throughout, fresh paint, power washing, and a brand-new back deck. Step inside to a cozy living room that flows into the spacious eat-in kitchen. Upstairs, you'll find the primary bedroom, two additional bedrooms, and a full bathroom. The lower level offers a versatile fourth bedroom with a full bathroom and spacious closet, making it an ideal option for a private primary suite, guest room, or additional living space. The laundry/utility room provides extra storage and convenient access to the backyard. Enjoy outdoor living & entertaining on the new deck overlooking the backyard. The front yard features a landscaped fish pond with a pump system. A paved two-car driveway provides convenient parking. Ideally located close to schools, shopping, and commuter routes, this move-in-ready home is ready for its next owner! Interior photos Coming Soon!
Coming soon 12/01
$325,000
106 Gum Tree Dr, Inwood, WV 25428
4beds
1,304sqft
Single Family Residence
Built in 2008
7,405 Square Feet Lot
$267,600 Zestimate®
$249/sqft
$13/mo HOA
What's special
- 3 days
- 68
- 3
Zillow last checked:
Listing updated:
Listed by:
Amy Longerbeam 540-336-8889,
RE/MAX Roots
Source: Bright MLS,MLS#: WVBE2055710
Facts & features
Interior
Bedrooms & bathrooms
- Bedrooms: 4
- Bathrooms: 2
- Full bathrooms: 2
Rooms
- Room types: Living Room, Primary Bedroom, Bedroom 2, Bedroom 3, Bedroom 4, Kitchen, Laundry, Bathroom 1, Bathroom 2
Primary bedroom
- Features: Flooring - Luxury Vinyl Plank
- Level: Upper
Bedroom 2
- Features: Flooring - Luxury Vinyl Plank
- Level: Upper
Bedroom 3
- Features: Flooring - Luxury Vinyl Plank
- Level: Upper
Bedroom 4
- Level: Lower
Bathroom 1
- Level: Upper
Bathroom 2
- Level: Lower
Kitchen
- Features: Flooring - Luxury Vinyl Plank
- Level: Main
Laundry
- Level: Lower
Living room
- Features: Ceiling Fan(s), Flooring - Luxury Vinyl Plank
- Level: Main
Heating
- Heat Pump, Electric
Cooling
- Heat Pump, Electric
Appliances
- Included: Dishwasher, Disposal, Dryer, Ice Maker, Microwave, Oven/Range - Electric, Washer, Water Conditioner - Owned, Electric Water Heater
- Laundry: Dryer In Unit, Has Laundry, Hookup, Lower Level, Washer In Unit, Washer/Dryer Hookups Only, Laundry Room
Features
- Combination Kitchen/Dining, Kitchen - Table Space
- Flooring: Luxury Vinyl
- Basement: Connecting Stairway,Exterior Entry,Rear Entrance,Partial,Heated,Windows,Walk-Out Access,Finished
- Has fireplace: No
Interior area
- Total structure area: 1,304
- Total interior livable area: 1,304 sqft
- Finished area above ground: 1,004
- Finished area below ground: 300
Property
Parking
- Total spaces: 2
- Parking features: Driveway
- Uncovered spaces: 2
Accessibility
- Accessibility features: None
Features
- Levels: Multi/Split,Two and One Half
- Stories: 2.5
- Patio & porch: Deck
- Pool features: None
- Has view: Yes
- View description: Pasture, Trees/Woods
Lot
- Size: 7,405 Square Feet
- Features: Landscaped, No Thru Street
Details
- Additional structures: Above Grade, Below Grade
- Parcel number: 020119P000300000000
- Zoning: 101
- Zoning description: Residential 1 Family
- Special conditions: Standard
Construction
Type & style
- Home type: SingleFamily
- Property subtype: Single Family Residence
Materials
- Combination, Brick, Vinyl Siding
- Foundation: Concrete Perimeter
- Roof: Architectural Shingle
Condition
- New construction: No
- Year built: 2008
Details
- Builder model: THE MARION
- Builder name: A & A HOMES
Utilities & green energy
- Sewer: Public Sewer
- Water: Public
Community & HOA
Community
- Security: Security System
- Subdivision: Cedar Heights
HOA
- Has HOA: Yes
- HOA fee: $150 annually
- HOA name: CEDAR HEIGHTS
Location
- Region: Inwood
Financial & listing details
- Price per square foot: $249/sqft
- Tax assessed value: $95,940
- Annual tax amount: $1,155
- Date on market: 12/1/2026
- Listing agreement: Exclusive Right To Sell
- Ownership: Fee Simple
Estimated market value
$267,600
$252,000 - $281,000
$1,870/mo
Price history
| Date | Event | Price |
|---|---|---|
| 6/24/2015 | Listing removed | $131,000$100/sqft |
Source: Long & Foster Real Estate, Inc. #BE8508197 Report a problem | ||
| 5/26/2015 | Price change | $131,000+0.8%$100/sqft |
Source: Long & Foster Real Estate, Inc. #BE8508197 Report a problem | ||
| 3/14/2015 | Pending sale | $129,900$100/sqft |
Source: Long & Foster Real Estate #BE8508197 Report a problem | ||
| 2/24/2015 | Price change | $129,900-13.3%$100/sqft |
Source: Long & Foster Real Estate #BE8508197 Report a problem | ||
| 1/7/2015 | Price change | $149,900-6.3%$115/sqft |
Source: Long & Foster Real Estate #BE8508197 Report a problem | ||
| 11/23/2014 | Listed for sale | $159,900$123/sqft |
Source: Long & Foster Real Estate #BE8508197 Report a problem | ||
Public tax history
| Year | Property taxes | Tax assessment |
|---|---|---|
| 2026 | $1,160 +2.2% | $95,940 +2.8% |
| 2025 | $1,135 -0.8% | $93,360 +0.1% |
| 2024 | $1,144 -2.9% | $93,240 |
| 2023 | $1,178 +15.9% | $93,240 +6.7% |
| 2022 | $1,017 | $87,360 +6.6% |
| 2021 | -- | $81,960 +4.6% |
| 2020 | -- | $78,360 +3.1% |
| 2019 | $899 +3.2% | $76,020 +3.3% |
| 2018 | $871 +1.2% | $73,560 +1.8% |
| 2017 | $861 +0.8% | $72,240 +1.7% |
| 2016 | $854 +4.8% | $71,040 +7.6% |
| 2015 | $815 -0.3% | $66,000 |
| 2014 | $817 +3.6% | $66,000 +0.8% |
| 2013 | $789 | $65,460 +2.4% |
| 2012 | $789 -5.7% | $63,900 -6.3% |
| 2011 | $837 -26.4% | $68,220 -28.2% |
| 2010 | $1,137 | $95,040 |
Find assessor info on the county website
Monthly payment
Est. payment
Payment breakdown
Explore the cost of this home by adjusting the details. Changes won't be saved.Climate risks
Neighborhood: 25428
Nearby schools
Schools provided by the listing agent
- District: Berkeley County Schools
Source: Bright MLS. This data may not be complete. We recommend contacting the local school district to confirm school assignments for this home.


Similar homes
- $339,9003 bd3 ba1.8k sqft135 Bronte Ave, Inwood, WV 25428For Sale

 MLS ID #WVBE2055974, Joe Sturm, Real Property Solutions, LLC. Bright MLS
- $310,0003 bd2 ba1.3k sqft324 Marlowe Dr, Inwood, WV 25428For Sale
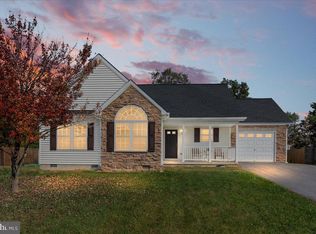 MLS ID #WVBE2055378, Machelle Lewis, Realty FC, LLC. Bright MLS
- $385,0003 bd2 ba1.7k sqft120 Stetson Dr, Martinsburg, WV 25405For Sale
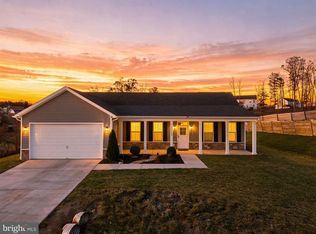 MLS ID #WVBE2055866, Meredith Smith, Samson Properties. Bright MLS
- $--3 bd1 ba1.2k sqft14 Merlin Dr, Inwood, WV 25428Auction
 Xome
- $354,9004 bd3 ba1.7k sqft259 Melville Dr, Inwood, WV 25428For SaleMLS ID #WVBE2055054, Donya Gamache, Coldwell Banker Realty. Bright MLS
- $315,0004 bd3 ba1.6k sqft144 Freight Car Cir, Bunker Hill, WV 25413For SaleMLS ID #WVBE2054280, Art Holbrook, Keller Williams Realty Advantage. Bright MLS
- $339,9004 bd2 ba1.5k sqft241 Trough Hill Dr, Bunker Hill, WV 25413For SaleMLS ID #WVBE2054814, Carolyn Young, Samson Properties. Bright MLS
- $330,0003 bd2 ba1.3k sqft705 Ives St, Martinsburg, WV 25405For SaleMLS ID #WVBE2055956, Sydney Seelinger, Century 21 Modern Realty Results. Bright MLS
- $369,3503 bd2 ba1.4k sqftLOT 18 Larimar Ln, Inwood, WV 25428New ConstructionMLS ID #WVBE2053150, Gina Chatham, Century 21 Redwood Realty. Bright MLS
- $360,0004 bd3 ba1.6k sqft178 Oxford Way, Martinsburg, WV 25405For SaleMLS ID #WVBE2055948, Shane Bowman, RE/MAX Roots. Bright MLS
- $359,9003 bd2 ba1.4k sqftLOT 139 Boise Rd, Inwood, WV 25428New ConstructionMLS ID #WVBE2054522, Shawn Craig, ERA Liberty Realty. Bright MLS
- $310,0003 bd2 ba1.3k sqft94 James St, Shenandoah Junction, WV 25442For SaleMLS ID #WVJF2027166, Linda Brawner, Brawner & Associates. Bright MLS
- $269,9003 bd2 ba1.1k sqft62 Paynes Ford Rd, Martinsburg, WV 25405For SaleMLS ID #WVBE2055822, Emma Barrow, Touchstone Realty, LLC. Bright MLS
- $329,9003 bd2 ba1.8k sqft1443 Tuscawilla Dr, Charles Town, WV 25414For SaleMLS ID #WVJF2027044, Susan Raburn, Long & Foster Real Estate, Inc.. Bright MLS
- $379,9003 bd2 ba1.3k sqft33 Phoenix Ln, Falling Waters, WV 25419For SaleMLS ID #WVBE2056066, Natalie Hoffmann, Keller Williams Realty Advantage. Bright MLS
- $330,0004 bd3 ba1.6k sqft123 S High St, Martinsburg, WV 25404For SaleMLS ID #WVBE2055468, Lucy Brewer, Keller Williams Realty. Bright MLS
- $299,9003 bd3 ba1.3k sqft150 Westhall Dr, Charles Town, WV 25414For SaleMLS ID #WVJF2026990, Kevin Coomler, ERA Liberty Realty. Bright MLS
- $350,0003 bd2 ba1.2k sqft430 Switchgrass Ct, Bunker Hill, WV 25413For SaleMLS ID #WVBE2054492, Destiny Largent, Real Broker, LLC. Bright MLS
