Discover the charm of this delightful ranch-style home nestled in the serene community of Shenandoah Junction. With 1,300 square feet of thoughtfully designed living space, this residence offers a perfect blend of comfort and functionality. Step inside to find a warm and inviting atmosphere, highlighted by a spacious combination kitchen and dining area that encourages gatherings and shared meals. The family room, conveniently located off the kitchen, is perfect for cozy evenings or entertaining friends. Natural light pours in, enhancing the inviting ambiance throughout. This home features three well-appointed bedrooms, including an entry-level bedroom that provides flexibility for guests or a home office. The primary suite boasts its own private bath, ensuring a peaceful retreat at the end of the day. The kitchen is equipped with essential appliances, including an electric oven/range, refrigerator, dishwasher, and a washer and dryer conveniently located on the main floor. Enjoy the ease of meal preparation and laundry without the hassle of stairs. Outside, the property sits on a generous 0.25-acre lot, offering ample space for outdoor activities or gardening. The attached side-entry garage and paved driveway provide convenient parking options. With its blend of comfort, functionality, and a welcoming community, this home is ready to embrace new memories. New shingles installed in 2026 and kitchen floor replaced in 2026. Experience the joy of living in a space that truly feels like home. Schedule your showing today!
For sale
$320,000
94 James St, Shenandoah Junction, WV 25442
3beds
1,300sqft
Single Family Residence
Built in 2002
10,872 Square Feet Lot
$313,800 Zestimate®
$246/sqft
$-- HOA
What's special
Attached side-entry garageNatural light pours inThree well-appointed bedrooms
- --
- on Zillow
- 453
- views
- 24
- saves
Likely to sell faster than
Zillow last checked:
Listing updated:
Listed by:
Linda Brawner 304-725-5054,
Brawner & Associates
Source: Bright MLS,MLS#: WVJF2027166
Facts & features
Interior
Bedrooms & bathrooms
- Bedrooms: 3
- Bathrooms: 2
- Full bathrooms: 2
- Main level bathrooms: 2
- Main level bedrooms: 3
Basement
- Area: 0
Heating
- Forced Air, Heat Pump, Electric
Cooling
- Central Air, Heat Pump, Electric
Appliances
- Included: Dryer, Washer, Oven/Range - Electric, Refrigerator, Dishwasher, Cooktop, Water Conditioner - Owned, Electric Water Heater
- Laundry: Has Laundry, Main Level, Washer In Unit, Dryer In Unit
Features
- Combination Kitchen/Dining, Entry Level Bedroom, Primary Bath(s), Family Room Off Kitchen, Ceiling Fan(s)
- Flooring: Carpet, Vinyl, Laminate
- Has basement: No
- Has fireplace: No
Interior area
- Total structure area: 1,300
- Total interior livable area: 1,300 sqft
- Finished area above ground: 1,300
- Finished area below ground: 0
Video & virtual tour
Property
Parking
- Total spaces: 2
- Parking features: Garage Faces Side, Driveway, Attached
- Attached garage spaces: 2
- Has uncovered spaces: Yes
Accessibility
- Accessibility features: None
Features
- Levels: One
- Stories: 1
- Pool features: None
- Fencing: Chain Link
Lot
- Size: 10,872 Square Feet
Details
- Additional structures: Above Grade, Below Grade
- Parcel number: 02 1A006800010000
- Zoning: 101
- Special conditions: Standard
Construction
Type & style
- Home type: SingleFamily
- Architectural style: Ranch/Rambler
- Property subtype: Single Family Residence
Materials
- Vinyl Siding
- Foundation: Crawl Space
- Roof: Shingle
Condition
- Good
- New construction: No
- Year built: 2002
Details
- Builder name: CROSS HOMES
Utilities & green energy
- Sewer: Public Sewer
- Water: Public
Community & HOA
Community
- Subdivision: Shenandoah Junction
HOA
- Has HOA: No
Location
- Region: Shenandoah Junction
- Municipality: Charles Town
Financial & listing details
- Price per square foot: $246/sqft
- Tax assessed value: $132,300
- Annual tax amount: $1,525
- Date on market: 11/4/2026
- Listing agreement: Exclusive Right To Sell
- Listing terms: Cash,Conventional,FHA,USDA Loan,VA Loan
- Ownership: Fee Simple
Estimated market value
$313,800
$298,000 - $329,000
$1,976/mo
Price history
| Date | Event | Price |
|---|---|---|
| 12/16/2025 | Listing removed | $315,000$242/sqft |
Source:  Bright MLS #WVJF2020928 Report a problem | ||
| 12/12/2025 | Listed for sale | $315,000+11.5%$242/sqft |
Source: Bright MLS #WVJF2020928 Report a problem | ||
| 3/22/2024 | Sold | $282,500+2.7%$217/sqft |
Source: Bright MLS #WVJF2010838 Report a problem | ||
| 2/17/2024 | Pending sale | $275,000$212/sqft |
Source: Bright MLS #WVJF2010838 Report a problem | ||
| 2/13/2024 | Listed for sale | $275,000+77.4%$212/sqft |
Source: Bright MLS #WVJF2010838 Report a problem | ||
| 4/30/2010 | Sold | $155,000$119/sqft |
Source: Public Record Report a problem | ||
Public tax history
| Year | Property taxes | Tax assessment |
|---|---|---|
| 2026 | $1,596 +3.8% | $138,400 +4.6% |
| 2025 | $1,537 -47.4% | $132,300 +6% |
| 2024 | $2,922 +0.2% | $124,800 |
| 2023 | $2,915 +26.5% | $124,800 +29.1% |
| 2022 | $2,305 | $96,700 +8.9% |
| 2021 | -- | $88,800 |
| 2020 | -- | $88,800 -0.8% |
| 2019 | $2,076 | $89,500 +2.6% |
| 2018 | -- | $87,200 -0.8% |
| 2017 | -- | $87,900 -6.9% |
| 2016 | -- | $94,400 +10% |
| 2015 | -- | $85,800 -0.1% |
| 2014 | -- | $85,900 -4.2% |
| 2013 | $2,093 | $89,700 +0.4% |
| 2012 | $2,093 | $89,300 -5.2% |
| 2011 | -- | $94,200 |
| 2010 | $2,093 -17.5% | $94,200 -20.4% |
| 2009 | $2,536 -1.8% | $118,300 |
| 2008 | $2,582 -2.4% | $118,300 |
| 2007 | $2,647 +60% | $118,300 +72.4% |
| 2006 | $1,655 -3.9% | $68,600 -0.1% |
| 2005 | $1,722 | $68,640 |
| 2004 | -- | $68,640 +18.7% |
| 2003 | -- | $57,840 |
Find assessor info on the county website
Monthly payment
Est. payment
Payment breakdown
Explore the cost of this home by adjusting the details. Changes won't be saved.Climate risks
Neighborhood: 25442
Nearby schools
Schools provided by the listing agent
- District: Jefferson County Schools
Source: Bright MLS. This data may not be complete. We recommend contacting the local school district to confirm school assignments for this home.
- $355,0004 bd3 ba1.7k sqft123 4th St, Shenandoah Junction, WV 25442Sold
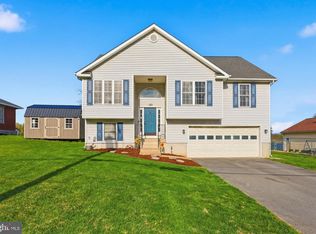
- $303,6003 bd2 ba1.2k sqft136 4th St, Shenandoah Junction, WV 25442Off Market

- $207,9002 bd1 ba825 sqft119 James St, Shenandoah Junction, WV 25442Off Market
- $294,8003 bd2 ba1.2k sqft68 James St, Shenandoah Junction, WV 25442Off Market
Similar homes
- $300,0003 bd2 ba1.5k sqft54 Sumac Ln, Harpers Ferry, WV 25425For Sale
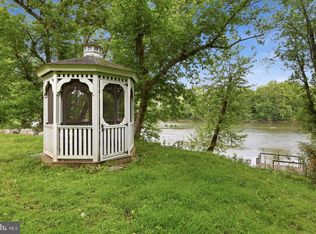
 MLS ID #WVJF2027292, Mary Llewellyn, The KW Collective. Bright MLS
- $329,9003 bd2 ba1.8k sqft1443 Tuscawilla Dr, Charles Town, WV 25414For Sale
 MLS ID #WVJF2027044, Susan Raburn, Long & Foster Real Estate, Inc.. Bright MLS
- $319,0003 bd2 ba1.4k sqft455 Willis Dr, Bunker Hill, WV 25413For Sale
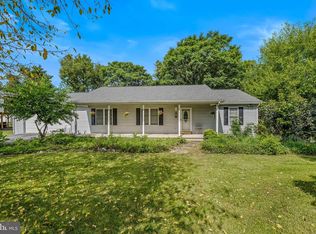 MLS ID #WVBE2054150, Sarah Combs, Hoffman Realty. Bright MLS
- $400,0002 bd1 ba960 sqft2529 Chestnut Grove Rd, Sharpsburg, MD 21782For Sale
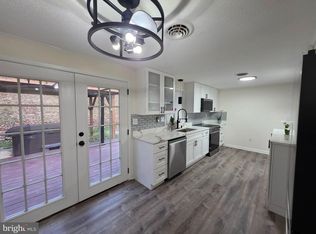 MLS ID #MDWA2041538, Larry Lessin, Save 6, Incorporated. Bright MLS
- $310,0003 bd2 ba1.2k sqft21 Left St, Falling Waters, WV 25419For SaleMLS ID #WVBE2055300, Rebekah Miles, Roberts Realty Group, LLC. Bright MLS
- $325,0004 bd3 ba1.2k sqft1004 Nash Ct, Martinsburg, WV 25401For SaleMLS ID #WVBE2055412, Cindy Clipp, Long & Foster Real Estate, Inc.. Bright MLS
- $295,0003 bd2 ba1k sqft29 Jetta Cir, Martinsburg, WV 25403For SaleMLS ID #WVBE2055848, Larry DeMarco, Century 21 Modern Realty Results. Bright MLS
- $309,0003 bd2 ba1.3k sqft65 Live Oak Ct, Martinsburg, WV 25405For SaleMLS ID #WVBE2052480, Leah Clowser, RE/MAX Roots. Bright MLS
- $354,9003 bd3 ba1.7k sqft500 Constitution Blvd, Martinsburg, WV 25405For SaleMLS ID #WVBE2055200, Clint Deskins, Samson Properties. Bright MLS
- $329,9993 bd1 ba1.6k sqft191 Whispering Echos Dr, Kearneysville, WV 25430For SaleMLS ID #WVJF2026058, Tracy Kable, Real Broker. Bright MLS
- $285,0003 bd3 ba1.6k sqft110 N Reymann St, Ranson, WV 25438For SaleMLS ID #WVJF2026022, Chrissy Pierson, Samson Properties. Bright MLS
- $314,9002 bd2 ba1.5k sqft31 Morningside Dr, Falling Waters, WV 25419For SaleMLS ID #WVBE2055746, Sara Duncan, RE/MAX Distinctive Real Estate. Bright MLS
- $335,0003 bd2 ba1.2k sqft158 Reagan Dr, Inwood, WV 25428For SaleMLS ID #WVBE2054670, Laurie Murray, Samson Properties. Bright MLS
- $299,9993 bd2 ba1.4k sqft65 Moonlight Ln, Martinsburg, WV 25404For SaleMLS ID #WVBE2054628, Richard Conner, Gain Realty. Bright MLS
- $335,0003 bd2 ba1.3k sqft22 Colorado Ct, Falling Waters, WV 25419For SaleMLS ID #WVBE2055362, Mary Carrigan, Long & Foster Real Estate, Inc.. Bright MLS
- $299,9993 bd2 ba1.9k sqft304 E Congress St, Charles Town, WV 25414For SaleMLS ID #WVJF2026530, Brianne Nisewarner, Gain Realty. Bright MLS
- $335,0003 bd2 ba1.6k sqft415 Richard St, Martinsburg, WV 25404For SaleMLS ID #WVBE2053588, Jay Day, LPT Realty, LLC. Bright MLS
- $374,8004 bd3 ba1.9k sqft98 Rex Dr, Ranson, WV 25438For SaleMLS ID #WVJF2024978, Patricia Salgado, Metas Realty Group, LLC. Bright MLS
- $250,0002 bd2 ba1k sqft308 E 13th Ave, Ranson, WV 25438For SaleMLS ID #WVJF2027206, Sonja Bushue, Samson Properties. Bright MLS
- $299,9003 bd1 ba1.5k sqft2364 Eagle School Rd, Martinsburg, WV 25404For SaleMLS ID #WVBE2054980, Tanya Noll, Long & Foster Real Estate, Inc.. Bright MLS
