Desirable 3 bedroom and 2 bathroom ranch style home offering easy one level living in Spring Mills Subdivision! The bright open living room and dining room combination, features a vaulted ceiling, laminate flooring and a the French door to the deck and level back yard. All of the appliances in the kitchen convey, as well as the washer dryer in the laundry room. The primary bedroom has a private bath and walk in closet. The primary is separated from the other 2 nice sized bedrooms located on the other side of the house. There is a two car garage with opener, and garage includes an additional side door to the yard. The appealing front of the house includes a nice brick porch for relaxing and there is lovely landscaping with shrubbery . New roof and gutters in 2023! There are also community amenities including an in ground, Olympic-sized swimming pool, tennis courts, recreation center and tot lot. All of this is conveniently located near I-81 with access to shopping and dining in Martinsburg and Hagerstown.
For sale
$335,000
22 Colorado Ct, Falling Waters, WV 25419
3beds
1,346sqft
Single Family Residence
Built in 1999
0.28 Acres Lot
$330,600 Zestimate®
$249/sqft
$41/mo HOA
What's special
Vaulted ceilingLovely landscaping with shrubberyLaminate flooring
- --
- on Zillow
- 1,177
- views
- 85
- saves
Likely to sell faster than
Zillow last checked:
Listing updated:
Listed by:
Mary Carrigan 304-582-3688,
Long & Foster Real Estate, Inc.
Source: Bright MLS,MLS#: WVBE2055362
Facts & features
Interior
Bedrooms & bathrooms
- Bedrooms: 3
- Bathrooms: 2
- Full bathrooms: 2
- Main level bathrooms: 2
- Main level bedrooms: 3
Rooms
- Room types: Living Room, Dining Room, Primary Bedroom, Bedroom 2, Bedroom 3, Kitchen, Laundry
Primary bedroom
- Features: Flooring - Carpet, Walk-In Closet(s)
- Level: Main
Bedroom 2
- Features: Flooring - Carpet
- Level: Main
Bedroom 3
- Features: Flooring - Carpet
- Level: Main
Dining room
- Features: Flooring - Laminate Plank
- Level: Main
Kitchen
- Features: Breakfast Nook, Kitchen - Electric Cooking, Pantry
- Level: Main
Laundry
- Level: Main
Living room
- Features: Cathedral/Vaulted Ceiling, Flooring - Laminated
- Level: Main
Heating
- Heat Pump, Electric
Cooling
- Central Air, Electric
Appliances
- Included: Microwave, Dishwasher, Disposal, Dryer, Exhaust Fan, Oven/Range - Electric, Washer, Water Heater, Electric Water Heater
- Laundry: Main Level, Laundry Room
Features
- Attic, Bathroom - Tub Shower, Combination Dining/Living, Entry Level Bedroom, Open Floorplan, Kitchen - Galley, Pantry, 9'+ Ceilings, Dry Wall, Vaulted Ceiling(s)
- Flooring: Carpet, Hardwood, Vinyl
- Doors: French Doors
- Windows: Double Pane Windows, Bay/Bow, Window Treatments
- Has basement: No
- Has fireplace: No
Interior area
- Total structure area: 1,346
- Total interior livable area: 1,346 sqft
- Finished area above ground: 1,346
- Finished area below ground: 0
Property
Parking
- Total spaces: 4
- Parking features: Garage Door Opener, Garage Faces Front, Storage, Driveway, Asphalt, Attached
- Attached garage spaces: 2
- Uncovered spaces: 2
Accessibility
- Accessibility features: Accessible Entrance
Features
- Levels: One
- Stories: 1
- Patio & porch: Deck, Porch
- Pool features: Community
Lot
- Size: 0.28 Acres
- Features: Front Yard, Landscaped, No Thru Street, Rear Yard
Details
- Additional structures: Above Grade, Below Grade
- Parcel number: 02 13H020300000000
- Zoning: 101
- Special conditions: Probate Listing
Construction
Type & style
- Home type: SingleFamily
- Architectural style: Ranch/Rambler
- Property subtype: Single Family Residence
Materials
- Brick Front, Vinyl Siding
- Foundation: Crawl Space
- Roof: Architectural Shingle
Condition
- New construction: No
- Year built: 1999
Details
- Builder name: Panhandle Builders
Utilities & green energy
- Sewer: Public Sewer
- Water: Public
- Utilities for property: Sewer Available, Water Available, Phone Available
Community & HOA
Community
- Features: Pool
- Subdivision: Spring Mills
HOA
- Has HOA: Yes
- Amenities included: Common Grounds, Pool, Tennis Court(s), Tot Lots/Playground
- Services included: Common Area Maintenance, Pool(s), Recreation Facility, Road Maintenance, Snow Removal
- HOA fee: $490 annually
Location
- Region: Falling Waters
Financial & listing details
- Price per square foot: $249/sqft
- Tax assessed value: $138,660
- Annual tax amount: $1,669
- Date on market: 10/19/2026
- Listing agreement: Exclusive Right To Sell
- Inclusions: All Appliances
- Exclusions: Small Table And Child's Chair
- Ownership: Fee Simple
- Road surface type: Black Top
Estimated market value
$330,600
$314,000 - $347,000
$1,792/mo
Price history
| Date | Event | Price |
|---|---|---|
| 10/19/2026 | Listed for sale | $335,000+175.9%$249/sqft |
Source:  Long & Foster Broker Feed #WVBE2055362 Report a problem | ||
| 11/5/1999 | Sold | $121,435$90/sqft |
Source: Agent Provided Report a problem | ||
Public tax history
| Year | Property taxes | Tax assessment |
|---|---|---|
| 2026 | $1,435 +5.6% | $138,660 +5.2% |
| 2025 | $1,359 +4.9% | $131,760 +4.9% |
| 2024 | $1,296 +3.5% | $125,580 +5.5% |
| 2023 | $1,252 +15.8% | $119,040 +5.5% |
| 2022 | $1,081 | $112,860 +12.1% |
| 2021 | -- | $100,680 +4.2% |
| 2020 | -- | $96,660 +2.7% |
| 2019 | $876 -20.8% | $94,140 +0.8% |
| 2018 | $1,106 +0.7% | $93,420 +1.4% |
| 2017 | $1,098 +1.2% | $92,160 +2.1% |
| 2016 | $1,085 -4.4% | $90,240 -1.9% |
| 2015 | $1,136 +4.5% | $91,980 +4.8% |
| 2014 | $1,087 -1.7% | $87,780 -4.1% |
| 2013 | $1,105 | $91,500 +2.2% |
| 2012 | $1,105 -1.3% | $89,520 -2% |
| 2011 | $1,121 -6.8% | $91,320 -9.1% |
| 2010 | $1,202 -7.6% | $100,500 -13.5% |
| 2009 | $1,302 -6.9% | $116,220 -8.4% |
| 2008 | $1,399 -0.3% | $126,840 |
| 2007 | $1,402 +36.5% | $126,840 +40.7% |
| 2006 | $1,027 +14.7% | $90,120 +21% |
| 2005 | $896 | $74,460 +2.6% |
| 2004 | -- | $72,600 +1.2% |
| 2003 | -- | $71,760 |
Find assessor info on the county website
Monthly payment
Est. payment
Payment breakdown
Explore the cost of this home by adjusting the details. Changes won't be saved.Climate risks
Neighborhood: 25419
Nearby schools
Schools provided by the listing agent
- District: Berkeley County Schools
Source: Bright MLS. This data may not be complete. We recommend contacting the local school district to confirm school assignments for this home.

Similar homes
- $314,9002 bd2 ba1.5k sqft31 Morningside Dr, Falling Waters, WV 25419For Sale
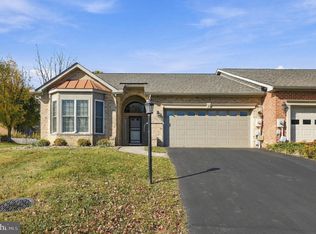
 MLS ID #WVBE2055746, Sara Duncan, RE/MAX Distinctive Real Estate. Bright MLS
- $319,0003 bd3 ba2k sqft101 Jetta Cir, Martinsburg, WV 25403For Sale
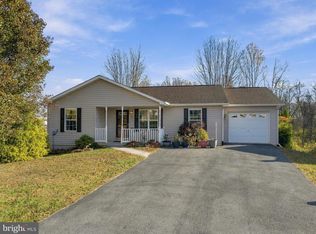 MLS ID #WVBE2055968, Jason Carbaugh, Charis Realty Group. Bright MLS
- $310,0003 bd2 ba1.2k sqft21 Left St, Falling Waters, WV 25419For Sale
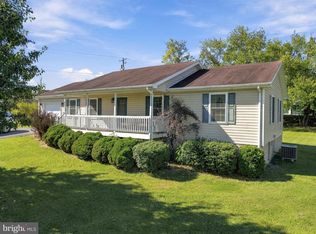 MLS ID #WVBE2055300, Rebekah Miles, Roberts Realty Group, LLC. Bright MLS
- $360,0003 bd2 ba1.6k sqft160 Border Ave, Hedgesville, WV 25427For Sale
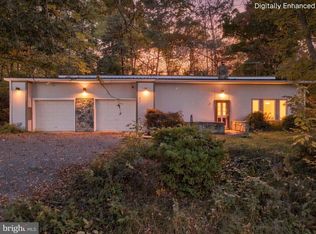 MLS ID #WVBE2055684, Mr. Aaron Poling, Black Diamond Realty, LLC. Bright MLS
- $325,0003 bd2 ba1.6k sqft415 Richard St, Martinsburg, WV 25404For SaleMLS ID #WVBE2053588, Jay Day, LPT Realty, LLC. Bright MLS
- $349,9003 bd2 ba1.4k sqft661 Panorama Dr, Martinsburg, WV 25403For SaleMLS ID #WVBE2052740, Natalie Hoffmann, Keller Williams Realty Advantage. Bright MLS
- $339,9003 bd3 ba1.8k sqft135 Bronte Ave, Inwood, WV 25428For SaleMLS ID #WVBE2055974, Joe Sturm, Real Property Solutions, LLC. Bright MLS
- $255,9003 bd3 ba1.6k sqft249 Morningside Dr, Falling Waters, WV 25419For SaleMLS ID #WVBE2053694, Jon Fleming, Weichert Realtors - Blue Ribbon. Bright MLS
- $300,0003 bd1 ba1.2k sqft20029 Mill Point Rd, Boonsboro, MD 21713For SaleMLS ID #MDWA2041462, Jonathan Layne, Compass. Bright MLS
- $339,0003 bd2 ba1.9k sqft328 Richard St, Martinsburg, WV 25404For SaleMLS ID #WVBE2055060, Charity Greenfield, Weichert Realtors - Blue Ribbon. Bright MLS
- $330,0003 bd2 ba1.3k sqft44 Aristides Way, Martinsburg, WV 25404For SaleMLS ID #WVBE2054050, Carolyn Young, Samson Properties. Bright MLS
- $325,0004 bd3 ba1.2k sqft1004 Nash Ct, Martinsburg, WV 25401For SaleMLS ID #WVBE2055412, Cindy Clipp, Long & Foster Real Estate, Inc.. Bright MLS
- $295,0003 bd2 ba1k sqft29 Jetta Cir, Martinsburg, WV 25403For SaleMLS ID #WVBE2055848, Larry DeMarco, Century 21 Modern Realty Results. Bright MLS
- $299,9903 bd2 ba1.9k sqft2086 Eagle School Rd, Martinsburg, WV 25404For SaleMLS ID #WVBE2054668, Adam Brand, Pearson Smith Realty, LLC. Bright MLS
- $295,0003 bd1 ba1k sqft91 Jetta Cir, Martinsburg, WV 25403For SaleMLS ID #WVBE2054452, Brandi Marcum, Pearson Smith Realty, LLC. Bright MLS
- $290,0003 bd4 ba1.9k sqft114 Gauley River Path, Falling Waters, WV 25419For SaleMLS ID #WVBE2055310, Melissa Lippy, Samson Properties. Bright MLS
- $299,9993 bd2 ba1.4k sqft65 Moonlight Ln, Martinsburg, WV 25404For SaleMLS ID #WVBE2054628, Richard Conner, Gain Realty. Bright MLS
- $350,0003 bd2 ba1.4k sqft812 Duckwoods Ln, Martinsburg, WV 25403For SaleMLS ID #WVBE2053086, Charlotte Sherman, Century 21 Modern Realty Results. Bright MLS
- $280,0003 bd2 ba1.1k sqft58 South St, Kearneysville, WV 25430For SaleMLS ID #WVJF2027370, Kyle Colliflower, Charis Realty Group. Bright MLS
- $289,9003 bd2 ba1.1k sqft94 Escalade Ln, Martinsburg, WV 25403For SaleMLS ID #WVBE2053966, David Hoffman, Coldwell Banker Premier. Bright MLS
