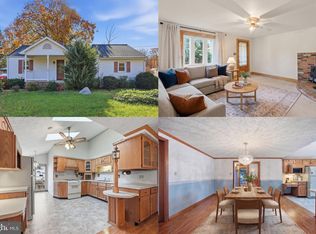
Welcome to 20029 Mill Point Road, a solid brick rambler on a 0.46-acre lot in the Washington County countryside, with open views of the surrounding farmland and mountains. Built in 1961, this 3-bedroom, 1-bath home has about 1,296 square feet of one-level living, a full basement, and no HOA. Inside, hardwood floors run through the bright living room and all three bedrooms, and large windows bring in plenty of natural light. The family room is the heart of the home, with exposed ceiling beams and a brick wood-burning fireplace. The eat-in kitchen has lots of cabinet and counter space. The full basement has interior stair access, a laundry area, and plenty of room for storage, a workshop, or future finishing. Out back, a patio overlooks a large, open yard that’s ready for gardening, play, or simply enjoying the quiet. A shed adds extra storage, and the driveway gives you off-street parking. You get country living with easy access to Route 40, and you’re a short drive from downtown Boonsboro, Hagerstown, and I-70.
For sale
$300,000
20029 Mill Point Rd, Boonsboro, MD 21713
3beds
1,296sqft
Single Family Residence
Built in 1961
0.46 Acres Lot
$-- Zestimate®
$231/sqft
$-- HOA
What's special
Brick wood-burning fireplaceSolid brick ramblerShed adds extra storageHardwood floorsExposed ceiling beamsLaundry area
- --
- on Zillow
- 97
- views
- 12
- saves
Zillow last checked:
Listing updated:
Listed by:
Jonathan Layne 301-778-4683,
Compass (240) 219-2422,
Listing Team: Layne Residential Group Of Compass
Source: Bright MLS,MLS#: MDWA2041462
Facts & features
Interior
Bedrooms & bathrooms
- Bedrooms: 3
- Bathrooms: 1
- Full bathrooms: 1
- Main level bathrooms: 1
- Main level bedrooms: 3
Basement
- Area: 0
Heating
- Forced Air, Baseboard, Wood Stove, Oil, Electric, Wood
Cooling
- Central Air, Electric
Appliances
- Included: Electric Water Heater
Features
- Basement: Connecting Stairway,Interior Entry
- Number of fireplaces: 1
- Fireplace features: Brick, Wood Burning
Interior area
- Total structure area: 1,296
- Total interior livable area: 1,296 sqft
- Finished area above ground: 1,296
- Finished area below ground: 0
Video & virtual tour
Property
Parking
- Parking features: Driveway
- Has uncovered spaces: Yes
Accessibility
- Accessibility features: None
Features
- Levels: One
- Stories: 1
- Pool features: None
Lot
- Size: 0.46 Acres
Details
- Additional structures: Above Grade, Below Grade
- Parcel number: 2206002684
- Zoning: A
- Special conditions: Third Party Approval
Construction
Type & style
- Home type: SingleFamily
- Architectural style: Ranch/Rambler
- Property subtype: Single Family Residence
Materials
- Brick
- Foundation: Concrete Perimeter
Condition
- New construction: No
- Year built: 1961
Utilities & green energy
- Sewer: Private Septic Tank
- Water: Public
Community & HOA
Community
- Subdivision: None Available
HOA
- Has HOA: No
Location
- Region: Boonsboro
Financial & listing details
- Price per square foot: $231/sqft
- Tax assessed value: $187,367
- Annual tax amount: $1,803
- Date on market: 11/19/2026
- Listing agreement: Exclusive Agency
- Ownership: Fee Simple
Estimated market value
Not available
Estimated sales range
Not available
Not available
Price history
| Date | Event | Price |
|---|---|---|
| 10/31/2023 | Sold | $275,500+2%$213/sqft |
Source:  Bright MLS #MDWA2017932 Report a problem | ||
| 10/5/2023 | Pending sale | $270,000$208/sqft |
Source: Bright MLS #MDWA2017932 Report a problem | ||
| 9/30/2023 | Listed for sale | $270,000$208/sqft |
Source: Bright MLS #MDWA2017932 Report a problem | ||
Public tax history
| Year | Property taxes | Tax assessment |
|---|---|---|
| 2026 | $2,447 +5.1% | $238,967 +7.1% |
| 2025 | $2,328 +8.1% | $223,033 +7.7% |
| 2024 | $2,154 +10.5% | $207,100 +10.5% |
| 2023 | $1,949 +11.8% | $187,367 -9.5% |
| 2022 | $1,743 +11.2% | $207,100 +40% |
| 2021 | $1,568 +0.2% | $147,900 +0.2% |
| 2020 | $1,564 +0.2% | $147,533 -0.2% |
| 2019 | $1,560 +0.2% | $147,900 +0.7% |
| 2018 | $1,556 -12.5% | $146,800 |
| 2017 | $1,779 +261.6% | $146,800 |
| 2016 | $492 | $146,800 -7.1% |
| 2015 | $492 | $158,000 |
| 2014 | $492 | $158,000 |
| 2013 | -- | $158,000 -14.2% |
| 2012 | -- | $184,200 |
| 2011 | -- | $184,200 |
| 2010 | -- | $184,200 -20% |
| 2009 | -- | $230,260 +17.2% |
| 2008 | -- | $196,440 +20.8% |
| 2007 | -- | $162,620 +26.3% |
| 2006 | -- | $128,800 +11.4% |
| 2005 | -- | $115,580 +12.9% |
| 2004 | -- | $102,360 +14.8% |
| 2003 | -- | $89,140 |
| 2002 | -- | $89,140 |
| 2001 | -- | $89,140 |
Find assessor info on the county website
Monthly payment
Est. payment
Payment breakdown
Explore the cost of this home by adjusting the details. Changes won't be saved.Climate risks
Neighborhood: 21713
Nearby schools
Schools provided by the listing agent
- District: Washington County Public Schools
Source: Bright MLS. This data may not be complete. We recommend contacting the local school district to confirm school assignments for this home.
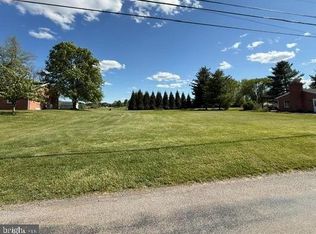
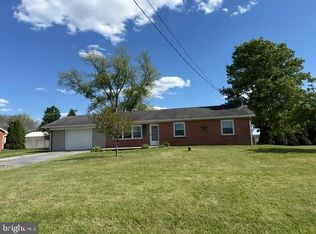
Similar homes
- $267,0001 bd1 ba1.1k sqft10609 Easterday Rd, Myersville, MD 21773For Sale

 MLS ID #MDFR2091866, Rich Fox, RE/MAX Realty Centre, Inc.. Bright MLS
- $329,9993 bd3 ba1.6k sqft51 N Main St, Keedysville, MD 21756For Sale
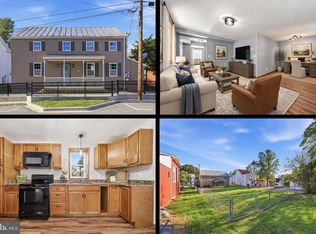 MLS ID #MDWA2040718, Tony La Scola, Welcome Home Realty Group. Bright MLS
- $299,9003 bd2 ba1.1k sqft10831 Rosewood Dr, Hagerstown, MD 21740For Sale
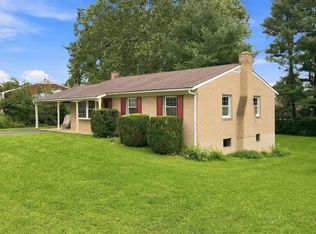 MLS ID #MDWA2039592, Susie Miller, The KW Collective. Bright MLS
- $375,0003 bd2 ba1.2k sqft6603 Mountaindale Rd, Thurmont, MD 21788For Sale
 MLS ID #MDFR2091926, Chris Getto, Keller Williams Realty. Bright MLS
- $279,9003 bd2 ba1.4k sqft4303 Trego Rd, Keedysville, MD 21756For SaleMLS ID #MDWA2041222, Mark Hinkle, Middle Creek Realty, LLC. Bright MLS
- $279,0004 bd1 ba1.4k sqft14516 Pen Mar High Rock Rd, Cascade, MD 21719For SaleMLS ID #MDWA2041550, Beth Ohler, J&B Real Estate. Bright MLS
- $405,0003 bd1 ba1k sqft6526 Fish Hatchery Rd, Thurmont, MD 21788For SaleMLS ID #MDFR2092042, Vernon Troxell, RE/MAX Results. Bright MLS
- $299,9002 bd1 ba1.2k sqft208 E Sunset Ave, Williamsport, MD 21795For SaleMLS ID #MDWA2040518, Susie Miller, The KW Collective. Bright MLS
- $324,9003 bd2 ba1.4k sqft14240 Windy Haven Rd, Smithsburg, MD 21783For SaleMLS ID #MDWA2041426, Kim Mills, Coldwell Banker Realty. Bright MLS
- $310,0003 bd2 ba1.2k sqft21 Left St, Falling Waters, WV 25419For SaleMLS ID #WVBE2055300, Rebekah Miles, Roberts Realty Group, LLC. Bright MLS
- $299,9003 bd1 ba1.5k sqft2364 Eagle School Rd, Martinsburg, WV 25404For SaleMLS ID #WVBE2054980, Tanya Noll, Long & Foster Real Estate, Inc.. Bright MLS
- $295,0003 bd1 ba1.1k sqft213 Nottingham Rd, Hagerstown, MD 21740For SaleMLS ID #MDWA2038880, Daysi Diaz, Samson Properties. Bright MLS
- $319,9004 bd2 ba1.3k sqft413 Indiana Ave, Hagerstown, MD 21740For SaleMLS ID #MDWA2041240, Alice Guy, Real Estate Innovations. Bright MLS
- $348,9004 bd2 ba1.5k sqft1204 Virginia Ave, Hagerstown, MD 21740For SaleMLS ID #MDWA2041440, Alice Guy, Real Estate Innovations. Bright MLS
- $354,9003 bd1 ba1.3k sqft1041 Carroll Heights Blvd, Hagerstown, MD 21742For SaleMLS ID #MDWA2041150, Susie Miller, The KW Collective. Bright MLS
- $290,0003 bd2 ba1.7k sqft17613 Oak Ridge Dr, Hagerstown, MD 21740For SaleMLS ID #MDWA2039374, Amy Smith, AEK Real Estate, LLC. Bright MLS
- $294,9993 bd1 ba1k sqft779 Rock Cliff Dr, Martinsburg, WV 25401For SaleMLS ID #WVBE2054898, George Nunn, Roberts Realty Group, LLC. Bright MLS
- $259,0002 bd1 ba1.2k sqft20330 Jefferson Blvd, Hagerstown, MD 21742For SaleMLS ID #MDWA2038342, Monika Foster, Samson Properties. Bright MLS
- $325,0003 bd2 ba1.6k sqft415 Richard St, Martinsburg, WV 25404For SaleMLS ID #WVBE2053588, Jay Day, LPT Realty, LLC. Bright MLS
- $329,9993 bd1 ba1k sqft10802 Lincoln Ave, Hagerstown, MD 21740For SaleMLS ID #MDWA2038976, Marylou Fisher, Century 21 Redwood Realty. Bright MLS
