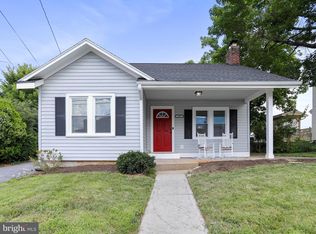
Welcome to 51 N Main Street, a meticulously updated 3-bedroom, 2.5-bathroom home nestled in the quaint, quiet, and romantic small town of Keedysville. Blending historic 1890s Federal-style charm with true turn-key modern convenience, this property is completely move-in ready. Start your mornings sipping coffee on the classic front porch, taking in the welcoming community feel that Keedysville is known for. The exterior has been thoughtfully upgraded for low maintenance and longevity, boasting fresh vinyl siding and a durable metal roof. Inside, enjoy year-round, energy-efficient comfort with an updated dual-zoned central A/C system. Step out back to discover your own private oasis on this generous third-of-an-acre lot. The expansive, fully fenced rear yard offers plenty of room for pets, play, or gardening, perfectly complemented by a covered patio that begs for weekend cookouts and evening relaxation. Forget the stress of tight neighborhood parking—this home features a massive private off-street parking area in the rear with ample space for multiple vehicles(+4). With over 1,600 square feet of beautifully updated living space, this home truly has it all. Experience small-town perfection with modern peace of mind—schedule your showing today!
For sale
$329,999
51 N Main St, Keedysville, MD 21756
3beds
1,625sqft
Single Family Residence
Built in 1890
0.35 Acres Lot
$322,600 Zestimate®
$203/sqft
$-- HOA
What's special
Covered patioDurable metal roofClassic front porchFresh vinyl siding
- 29 days
- 479
- 42
Zillow last checked:
Listing updated:
Listed by:
Tony La Scola 301-788-3804,
Welcome Home Realty Group (301) 228-2988
Source: Bright MLS,MLS#: MDWA2040718
Facts & features
Interior
Bedrooms & bathrooms
- Bedrooms: 3
- Bathrooms: 3
- Full bathrooms: 2
- 1/2 bathrooms: 1
- Main level bathrooms: 1
Rooms
- Room types: Living Room, Dining Room, Primary Bedroom, Bedroom 2, Bedroom 3, Kitchen, Laundry, Primary Bathroom, Full Bath, Half Bath
Primary bedroom
- Level: Upper
Bedroom 2
- Level: Upper
Bedroom 3
- Level: Upper
Primary bathroom
- Level: Upper
Dining room
- Level: Main
Other
- Level: Upper
Half bath
- Level: Main
Kitchen
- Level: Main
Laundry
- Level: Main
Living room
- Level: Main
Heating
- Heat Pump, Zoned, Electric
Cooling
- Central Air, Zoned, Electric
Appliances
- Included: Microwave, Dryer, Washer, Cooktop, Refrigerator, Ice Maker, Electric Water Heater
- Laundry: Main Level, Washer In Unit, Dryer In Unit, Laundry Room
Features
- Bathroom - Tub Shower, Breakfast Area, Combination Kitchen/Dining, Dining Area, Floor Plan - Traditional, Primary Bath(s), Walk-In Closet(s), Low Ceilings, Dry Wall
- Flooring: Laminate, Vinyl
- Basement: Exterior Entry,Unfinished
- Has fireplace: No
Interior area
- Total structure area: 2,405
- Total interior livable area: 1,625 sqft
- Finished area above ground: 1,625
Video & virtual tour
Property
Parking
- Total spaces: 8
- Parking features: Free, Private, Unpaved, Off Street, Parking Lot, On Street
- Has uncovered spaces: Yes
Accessibility
- Accessibility features: None
Features
- Levels: Two
- Stories: 2
- Patio & porch: Patio, Porch, Roof
- Exterior features: Lighting, Sidewalks, Street Lights
- Pool features: None
- Fencing: Back Yard,Full,Chain Link
- Has view: Yes
- View description: Street, Mountain(s)
- Frontage type: Road Frontage
Lot
- Size: 0.35 Acres
- Features: Cleared, Level, Open Lot, Zero Lot Line, Rear Yard, Other
Details
- Additional structures: Above Grade
- Parcel number: 2219002462
- Zoning: U
- Special conditions: Standard
Construction
Type & style
- Home type: SingleFamily
- Architectural style: Federal
- Property subtype: Single Family Residence
Materials
- Vinyl Siding, Other
- Foundation: Permanent
- Roof: Metal
Condition
- Very Good,Good,Excellent
- New construction: No
- Year built: 1890
Utilities & green energy
- Electric: 200+ Amp Service
- Sewer: Grinder Pump, Public Sewer
- Water: Public
- Utilities for property: Cable
Community & HOA
Community
- Subdivision: None Available
HOA
- Has HOA: No
Location
- Region: Keedysville
Financial & listing details
- Price per square foot: $203/sqft
- Tax assessed value: $193,800
- Annual tax amount: $1,889
- Date on market: 10/15/2026
- Listing agreement: Exclusive Right To Sell
- Ownership: Fee Simple
- Road surface type: Paved
Estimated market value
$322,600
$306,000 - $339,000
$2,528/mo
Price history
| Date | Event | Price |
|---|---|---|
| 10/15/2026 | Listed for sale | $329,999-0.8%$203/sqft |
Source:  Bright MLS #MDWA2040718 Report a problem | ||
| 7/16/2026 | Listing removed | $332,500$205/sqft |
Source: Bright MLS #MDWA2036886 Report a problem | ||
| 6/12/2026 | Price change | $332,500-0.7%$205/sqft |
Source: Bright MLS #MDWA2036886 Report a problem | ||
| 5/15/2026 | Listed for sale | $334,900+1239.6%$206/sqft |
Source: Bright MLS #MDWA2036886 Report a problem | ||
| 7/26/2024 | Listing removed | -- |
Source: Zillow Rentals Report a problem | ||
| 7/24/2024 | Listed for rent | $2,000+33.3%$1/sqft |
Source: Zillow Rentals Report a problem | ||
| 12/19/2021 | Listing removed | -- |
Source: Zillow Rental Manager Report a problem | ||
| 12/3/2021 | Listed for rent | $1,500+7.1%$1/sqft |
Source: Zillow Rental Manager Report a problem | ||
| 2/25/2021 | Listing removed | -- |
Source: Owner Report a problem | ||
| 5/14/2020 | Listing removed | $1,400$1/sqft |
Source: Owner Report a problem | ||
| 5/4/2020 | Listed for rent | $1,400$1/sqft |
Source: Owner Report a problem | ||
| 2/23/2018 | Listing removed | $1,400$1/sqft |
Source: Zillow Rental Network Report a problem | ||
| 2/22/2018 | Listed for rent | $1,400$1/sqft |
Source: Zillow Rental Network Report a problem | ||
| 10/20/2014 | Sold | $25,000$15/sqft |
Source: Public Record Report a problem | ||
Public tax history
| Year | Property taxes | Tax assessment |
|---|---|---|
| 2026 | $1,773 +12.4% | $193,800 +12.4% |
| 2025 | $1,578 | $172,467 +14.1% |
| 2024 | -- | $151,133 +16.4% |
| 2023 | -- | $129,800 |
| 2022 | $1,365 +2.4% | $129,800 +8.5% |
| 2021 | $1,334 +4.5% | $119,600 +4.5% |
| 2020 | $1,277 | $114,500 |
| 2019 | $1,277 | $114,500 |
| 2018 | $1,277 -12.1% | $114,500 -4.4% |
| 2017 | $1,452 +49.8% | $119,800 |
| 2016 | $969 | $119,800 |
| 2015 | $969 | $119,800 -1.4% |
| 2014 | $969 | $121,500 |
| 2013 | -- | $121,500 |
| 2012 | -- | $121,500 -12% |
| 2011 | -- | $138,100 +0% |
| 2010 | -- | $138,036 +0.1% |
| 2009 | -- | $137,893 +0.1% |
| 2008 | -- | $137,750 +17.6% |
| 2007 | -- | $117,162 +21.3% |
| 2006 | -- | $96,576 +27.1% |
| 2005 | -- | $75,990 +2.2% |
| 2004 | -- | $74,390 +2.2% |
| 2003 | -- | $72,790 +2.2% |
| 2002 | -- | $71,190 +5.3% |
| 2001 | -- | $67,616 |
Find assessor info on the county website
Monthly payment
Est. payment
Payment breakdown
Explore the cost of this home by adjusting the details. Changes won't be saved.Climate risks
Neighborhood: 21756
Nearby schools
Schools provided by the listing agent
- District: Washington County Public Schools
Source: Bright MLS. This data may not be complete. We recommend contacting the local school district to confirm school assignments for this home.
Similar homes
- $335,0003 bd2 ba1.6k sqft415 Richard St, Martinsburg, WV 25404For Sale
 MLS ID #WVBE2053588, Jay Day, LPT Realty, LLC. Bright MLS
- $305,0004 bd2 ba1.4k sqft17419 Taylors Landing Rd, Sharpsburg, MD 21782For Sale
 MLS ID #MDWA2034364, Jon Fleming, Weichert Realtors - Blue Ribbon. Bright MLS
- $339,0003 bd2 ba1.9k sqft328 Richard St, Martinsburg, WV 25404For Sale
 MLS ID #WVBE2055060, Charity Greenfield, Weichert Realtors - Blue Ribbon. Bright MLS
- $335,0003 bd2 ba1.3k sqft22 Colorado Ct, Falling Waters, WV 25419For Sale
 MLS ID #WVBE2055362, Mary Carrigan, Long & Foster Real Estate, Inc.. Bright MLS
- $325,0004 bd3 ba1.2k sqft1004 Nash Ct, Martinsburg, WV 25401For SaleMLS ID #WVBE2055412, Cindy Clipp, Long & Foster Real Estate, Inc.. Bright MLS
- $310,0003 bd2 ba1.2k sqft21 Left St, Falling Waters, WV 25419For SaleMLS ID #WVBE2055300, Rebekah Miles, Roberts Realty Group, LLC. Bright MLS
- $349,9003 bd3 ba1.6k sqft54 Crockett Ln, Martinsburg, WV 25405For SaleMLS ID #WVBE2055782, David Friedrich, Coldwell Banker Realty. Bright MLS
- $360,0003 bd2 ba1.6k sqft160 Border Ave, Hedgesville, WV 25427For SaleMLS ID #WVBE2055684, Mr. Aaron Poling, Black Diamond Realty, LLC. Bright MLS
- $349,9003 bd2 ba1.4k sqft661 Panorama Dr, Martinsburg, WV 25403For SaleMLS ID #WVBE2052740, Natalie Hoffmann, Keller Williams Realty Advantage. Bright MLS
- $325,0004 bd2 ba1.9k sqft1045 Woodland Way, Hagerstown, MD 21742For SaleMLS ID #MDWA2039804, Stephanie Pullens, Berkshire Hathaway HomeServices Homesale Realty. Bright MLS
- $329,9993 bd1 ba1k sqft10802 Lincoln Ave, Hagerstown, MD 21740For SaleMLS ID #MDWA2038976, Marylou Fisher, Century 21 Redwood Realty. Bright MLS
- $310,0002 bd3 ba1.9k sqft18909 Dover Dr, Hagerstown, MD 21742For SaleMLS ID #MDWA2040684, Jeanine McVicker, AEK Real Estate, LLC. Bright MLS
- $424,9003 bd3 ba2k sqft6 Thompson Ct, Boonsboro, MD 21713For SaleMLS ID #MDWA2039998, Sabrina Toothman, Samson Properties. Bright MLS
- $349,0003 bd2 ba1.9k sqft18820 Rolling Rd, Hagerstown, MD 21742For SaleMLS ID #MDWA2038438, Todd Anderson, The KW Collective. Bright MLS
- $349,9003 bd3 ba1.5k sqft35 Oatfield Ct, Shepherdstown, WV 25443For SaleMLS ID #WVJF2024134, Adam Shively, Samson Properties. Bright MLS
- $295,0003 bd1 ba1k sqft91 Jetta Cir, Martinsburg, WV 25403For SaleMLS ID #WVBE2054452, Brandi Marcum, Pearson Smith Realty, LLC. Bright MLS
- $319,9003 bd3 ba1.7k sqft507 E Potomac St, Brunswick, MD 21716For SaleMLS ID #MDFR2090484, Jeff Miles, Roberts Realty Group, LLC. Bright MLS
- $329,9005 bd3 ba1.7k sqft838 Rose Hill Ave, Hagerstown, MD 21740For SaleMLS ID #MDWA2040228, Prudence wafo, Samson Properties. Bright MLS
- $354,9003 bd3 ba1.7k sqft500 Constitution Blvd, Martinsburg, WV 25405For SaleMLS ID #WVBE2055200, Clint Deskins, Samson Properties. Bright MLS
- $299,9003 bd2 ba1.1k sqft10831 Rosewood Dr, Hagerstown, MD 21740For SaleMLS ID #MDWA2039592, Susie Miller, The KW Collective. Bright MLS
