Move in READY!!!! Newly Remodeled 3-Bedroom, 2.5-Bath Home – Priced to Sell! Come make this beautifully remodeled home yours! Featuring 3 bedrooms and 2.5 bathrooms, this home offers peace of mind with numerous updates, including a new roof, flooring, bathrooms, windows, HVAC system, siding, gutters, and fresh paint throughout. The second-level primary bathroom also features a convenient laundry area, making everyday living a breeze. Enjoy off-street parking and an enclosed backyard, perfect for relaxing, entertaining, or letting your four-legged friends roam. Additional storage is available in both the attic and basement for all your extra belongings and recreational gear. Whether you're a first-time homebuyer, starting a family, or looking for a move-in-ready home, this property is a fantastic opportunity! Conveniently located near the Potomac River, Harpers Ferry, WV, and Lovettsville, VA, with the DC metro areas within driving distance. Priced to sell and offering a $600 home warranty for added peace of mind! Don't miss your chance to own this newly updated home. Schedule your showing today!
For sale
$324,900
507 E Potomac St, Brunswick, MD 21716
3beds
1,764sqft
Single Family Residence
Built in 1910
2,475 Square Feet Lot
$-- Zestimate®
$184/sqft
$-- HOA
What's special
Fresh paint throughoutOff-street parkingNew roof
- 12 hours
- 34
- 1
Zillow last checked:
Listing updated:
Listed by:
Jeff Miles 240-772-1297,
Roberts Realty Group, LLC (304) 930-1290
Source: Bright MLS,MLS#: MDFR2090484
Facts & features
Interior
Bedrooms & bathrooms
- Bedrooms: 3
- Bathrooms: 3
- Full bathrooms: 2
- 1/2 bathrooms: 1
- Main level bathrooms: 1
Basement
- Description: Percent Finished: 0.0
- Area: 804
Heating
- Central, Electric
Cooling
- Central Air, Ceiling Fan(s), Electric
Appliances
- Included: Microwave, Dishwasher, Exhaust Fan, Ice Maker, Oven, Refrigerator, Stainless Steel Appliance(s), Electric Water Heater
- Laundry: Upper Level
Features
- Attic, Bathroom - Tub Shower, Bathroom - Walk-In Shower, Built-in Features, Ceiling Fan(s), Combination Kitchen/Dining, Floor Plan - Traditional, Primary Bath(s), Wainscotting, Upgraded Countertops
- Flooring: Carpet
- Doors: Six Panel
- Windows: Double Hung, Low Emissivity Windows, Screens, Vinyl Clad
- Basement: Full,Front Entrance,Interior Entry,Exterior Entry,Unfinished
- Has fireplace: No
Interior area
- Total structure area: 2,568
- Total interior livable area: 1,764 sqft
- Finished area above ground: 1,764
- Finished area below ground: 0
Video & virtual tour
Property
Parking
- Parking features: Public, Unassigned, On Street, Off Street, Parking Lot
- Has uncovered spaces: Yes
Accessibility
- Accessibility features: None
Features
- Levels: Two
- Stories: 2
- Pool features: None
- Fencing: Chain Link
Lot
- Size: 2,475 Square Feet
Details
- Additional structures: Above Grade, Below Grade
- Parcel number: 1125483758
- Zoning: R1
- Special conditions: Standard
Construction
Type & style
- Home type: SingleFamily
- Architectural style: Colonial
- Property subtype: Single Family Residence
Materials
- Frame
- Foundation: Permanent, Stone
- Roof: Asphalt
Condition
- Very Good,Excellent
- New construction: No
- Year built: 1910
- Major remodel year: 2026
Utilities & green energy
- Electric: 200+ Amp Service
- Sewer: Public Sewer
- Water: Public
Community & HOA
Community
- Subdivision: Brunswick
HOA
- Has HOA: No
Location
- Region: Brunswick
- Municipality: Brunswick
Financial & listing details
- Price per square foot: $184/sqft
- Tax assessed value: $221,000
- Annual tax amount: $3,103
- Date on market: 10/9/2026
- Listing agreement: Exclusive Right To Sell
- Listing terms: Conventional,FHA,USDA Loan,VA Loan
- Ownership: Fee Simple
Estimated market value
Not available
Estimated sales range
Not available
$2,113/mo
Price history
| Date | Event | Price |
|---|---|---|
| 10/9/2026 | Listed for sale | $324,900-1.5%$184/sqft |
Source:  Bright MLS #MDFR2090484 Report a problem Bright MLS #MDFR2090484 Report a problem | ||
| 10/6/2026 | Listing removed | $329,900$187/sqft |
Source: Bright MLS #MDFR2086974 Report a problem | ||
| 9/27/2026 | Price change | $329,900-2.9%$187/sqft |
Source: Bright MLS #MDFR2086974 Report a problem | ||
| 9/23/2026 | Price change | $339,900-1.4%$193/sqft |
Source: Bright MLS #MDFR2086974 Report a problem | ||
| 9/16/2026 | Listed for sale | $344,900-1.4%$196/sqft |
Source: Bright MLS #MDFR2086974 Report a problem | ||
| 9/1/2026 | Listing removed | $349,900$198/sqft |
Source: Bright MLS #MDFR2086974 Report a problem | ||
| 8/14/2026 | Listed for sale | $349,900+200.3%$198/sqft |
Source: Bright MLS #MDFR2086974 Report a problem | ||
| 11/20/2025 | Sold | $116,500-27.2%$66/sqft |
Source: Public Record Report a problem | ||
| 2/14/2020 | Listing removed | $159,990$91/sqft |
Source: RE/MAX Results #MDFR252370 Report a problem | ||
| 8/23/2019 | Listed for sale | $159,990+23.1%$91/sqft |
Source: Keller Williams Realty Centre #MDFR251660 Report a problem | ||
| 10/10/2018 | Sold | $130,000$74/sqft |
Source: Public Record Report a problem | ||
| 8/9/2018 | Pending sale | $130,000$74/sqft |
Source: Long & Foster Real Estate, Inc. #FR10217340 Report a problem | ||
| 7/4/2018 | Listed for sale | $130,000$74/sqft |
Source: Long & Foster Real Estate, Inc. #FR10217340 Report a problem | ||
| 6/23/2018 | Pending sale | $130,000$74/sqft |
Source: Long & Foster Real Estate, Inc. #FR10217340 Report a problem | ||
| 6/14/2018 | Price change | $130,000-7.1%$74/sqft |
Source: Long & Foster Real Estate, Inc. #FR10217340 Report a problem | ||
| 5/1/2018 | Listed for sale | $140,000+418.5%$79/sqft |
Source: Long & Foster Real Estate, Inc. #1000430958 Report a problem | ||
| 8/8/1996 | Sold | $27,000-29.5%$15/sqft |
Source: Public Record Report a problem | ||
| 1/18/1996 | Sold | $38,300$22/sqft |
Source: Public Record Report a problem | ||
Public tax history
| Year | Property taxes | Tax assessment |
|---|---|---|
| 2025 | $3,260 +23.6% | $191,300 +18.4% |
| 2024 | $2,637 +11.7% | $161,600 +8.3% |
| 2023 | $2,360 +9.1% | $149,200 -7.7% |
| 2022 | $2,164 +10% | $161,600 +29.9% |
| 2021 | $1,968 +3% | $124,400 |
| 2020 | $1,911 +3.1% | -- |
| 2019 | $1,853 +2.6% | $124,400 +9.6% |
| 2018 | $1,807 +35.8% | $113,500 |
| 2017 | $1,330 +446.6% | $113,500 +2.5% |
| 2016 | $243 | $110,767 +1.2% |
| 2015 | $243 | $109,400 |
| 2014 | $243 | $109,400 |
| 2013 | -- | $109,400 -5.8% |
| 2012 | -- | $116,100 |
| 2011 | -- | $116,100 |
| 2010 | -- | $116,100 -28.5% |
| 2009 | -- | $162,320 +15.5% |
| 2008 | -- | $140,572 +18.3% |
| 2007 | -- | $118,826 +22.4% |
| 2006 | -- | $97,080 +8.4% |
| 2005 | -- | $89,540 +9.2% |
| 2004 | -- | $82,000 +10.1% |
| 2003 | -- | $74,460 +4.6% |
| 2002 | -- | $71,196 +4.8% |
| 2001 | -- | $67,933 |
Find assessor info on the county website
Monthly payment
Est. payment
Payment breakdown
Explore the cost of this home by adjusting the details. Changes won't be saved.Climate risks
Neighborhood: 21716
Nearby schools
Schools provided by the listing agent
- District: Frederick County Public Schools
Source: Bright MLS. This data may not be complete. We recommend contacting the local school district to confirm school assignments for this home.


Similar homes
- $320,0003 bd1 ba1.5k sqft28 E E St, Brunswick, MD 21716For Sale

 MLS ID #MDFR2086946, Esther Caulton, Potomac View Realty, LLC. Bright MLS
 - $399,9003 bd3 ba2.1k sqft504 E F St, Brunswick, MD 21716For Sale
 MLS ID #MDFR2088248, Patty Smith, Charis Realty Group. Bright MLS
 - $350,0003 bd2 ba1.8k sqft18854 Sandyhook Rd, Knoxville, MD 21758For Sale
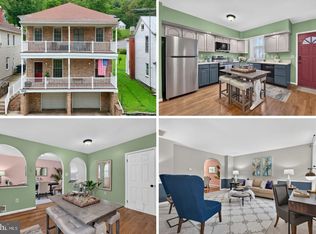 MLS ID #MDWA2039216, Maria Kolick, RE/MAX Realty Centre, Inc.. Bright MLS
 - $399,0003 bd2 ba1.9k sqft3 Della Ln, Boonsboro, MD 21713For Sale
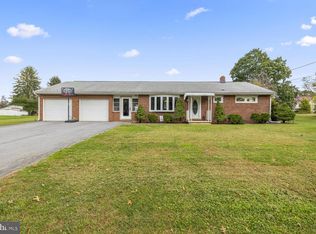 MLS ID #MDWA2040476, Rob Krop, Keller Williams Realty Centre. Bright MLS
 - $324,9003 bd3 ba1.2k sqft7299 Coachlight Ct Unit D, Frederick, MD 21703For SaleMLS ID #MDFR2090010, Parthiv Kalathia, HomeSmart. Bright MLS
- $335,0002 bd2 ba1.2k sqft7008 Mountain Church Rd, Middletown, MD 21769For SaleMLS ID #MDFR2088058, Jay Day, LPT Realty, LLC. Bright MLS
- $319,9003 bd1 ba1.3k sqft6340 Coffman Farms Rd, Keedysville, MD 21756For SaleMLS ID #MDWA2037850, Val Zehringer, The KW Collective. Bright MLS
- $459,9004 bd2 ba1.6k sqft5101 Old National Pike, Frederick, MD 21702For SaleMLS ID #MDFR2090036, Fred Kelley, Samson Properties. Bright MLS
- $475,0004 bd4 ba2.3k sqft625 Potomac View Pkwy, Brunswick, MD 21716For SaleMLS ID #MDFR2086728, Esther Caulton, Potomac View Realty, LLC. Bright MLS
- $319,9003 bd2 ba2.5k sqft296 Sour Mash Rd, Harpers Ferry, WV 25425For SaleMLS ID #WVJF2024212, Mark Francis, Real Broker. Bright MLS
- $349,9003 bd2 ba1.2k sqft729 Rippon Village Dr, Charles Town, WV 25414For SaleMLS ID #WVJF2026012, Lisette B. Turner, Century 21 Redwood Realty. Bright MLS
- $435,0003 bd1 ba1.4k sqft2 Quarter Branch Rd, Lovettsville, VA 20180For SaleMLS ID #VALO2131352, Wes Schoeb, Samson Properties. Bright MLS
- $485,0004 bd4 ba2.3k sqft1155 Potomac View Pkwy, Brunswick, MD 21716For SaleMLS ID #MDFR2088192, Esther Caulton, Potomac View Realty, LLC. Bright MLS
- $390,0003 bd3 ba2.4k sqft104 Fiona Way, Brunswick, MD 21758For SaleMLS ID #MDFR2088592, Chris Craddock, EXP Realty, LLC. Bright MLS
- $295,0003 bd3 ba1.6k sqft110 N Reymann St, Ranson, WV 25438For SaleMLS ID #WVJF2026022, Chrissy Pierson, Samson Properties. Bright MLS
- $339,0002 bd2 ba1.6k sqft781 Tuscawilla Dr, Charles Town, WV 25414For SaleMLS ID #WVJF2023894, Louise McDonald, Dandridge Realty Group, LLC. Bright MLS
- $400,0004 bd3 ba2.1k sqft6926 Maryland Ave, Braddock Heights, MD 21714For SaleMLS ID #MDFR2086594, Chris Getto, Keller Williams Realty. Bright MLS
- $310,0004 bd2 ba1.4k sqft17419 Taylors Landing Rd, Sharpsburg, MD 21782For SaleMLS ID #MDWA2034364, Jon Fleming, Weichert Realtors - Blue Ribbon. Bright MLS
- $319,0003 bd3 ba1.8k sqft305 E 11th Ave, Ranson, WV 25438For SaleMLS ID #WVJF2024650, Jennifer Fortson, Charis Realty Group. Bright MLS
- $379,8004 bd3 ba1.9k sqft98 Rex Dr, Ranson, WV 25438For SaleMLS ID #WVJF2024978, Patricia Salgado, Metas Realty Group, LLC. Bright MLS
