SELLERS ARE OFFERING A GENEROUS 2-1 RATE BUYDOWN WITH A 30-DAY CLOSE! YOU CAN SAVE OVER $600/MO YR 1 AND OVER $300/MO YR 2. ***This bright and nicely updated 4 bedroom, 3 full bath, 1 half bath popular Mendelssohn townhouse with three levels above ground and private views of beautiful tree conservancy and mountains is sure to impress! As you enter from the street, you are greeted by a welcoming foyer with plenty of closet space. On your right you will find a private bedroom with en-suite full bath. There's a spacious rec room, perfect for both day-to-day use and for entertaining. This lower level (at the street) is perfect for a teenager or in-laws who can easily access the house from their own private entrance. The completely open concept middle level, where the sunny kitchen, family room and powder room are located, have direct access from the back of the home that you enter from the 2-car garage and private, fenced yard. The entire level has recently installed gorgeous LVP flooring, perfect for a busy household. This fantastic floorplan features 3 bedrooms upstairs, including a spacious primary suite with en-suite bath and walk-in closet. The homeowner JUST installed LVP flooring on the entire upper bedroom level. There's also brand new carpet on the stairs leading upstairs. A hall bath and laundry room complete the upper level. Popular finishes include espresso sleek cabinetry and modern fixtures, granite countertops, and large windows from where you have a beautiful vista. The gourmet kitchen has ample dining space and large island for additional seating. If you want to take a break from the cooking, there are several good places to eat nearby, as well as many other conveniences. The HOA fee covers all lawn care, front and back, mulching and leaf clean up. Excellent location in the community close to both all the amenities such as swimming pool, tennis courts, tot lots and the growing shopping center as well as the dog park and community garden. The beautiful walking trails throughout this community are a serene escape from the hustle and bustle of your busy day. Brunswick Crossing living has so much to offer beyond the property itself. Come and check it out and make this beautiful home yours before someone else does!
For sale
$475,000
625 Potomac View Pkwy, Brunswick, MD 21716
4beds
2,376sqft
Townhouse
Built in 2015
2,519 Square Feet Lot
$-- Zestimate®
$200/sqft
$152/mo HOA
What's special
Family roomGranite countertopsSunny kitchenThree levels above ground
- 57 days
- 170
- 12
Zillow last checked:
Listing updated:
Listed by:
Esther Caulton 240-938-7070,
Potomac View Realty, LLC (301) 263-7420
Source: Bright MLS,MLS#: MDFR2086728
Facts & features
Interior
Bedrooms & bathrooms
- Bedrooms: 4
- Bathrooms: 4
- Full bathrooms: 3
- 1/2 bathrooms: 1
- Main level bathrooms: 1
Rooms
- Room types: Living Room, Primary Bedroom, Bedroom 2, Bedroom 3, Kitchen, Game Room, Foyer, Laundry, Storage Room
Primary bedroom
- Features: Flooring - Carpet
- Level: Upper
- Area: 208 Square Feet
- Dimensions: 16 X 13
Bedroom 2
- Features: Flooring - Carpet
- Level: Upper
- Area: 100 Square Feet
- Dimensions: 10 X 10
Bedroom 3
- Features: Flooring - Carpet
- Level: Upper
- Area: 121 Square Feet
- Dimensions: 11 X 11
Foyer
- Level: Lower
- Area: 18 Square Feet
- Dimensions: 3 X 6
Game room
- Features: Flooring - Carpet
- Level: Lower
- Area: 483 Square Feet
- Dimensions: 23 X 21
Kitchen
- Level: Main
- Area: 336 Square Feet
- Dimensions: 16 X 21
Laundry
- Features: Flooring - Vinyl
- Level: Upper
Living room
- Features: Flooring - Carpet
- Level: Main
- Area: 306 Square Feet
- Dimensions: 17 X 18
Storage room
- Level: Unspecified
Heating
- Forced Air, Programmable Thermostat, ENERGY STAR Qualified Equipment, Natural Gas
Cooling
- Central Air, ENERGY STAR Qualified Equipment, Programmable Thermostat, Electric
Appliances
- Included: Dishwasher, Disposal, Exhaust Fan, Ice Maker, Microwave, Self Cleaning Oven, Oven/Range - Gas, Refrigerator, Cooktop, Water Heater, Gas Water Heater
- Laundry: Upper Level, Washer/Dryer Hookups Only, Laundry Room
Features
- Kitchen - Gourmet, Kitchen Island, Breakfast Area, Primary Bath(s), Crown Molding, Upgraded Countertops, Recessed Lighting, Open Floorplan, 9'+ Ceilings, Dry Wall
- Flooring: Luxury Vinyl, Carpet, Ceramic Tile, Wood
- Doors: Insulated, Sliding Glass
- Windows: Vinyl Clad, Insulated Windows, Screens
- Has basement: No
- Has fireplace: No
Interior area
- Total structure area: 2,376
- Total interior livable area: 2,376 sqft
- Finished area above ground: 2,376
- Finished area below ground: 0
Property
Parking
- Total spaces: 2
- Parking features: Garage Faces Rear, Garage Door Opener, Asphalt, Detached
- Garage spaces: 2
- Has uncovered spaces: Yes
- Details: Garage Sqft: 484
Accessibility
- Accessibility features: Doors - Lever Handle(s)
Features
- Levels: Three
- Stories: 3
- Exterior features: Sidewalks, Street Lights
- Pool features: Community
- Fencing: Privacy
- Has view: Yes
- View description: Garden, Street, Trees/Woods
Lot
- Size: 2,519 Square Feet
- Features: Landscaped
Details
- Additional structures: Above Grade, Below Grade
- Parcel number: 1125590999
- Zoning: PUD
- Zoning description: Residential use within mixed-use planned unit development.
- Special conditions: Standard
Construction
Type & style
- Home type: Townhouse
- Architectural style: Colonial
- Property subtype: Townhouse
Materials
- Stone, Vinyl Siding
- Foundation: Passive Radon Mitigation, Concrete Perimeter, Permanent
- Roof: Shingle
Condition
- Excellent,Very Good
- New construction: No
- Year built: 2015
Details
- Builder model: MENDELSSOHN
- Builder name: RYAN HOMES
Utilities & green energy
- Electric: 200+ Amp Service
- Sewer: Public Sewer
- Water: Public
- Utilities for property: Underground Utilities, Fiber Optic
Community & HOA
Community
- Features: Pool
- Security: Fire Alarm, Fire Sprinkler System, Carbon Monoxide Detector(s), Smoke Detector(s)
- Subdivision: Brunswick Crossing
HOA
- Has HOA: Yes
- Amenities included: Basketball Court, Common Grounds, Community Center, Jogging Path, Pool, Tennis Court(s), Tot Lots/Playground, Baseball Field, Dog Park, Fitness Center, Soccer Field, Volleyball Courts
- Services included: Common Area Maintenance, Lawn Care Front, Lawn Care Rear, Management, Pool(s)
- HOA fee: $152 monthly
- HOA name: BRUNSWICK CROSSING
Location
- Region: Brunswick
- Municipality: Brunswick
Financial & listing details
- Price per square foot: $200/sqft
- Tax assessed value: $428,733
- Annual tax amount: $6,354
- Date on market: 8/13/2026
- Listing agreement: Exclusive Right To Sell
- Listing terms: Cash,Conventional,FHA,VA Loan,USDA Loan
- Ownership: Fee Simple
Estimated market value
Not available
Estimated sales range
Not available
Not available
Price history
| Date | Event | Price |
|---|---|---|
| 8/13/2026 | Listed for sale | $475,000+64.5%$200/sqft |
Source:  Bright MLS #MDFR2086728 Report a problem Bright MLS #MDFR2086728 Report a problem | ||
| 1/5/2016 | Sold | $288,712$122/sqft |
Source: Public Record Report a problem | ||
Public tax history
| Year | Property taxes | Tax assessment |
|---|---|---|
| 2025 | $7,860 +35.7% | $391,767 +10.4% |
| 2024 | $5,790 +10.2% | $354,800 +6.8% |
| 2023 | $5,254 +7.3% | $332,133 -6.4% |
| 2022 | $4,896 +7.9% | $354,800 +23.7% |
| 2021 | $4,537 +3.4% | $286,800 |
| 2020 | $4,390 +3.5% | -- |
| 2019 | $4,242 +3% | $286,800 +10.8% |
| 2018 | $4,120 +35.8% | $258,800 |
| 2017 | $3,033 | $258,800 +2% |
| 2016 | -- | $253,667 +369.8% |
| 2015 | -- | $54,000 |
Find assessor info on the county website
Monthly payment
Est. payment
Payment breakdown
Explore the cost of this home by adjusting the details. Changes won't be saved.Climate risks
Neighborhood: 21716
Nearby schools
Schools provided by the listing agent
- Elementary: Brunswick
- Middle: Brunswick
- High: Brunswick
- District: Frederick County Public Schools
Source: Bright MLS. This data may not be complete. We recommend contacting the local school district to confirm school assignments for this home.
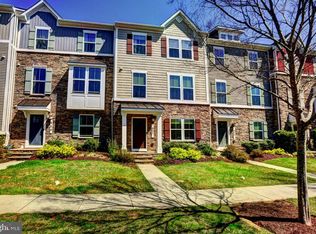
- $439,9004 bd4 ba2.1k sqft627 Potomac View Pkwy, Brunswick, MD 21716Sold
- $468,500-- bd3 ba2.3k sqft623 Potomac View Pkwy, Brunswick, MD 21716Off Market
- $459,9003 bd2 ba2.3k sqft621 Potomac View Pkwy, Brunswick, MD 21716Off Market
- $441,500-- bd3 ba2.3k sqft629 Potomac View Pkwy, Brunswick, MD 21716Off Market

Similar homes
- $485,0004 bd4 ba2.3k sqft1155 Potomac View Pkwy, Brunswick, MD 21716For Sale
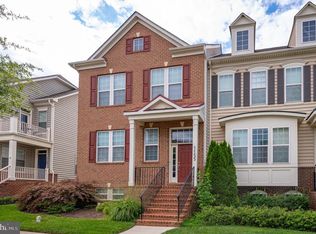
 MLS ID #MDFR2088192, Esther Caulton, Potomac View Realty, LLC. Bright MLS
 - $599,9004 bd4 ba3k sqft1221 Long Farm Ln, Brunswick, MD 21716For Sale
 MLS ID #MDFR2089942, Carolyn Young, Samson Properties. Bright MLS
 - $549,9005 bd4 ba3k sqft1410 Berlin Dr, Brunswick, MD 21716For Sale
 MLS ID #MDFR2090038, Susan Marie Centineo, Samson Properties. Bright MLS
 - $565,0003 bd4 ba2.4k sqft1205 Potomac View Pkwy, Brunswick, MD 21716For Sale
 MLS ID #MDFR2086650, Bob Swarm, Keller Williams Select Realtors of Annapolis. Bright MLS
 - $682,0004 bd4 ba3.4k sqft1123 Long Farm Cir, Brunswick, MD 21716For SaleMLS ID #MDFR2085788, Esther Caulton, Potomac View Realty, LLC. Bright MLS
- $649,9005 bd4 ba3.4k sqft1212 Tide Lock St, Brunswick, MD 21716For SaleMLS ID #MDFR2089162, Esther Caulton, Potomac View Realty, LLC. Bright MLS
- $400,0003 bd3 ba2.4k sqft163 Fiona Way, Brunswick, MD 21758For SaleMLS ID #MDFR2088376, Caron Prideaux, Redfin Corp. Bright MLS
- $390,0003 bd3 ba2.4k sqft104 Fiona Way, Brunswick, MD 21758For SaleMLS ID #MDFR2088592, Chris Craddock, EXP Realty, LLC. Bright MLS
- $320,0003 bd1 ba1.5k sqft28 E E St, Brunswick, MD 21716For SaleMLS ID #MDFR2086946, Esther Caulton, Potomac View Realty, LLC. Bright MLS
- $472,0004 bd4 ba2.3k sqft6214 Posey St, Frederick, MD 21703For SaleMLS ID #MDFR2082178, Tom Atwood, Keller Williams Legacy. Bright MLS
- $470,0003 bd3 ba2.1k sqft130 W Wing Way, Boonsboro, MD 21713For SaleMLS ID #MDWA2040430, LUKE SCHLABACH, Keller Williams Flagship. Bright MLS
- $525,0003 bd3 ba2.1k sqft6134 Dock St, Frederick, MD 21703For SaleMLS ID #MDFR2090276, Shannon Flannery, Maurer Realty. Bright MLS
- $479,0004 bd4 ba2.1k sqft411 Gillespie Dr, Frederick, MD 21702For SaleMLS ID #MDFR2084690, Kevin White, RE/MAX Distinctive. Bright MLS
- $470,0004 bd3 ba2.3k sqft389 Hughs Rd, Charles Town, WV 25414For SaleMLS ID #WVJF2026052, Shane Bowman, RE/MAX Roots. Bright MLS
- $474,9003 bd4 ba1.8k sqft5655 Owl St, Frederick, MD 21704For SaleMLS ID #MDFR2088210, Julie Byrd, Long & Foster Real Estate, Inc.. Bright MLS
- $499,9992 bd3 ba2.1k sqft35 Harpers Mill Way, Lovettsville, VA 20180For SaleMLS ID #VALO2134720, Chrisie Pekala, Real Broker, LLC. Bright MLS
- $479,9993 bd4 ba2k sqft8511 Bald Eagle Ln, Frederick, MD 21704For SaleMLS ID #MDFR2087246, Owen Noble, Kelley Real Estate Professionals. Bright MLS
- $465,0004 bd4 ba2.9k sqft124 Huntwellwest Blvd, Ranson, WV 25438For SaleMLS ID #WVJF2026600, Sadie Marino, Keller Williams Realty Advantage. Bright MLS
- $448,0004 bd4 ba2.3k sqft6347 Meandering Woods Ct, Frederick, MD 21701For SaleMLS ID #MDFR2085388, Denise Briggs, Redfin Corp. Bright MLS
- $454,9003 bd3 ba1.9k sqft5019 Ironsides Dr, Frederick, MD 21703For SaleMLS ID #MDFR2089234, Bob Chew, Samson Properties. Bright MLS
