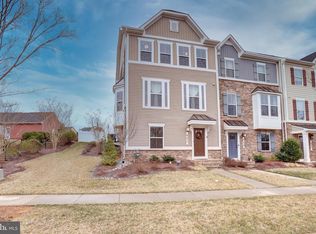
Welcome to 627 Potomac View Parkway — a 3-bedroom, 2 full and 2 half bath townhome in Brunswick Crossing, where the layout opens in all the right places and the living spaces feel easy, connected, and just a little more elevated than you expect. From the moment you step inside, there’s a sense of flow. The main level unfolds with hardwood flooring underfoot and natural light pulling you forward into the heart of the home. The living area settles in comfortably before giving way to the kitchen and dining space, where everything comes together. A large center island anchors the room—perfect for gathering without interrupting the rhythm of the space—surrounded by granite countertops, white cabinetry, and stainless steel appliances. The dining area sits just beyond, positioned right at the rear of the home with direct access outside, making everyday meals and weekend hosting feel equally effortless. Upstairs, the tone shifts just enough to feel like a retreat. The primary suite is bright and well-sized, with hardwood flooring, a walk-in closet, and a private bath with dual vanities and a separate shower—clean, functional, and easy to live with. Two additional bedrooms offer flexibility without compromise, whether you need guest space, a home office, or both, and the full hall bath is right where it should be. The laundry is upstairs as well—simple, but something you’ll appreciate every single day. The lower level is where the home really expands. It’s open, comfortable, and versatile in a way that actually works—whether it becomes a movie space, a playroom, a work-from-home setup, or some combination of all three. The custom accent wall adds just enough detail to give it personality without locking it into a single use, and the additional half bath keeps the space functional. Out back, the fenced yard creates a private pocket of outdoor space that’s surprisingly usable—grass underfoot, room to move, and a clean line from the deck down to the yard that makes it feel like an extension of the home rather than an afterthought. Just beyond, the detached two-car garage adds the convenience you want without taking away from the yard itself. Brunswick Crossing is one of those communities that genuinely delivers on lifestyle—resort-style pool, fitness center, tennis and volleyball courts, soccer fields, playgrounds, and miles of walking trails that weave through the neighborhood. Everyday conveniences are close by, including Weis Markets, along with local dining and services that make day-to-day living easy. For commuting, you’re positioned right off Route 340 with quick access to Route 15, making it an easy run into Frederick, Leesburg, and beyond. The nearby Brunswick MARC Station offers a direct line into D.C., and both Washington Dulles International Airport and Ronald Reagan Washington National Airport are within reach when travel calls.
Sold for $439,900
Zillow last checked:
Listing updated:
Bought with:
Brittany Reaver, 652298
Charis Realty Group
Source: Bright MLS,MLS#: MDFR2080090
Price history
| Date | Event | Price |
|---|---|---|
| 5/21/2026 | Sold | $439,900$208/sqft |
Source:  Bright MLS #MDFR2080090 Report a problem Bright MLS #MDFR2080090 Report a problem | ||
| 5/18/2026 | Pending sale | $439,900$208/sqft |
Source: Bright MLS #MDFR2080090 Report a problem | ||
| 4/19/2026 | Contingent | $439,900$208/sqft |
Source: Bright MLS #MDFR2080090 Report a problem | ||
| 4/16/2026 | Listed for sale | $439,900+3%$208/sqft |
Source: Bright MLS #MDFR2080090 Report a problem | ||
| 8/16/2025 | Listing removed | $427,000$202/sqft |
Source:  Berkshire Hathaway HomeServices Homesale Realty #MDFR2060208 Report a problem Berkshire Hathaway HomeServices Homesale Realty #MDFR2060208 Report a problem | ||
| 7/10/2025 | Price change | $427,000-1.4%$202/sqft |
Source: Bright MLS #MDFR2060208 Report a problem | ||
| 6/21/2025 | Price change | $432,900-0.5%$205/sqft |
Source: Bright MLS #MDFR2060208 Report a problem | ||
| 3/13/2025 | Price change | $434,900-1.1%$206/sqft |
Source: Bright MLS #MDFR2060208 Report a problem | ||
| 3/8/2025 | Listed for sale | $439,900+17.3%$208/sqft |
Source: Bright MLS #MDFR2060208 Report a problem | ||
| 7/2/2023 | Listing removed | -- |
Source: Bright MLS #MDFR283042 Report a problem | ||
| 8/24/2021 | Sold | $375,000$178/sqft |
Source: Public Record Report a problem | ||
| 6/3/2021 | Pending sale | $375,000+8.7%$178/sqft |
Source: Bright MLS #MDFR283042 Report a problem | ||
| 5/28/2021 | Contingent | $345,000$163/sqft |
Source: Bright MLS #MDFR283042 Report a problem | ||
| 5/27/2021 | Listed for sale | $345,000+22.6%$163/sqft |
Source: Bright MLS #MDFR283042 Report a problem | ||
| 1/5/2016 | Sold | $281,393$133/sqft |
Source: Public Record Report a problem | ||
Nearby homes
- $475,0004 bd4 ba2.3k sqft625 Potomac View Pkwy, Brunswick, MD 21716For Sale

- $468,500-- bd3 ba2.3k sqft623 Potomac View Pkwy, Brunswick, MD 21716Off Market
- $447,1004 bd3 ba2.1k sqft631 Potomac View Pkwy, Brunswick, MD 21716Off Market
- $441,500-- bd3 ba2.3k sqft629 Potomac View Pkwy, Brunswick, MD 21716Off Market

Get a cash offer in 3 minutes
Find out how much your home could sell for in as little as 3 minutes with a no-obligation cash offer.
Estimated market value
$437,700
