IMPROVED PRICE!! INCREDIBLE VALUE!! $100,000 in builder upgrades. $55,000 in owner upgrades! Stunning rancher on quiet street with views of charming park . Once you pull up to this popular Brentwood model with immaculate landscaping, you will be swept off your feet and never want to leave. Welcoming foyer with arches, elegant box and chair molding set the tone for what's to come. Hand-scraped solid oak flooring, plantation shutters on all windows, soaring ceilings, and raised hearth stone fireplace all catch your eye next. The front bedroom with bump out, Palladian window, elegant carpet and accent wallpaper is a dream for your overnight guests with its adjacent full bath. Spacious office with French doors lead the way to the main family room with tall ceilings, open to the gourmet kitchen with ivory raised panel cabinets, newly replaced stainless steel appliances, gorgeous countertops and backsplash, and walk-in pantry. There is space to entertain large dinner parties, and direct access to the lovely screened-in porch which you will enjoy most months of the year. The primary suite has the sitting room addition, hardwood floors and beautifully tiled en-suite bathroom. Upstairs is a private bedroom suite with en-suite bath, perfect as a teen suite etc. Downstairs is a fully finished basement with walkout to a patio and fenced-in yard. Rec room, and legal 4th bedroom with full bath. Ample storage for all your seasonal needs. Besides the numerous builder upgrades which truly makes this house stand out, the homeowners spent a lot of money and effort into making the whole house run efficiently with health and wellbeing in mind, including the following whole-house features: air purifier, water purifier, water softener, hot water circulator for instant hot water, and surge protector. On top of that, there is a new washer and dryer, new refrigerator, dishwasher, and vented hood above the gas cooktop. Add to that improvements in the yard and garage: fence, shed, patio with natural gas grill, upgraded landscaping on a high-visibility lot, storm door, epoxy flooring and painted garage. You will never want to leave, but when you do, you have a beautiful park right outside your front door, and Brunswick Crossing's many resort-style amenities including a swimming pool, tennis courts, many other sport fields, dog parks, vegetable garden, fitness center and gorgeous trails nestled throughout the wooded areas of the community. Don't miss this amazing property!! Schedule your showing today!!
For sale
Price cut: $13K (8/21)
$682,000
1123 Long Farm Cir, Brunswick, MD 21716
4beds
3,473sqft
Single Family Residence
Built in 2015
7,945 Square Feet Lot
$-- Zestimate®
$196/sqft
$113/mo HOA
What's special
Rec roomPainted garageNew refrigeratorAmple storageNew washer and dryerBeautifully tiled en-suite bathroomImmaculate landscaping
- 85 days
- 593
- 32
Zillow last checked:
Listing updated:
Listed by:
Esther Caulton 240-938-7070,
Potomac View Realty, LLC (301) 263-7420
Source: Bright MLS,MLS#: MDFR2085788
Facts & features
Interior
Bedrooms & bathrooms
- Bedrooms: 4
- Bathrooms: 4
- Full bathrooms: 3
- 1/2 bathrooms: 1
- Main level bathrooms: 2
- Main level bedrooms: 2
Rooms
- Room types: Primary Bedroom, Bedroom 2, Bedroom 3, Bedroom 4, Study, Laundry, Recreation Room, Storage Room, Primary Bathroom
Primary bedroom
- Features: Flooring - Solid Hardwood
- Level: Main
Bedroom 2
- Features: Flooring - Carpet
- Level: Main
Bedroom 3
- Features: Flooring - Carpet
- Level: Upper
Bedroom 4
- Features: Flooring - Carpet
- Level: Lower
Primary bathroom
- Level: Main
Laundry
- Level: Main
Recreation room
- Features: Flooring - Carpet
- Level: Lower
Storage room
- Level: Lower
Study
- Level: Main
Heating
- Forced Air, Natural Gas
Cooling
- Central Air, Electric
Appliances
- Included: Cooktop, Dishwasher, Disposal, Dryer, Energy Efficient Appliances, Exhaust Fan, Ice Maker, Double Oven, Oven/Range - Gas, Range Hood, Refrigerator, Stainless Steel Appliance(s), Washer, Water Heater, Water Treat System, Gas Water Heater
- Laundry: Main Level, Laundry Room
Features
- Air Filter System, Bathroom - Walk-In Shower, Breakfast Area, Ceiling Fan(s), Chair Railings, Combination Kitchen/Dining, Crown Molding, Dining Area, Entry Level Bedroom, Family Room Off Kitchen, Open Floorplan, Eat-in Kitchen, Kitchen - Gourmet, Kitchen Island, Pantry, Primary Bath(s), Recessed Lighting, Upgraded Countertops, Walk-In Closet(s), 9'+ Ceilings, Cathedral Ceiling(s), High Ceilings
- Flooring: Hardwood, Ceramic Tile, Carpet, Wood
- Doors: French Doors, Insulated, Storm Door(s)
- Windows: Double Pane Windows, Energy Efficient, Insulated Windows, Palladian, Screens, Vinyl Clad, Window Treatments
- Basement: Connecting Stairway,Full,Finished,Heated,Improved,Rear Entrance,Walk-Out Access,Windows
- Number of fireplaces: 1
- Fireplace features: Gas/Propane, Mantel(s)
Interior area
- Total structure area: 4,161
- Total interior livable area: 3,473 sqft
- Finished area above ground: 2,210
- Finished area below ground: 1,263
Property
Parking
- Total spaces: 4
- Parking features: Garage Faces Front, Garage Door Opener, Inside Entrance, Asphalt, Attached, Driveway
- Attached garage spaces: 2
- Uncovered spaces: 2
- Details: Garage Sqft: 420
Accessibility
- Accessibility features: 2+ Access Exits, Accessible Doors, Accessible Hallway(s)
Features
- Levels: One and One Half
- Stories: 1.5
- Patio & porch: Deck, Screened, Patio
- Exterior features: Sidewalks, Street Lights
- Pool features: Community
- Fencing: Full,Picket,Back Yard
- Has view: Yes
- View description: Garden
Lot
- Size: 7,945 Square Feet
- Features: Adjoins - Open Space, Front Yard, Landscaped, Level, No Thru Street, Rear Yard, SideYard(s), Middle Of Block
Details
- Additional structures: Above Grade, Below Grade
- Parcel number: 1125591966
- Zoning: PUD
- Zoning description: Residential use within mixed-use planned unit development
- Special conditions: Standard
- Other equipment: Negotiable, See Remarks
Construction
Type & style
- Home type: SingleFamily
- Architectural style: Ranch/Rambler
- Property subtype: Single Family Residence
Materials
- Vinyl Siding, Stone
- Foundation: Concrete Perimeter, Passive Radon Mitigation, Permanent
- Roof: Architectural Shingle
Condition
- Excellent,Very Good
- New construction: No
- Year built: 2015
Details
- Builder model: The Brentwood
- Builder name: Ryan Homes
Utilities & green energy
- Electric: 200+ Amp Service
- Sewer: Public Sewer
- Water: Public
- Utilities for property: Underground Utilities, Fiber Optic
Green energy
- Energy efficient items: Appliances
Community & HOA
Community
- Features: Pool
- Security: Electric Alarm, Fire Sprinkler System
- Subdivision: Brunswick Crossing
HOA
- Has HOA: Yes
- Amenities included: Baseball Field, Basketball Court, Common Grounds, Community Center, Dog Park, Fitness Center, Jogging Path, Pool, Soccer Field, Tennis Court(s), Tot Lots/Playground, Volleyball Courts
- Services included: Common Area Maintenance, Management, Pool(s)
- HOA fee: $113 monthly
- HOA name: BRUNSWICK CROSSING
Location
- Region: Brunswick
- Municipality: Brunswick
Financial & listing details
- Price per square foot: $196/sqft
- Tax assessed value: $532,767
- Annual tax amount: $8,115
- Date on market: 7/23/2026
- Listing agreement: Exclusive Right To Sell
- Listing terms: Conventional,FHA,VA Loan,Cash
- Inclusions: See Seller Disclosures
- Exclusions: See Seller Disclosures
- Ownership: Fee Simple
- Road surface type: Black Top
Estimated market value
Not available
Estimated sales range
Not available
Not available
Price history
| Date | Event | Price |
|---|---|---|
| 8/21/2026 | Price change | $682,000-1.9%$196/sqft |
Source:  Bright MLS #MDFR2085788 Report a problem Bright MLS #MDFR2085788 Report a problem | ||
| 7/23/2026 | Listed for sale | $695,000+624%$200/sqft |
Source: Bright MLS #MDFR2085788 Report a problem | ||
| 8/28/2015 | Sold | $96,000$28/sqft |
Source: Public Record Report a problem | ||
Public tax history
| Year | Property taxes | Tax assessment |
|---|---|---|
| 2026 | $10,668 +5.7% | $532,767 +6.5% |
| 2025 | $10,093 +32.2% | $500,333 +6.9% |
| 2024 | $7,636 +6.5% | $467,900 +3.2% |
| 2023 | $7,170 +3.3% | $453,233 -3.1% |
| 2022 | $6,938 +3.5% | $467,900 +10.4% |
| 2021 | $6,706 | $423,900 |
| 2020 | $6,706 | -- |
| 2019 | $6,706 -1.1% | $423,900 -0.5% |
| 2018 | $6,780 +35.8% | $425,900 |
| 2017 | $4,992 | $425,900 |
| 2016 | -- | $425,900 |
Find assessor info on the county website
Monthly payment
Est. payment
Payment breakdown
Explore the cost of this home by adjusting the details. Changes won't be saved.Climate risks
Neighborhood: 21716
Nearby schools
Schools provided by the listing agent
- Elementary: Brunswick
- Middle: Brunswick
- High: Brunswick
- District: Frederick County Public Schools
Source: Bright MLS. This data may not be complete. We recommend contacting the local school district to confirm school assignments for this home.

Similar homes
- $649,9005 bd4 ba3.4k sqft1212 Tide Lock St, Brunswick, MD 21716For Sale

 MLS ID #MDFR2089162, Esther Caulton, Potomac View Realty, LLC. Bright MLS
 - $599,9004 bd4 ba3k sqft1221 Long Farm Ln, Brunswick, MD 21716For Sale
 MLS ID #MDFR2089942, Carolyn Young, Samson Properties. Bright MLS
 - $699,9005 bd4 ba3.5k sqft1418 Crampton St, Brunswick, MD 21716For Sale
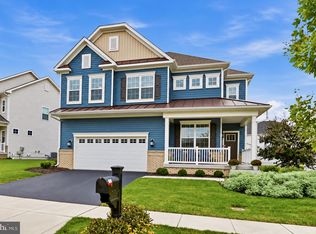 MLS ID #MDFR2089204, Carolyn Young, Samson Properties. Bright MLS
 - $799,0004 bd4 ba4.6k sqft409 Karn Pl, Brunswick, MD 21716For Sale
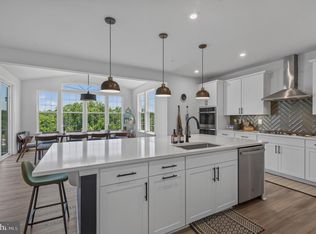 MLS ID #MDFR2084868, Esther Caulton, Potomac View Realty, LLC. Bright MLS
 - $549,9005 bd4 ba3k sqft1410 Berlin Dr, Brunswick, MD 21716For SaleMLS ID #MDFR2090038, Susan Marie Centineo, Samson Properties. Bright MLS
- $675,0004 bd3 ba3k sqft32 Potterfield Dr, Lovettsville, VA 20180For SaleMLS ID #VALO2136708, Lisa Cromwell, Corcoran McEnearney. Bright MLS
- $475,0004 bd4 ba2.3k sqft625 Potomac View Pkwy, Brunswick, MD 21716For SaleMLS ID #MDFR2086728, Esther Caulton, Potomac View Realty, LLC. Bright MLS
- $649,9004 bd3 ba2.3k sqft36 Black Forest Ln, Lovettsville, VA 20180For SaleMLS ID #VALO2136806, Kelly Gaitten, Berkshire Hathaway HomeServices PenFed Realty. Bright MLS
- $485,0004 bd4 ba2.3k sqft1155 Potomac View Pkwy, Brunswick, MD 21716For SaleMLS ID #MDFR2088192, Esther Caulton, Potomac View Realty, LLC. Bright MLS
- $725,0004 bd4 ba3.7k sqft5646 Denfield Pl, Adamstown, MD 21710For SaleMLS ID #MDFR2084886, Joanna Brown, Keller Williams Realty Centre. Bright MLS
- $519,0003 bd3 ba2.2k sqft1411 Berlin Dr, Brunswick, MD 21716For SaleMLS ID #MDFR2089062, Esther Caulton, Potomac View Realty, LLC. Bright MLS
- $649,9004 bd3 ba3.2k sqftKingsbrook, Frederick, MD 21703For SaleMLS ID #MDFR2090780, Ray Boss, RE/MAX Realty Centre, Inc.. Bright MLS
- $864,9006 bd4 ba4.1k sqft11489 Potomac Heights Ln, Lovettsville, VA 20180For SaleMLS ID #VALO2137490, Scott Petersen, Pearson Smith Realty, LLC. Bright MLS
- $724,9004 bd3 ba4.3k sqft63 Potomac Crossing St, Charles Town, WV 25414For SaleMLS ID #WVJF2025690, Carolyn Young, Samson Properties. Bright MLS
- $680,0004 bd3 ba3k sqftSpring Ridge, Frederick, MD 21701For SaleMLS ID #MDFR2089734, James Bass, Real Estate Teams, LLC. Bright MLS
- $998,0005 bd3 ba3.9k sqft12003 Stonehouse View Ct, Lovettsville, VA 20180For SaleMLS ID #VALO2132776, Dave Jezierski, United Real Estate Premier. Bright MLS
- $679,0005 bd4 ba4.1k sqft2214 W Greenleaf Dr, Frederick, MD 21702For SaleMLS ID #MDFR2084744, Lori Rogers, Keller Williams Realty Centre. Bright MLS
- $774,9004 bd3 ba2.6k sqft90 Amtower Way, Harpers Ferry, WV 25425For SaleMLS ID #WVJF2026248, Heather Norton, Dandridge Realty Group, LLC. Bright MLS
- $579,9004 bd3 ba3.3k sqft3370 Harpers Ferry Rd, Sharpsburg, MD 21782For SaleMLS ID #MDWA2037628, Sandy Curtis, Berkshire Hathaway HomeServices Homesale Realty. Bright MLS
- $690,0004 bd4 ba3.4k sqft8432 Cliffview Ln, Frederick, MD 21704For SaleMLS ID #MDFR2088524, Frederick Genau, Iron Valley Real Estate Crossroads. Bright MLS
