***PRICE DROP!! AMAZING VALUE***BETTER THAN NEW***QUICK MOVE IN!! ***Welcome home to 5-star luxury living on a premium, level lot with vistas for miles. Skip the wait for new construction and step into this meticulously upgraded Richmond American Presley model built in 2023. This exceptional property pairs a premium, level lot with top-tier modern finishes. Spanning three fully finished levels, this house stands out with its airy 10 ft ceilings, soaring 9 ft doors, dual-zone HVAC and designer features throughout. Even the 2.5 car garage with new, upgraded, extra-quiet garage door offers a bonus storage bay tailored for weekend gear. From the welcoming front porch, a wide foyer drops you straight into an expansive, light-filled open layout anchored by durable Luxury Vinyl Plank flooring. The kitchen is designed to impress with crisp white shaker cabinetry, quartz countertops, a classic herringbone tile backsplash, stainless steel appliances including a large gas cooktop, double wall ovens, wine fridge, and a walk-in pantry. A massive central island offers plenty of casual seating. The dining space is framed by a stunning row of windows, opening directly onto a low-maintenance Trex deck your ideal spot for your morning coffee, quiet dinners or entertaining larger parties. A main-floor private office tucked away from the main living area ensures a quiet work-from-home setup. Heading upstairs, the wide-plank LVP flooring continues, leading into an expansive loft that serves perfectly as a second family room or media zone. A peaceful sanctuary capturing miles-long views through oversized windows, complete with a massive walk-in closet and a spa-inspired bath featuring dual vanities a beautifully tiled shower and soaking bath. Two additional bedrooms share a generous hall bath. A dedicated upstairs laundry room with a built-in sink makes chores effortless. The fully finished walkout lower level mirrors the high-end feel of the rest of the home. A large and bright rec room with walk-out door to patio and level yard provides space for more entertaining, movie nights or play, while a dedicated bonus room with egress window tucked under the main-level addition works perfectly as a second home office or gym. An additional 4th bedroom with proper egress window features a walk-in closet and an adjacent full bathroom. A large finished flex room keeps your seasonal gear organized or stands ready for future hobby space. Located in the highly desirable Brunswick Crossing community, this home includes access to a spectacular lineup of amenities: a resort-style pool, fitness center, yoga studio, tennis and basketball courts, sports fields, beach volleyball, dog parks, miles of paved trails, and a community garden. Commuting is a breeze with the local MARC train station offering a direct line into Washington, D.C. and Montgomery County, alongside seamless road access to Northern Virginia, Frederick, Baltimore, and beyond. This is more than a home—it’s an upgraded lifestyle.
For sale
Price cut: $16K (9/28)
$799,000
409 Karn Pl, Brunswick, MD 21716
4beds
4,699sqft
Single Family Residence
Built in 2023
8,491 Square Feet Lot
$-- Zestimate®
$170/sqft
$113/mo HOA
What's special
Classic herringbone tile backsplashCrisp white shaker cabinetryMassive walk-in closetWide foyerBeautifully tiled showerSoaking bathLow-maintenance trex deck
- 87 days
- 426
- 19
Zillow last checked:
Listing updated:
Listed by:
Esther Caulton 240-938-7070,
Potomac View Realty, LLC (301) 263-7420
Source: Bright MLS,MLS#: MDFR2084868
Facts & features
Interior
Bedrooms & bathrooms
- Bedrooms: 4
- Bathrooms: 4
- Full bathrooms: 3
- 1/2 bathrooms: 1
- Main level bathrooms: 1
Rooms
- Room types: Family Room, Breakfast Room, Study, Laundry, Loft, Office, Recreation Room, Hobby Room
Breakfast room
- Level: Main
Family room
- Level: Main
Other
- Level: Lower
Laundry
- Level: Upper
Loft
- Level: Upper
Office
- Level: Lower
Recreation room
- Level: Lower
Study
- Level: Main
Heating
- Heat Pump, Natural Gas
Cooling
- Central Air, Electric
Appliances
- Included: Cooktop, Dishwasher, Disposal, Dryer, Exhaust Fan, Extra Refrigerator/Freezer, Ice Maker, Double Oven, Oven, Refrigerator, Stainless Steel Appliance(s), Washer, Gas Water Heater
- Laundry: Upper Level, Laundry Room
Features
- Ceiling Fan(s), Family Room Off Kitchen, Open Floorplan, Eat-in Kitchen, Kitchen - Gourmet, Kitchen Island, Pantry, Recessed Lighting, Upgraded Countertops, Walk-In Closet(s), 9'+ Ceilings, Dry Wall
- Flooring: Luxury Vinyl, Carpet, Ceramic Tile
- Doors: ENERGY STAR Qualified Doors, French Doors
- Windows: Energy Efficient, Screens, Window Treatments
- Basement: Full,Connecting Stairway,Finished,Heated,Improved,Interior Entry,Exterior Entry,Concrete,Rear Entrance,Sump Pump,Walk-Out Access
- Number of fireplaces: 1
- Fireplace features: Electric
Interior area
- Total structure area: 4,724
- Total interior livable area: 4,699 sqft
- Finished area above ground: 3,312
- Finished area below ground: 1,387
Video & virtual tour
Property
Parking
- Total spaces: 4
- Parking features: Storage, Garage Faces Front, Garage Door Opener, Inside Entrance, Oversized, Asphalt, Attached, Driveway
- Attached garage spaces: 2
- Uncovered spaces: 2
- Details: Garage Sqft: 671
Accessibility
- Accessibility features: 2+ Access Exits, Accessible Hallway(s)
Features
- Levels: Two
- Stories: 2
- Patio & porch: Deck, Porch, Patio
- Exterior features: Sidewalks
- Pool features: Community
- Has view: Yes
- View description: Panoramic, Scenic Vista, Trees/Woods, Street, Garden
Lot
- Size: 8,491 Square Feet
- Features: Middle Of Block
Details
- Additional structures: Above Grade, Below Grade
- Parcel number: 1125603876
- Zoning: PUD
- Zoning description: Residential use within mixed-use planned unit development
- Special conditions: Standard
- Other equipment: Negotiable
Construction
Type & style
- Home type: SingleFamily
- Architectural style: Transitional,Traditional
- Property subtype: Single Family Residence
Materials
- Vinyl Siding, Stone
- Foundation: Active Radon Mitigation, Concrete Perimeter, Permanent
- Roof: Architectural Shingle
Condition
- Excellent,Very Good
- New construction: No
- Year built: 2023
Details
- Builder model: The Presley
- Builder name: Richmond American
Utilities & green energy
- Electric: 200+ Amp Service
- Sewer: Public Sewer
- Water: Public
- Utilities for property: Underground Utilities, Fiber Optic
Community & HOA
Community
- Features: Pool
- Security: Carbon Monoxide Detector(s), Smoke Detector(s)
- Subdivision: Brunswick Crossing
HOA
- Has HOA: Yes
- Amenities included: Baseball Field, Basketball Court, Common Grounds, Community Center, Dog Park, Jogging Path, Pool, Soccer Field, Tennis Court(s), Tot Lots/Playground, Volleyball Courts
- Services included: Common Area Maintenance, Management, Pool(s)
- HOA fee: $113 monthly
- HOA name: BRUNSWICK CROSSING
Location
- Region: Brunswick
- Municipality: Brunswick
Financial & listing details
- Price per square foot: $170/sqft
- Tax assessed value: $679,300
- Annual tax amount: $10,162
- Date on market: 7/9/2026
- Listing agreement: Exclusive Right To Sell
- Listing terms: Conventional,FHA,VA Loan
- Inclusions: See Seller Disclosures
- Exclusions: See Seller Disclosures
- Ownership: Fee Simple
Estimated market value
Not available
Estimated sales range
Not available
Not available
Price history
| Date | Event | Price |
|---|---|---|
| 9/28/2026 | Price change | $799,000-2%$170/sqft |
Source:  Bright MLS #MDFR2084868 Report a problem Bright MLS #MDFR2084868 Report a problem | ||
| 9/10/2026 | Price change | $815,000-1.2%$173/sqft |
Source: Bright MLS #MDFR2084868 Report a problem | ||
| 7/9/2026 | Listed for sale | $825,000+8.9%$176/sqft |
Source: Bright MLS #MDFR2084868 Report a problem | ||
| 3/1/2023 | Sold | $757,713$161/sqft |
Source: Public Record Report a problem | ||
Public tax history
| Year | Property taxes | Tax assessment |
|---|---|---|
| 2025 | $12,152 +29.8% | $626,500 +9.2% |
| 2024 | $9,363 +4.6% | $573,700 +1.4% |
| 2023 | $8,951 +520.4% | $565,833 +520.4% |
| 2022 | $1,443 | $91,200 |
Find assessor info on the county website
Monthly payment
Est. payment
Payment breakdown
Explore the cost of this home by adjusting the details. Changes won't be saved.Climate risks
Neighborhood: 21716
Nearby schools
Schools provided by the listing agent
- Elementary: Brunswick
- Middle: Brunswick
- High: Brunswick
- District: Frederick County Public Schools
Source: Bright MLS. This data may not be complete. We recommend contacting the local school district to confirm school assignments for this home.

Similar homes
- $682,0004 bd4 ba3.4k sqft1123 Long Farm Cir, Brunswick, MD 21716For Sale
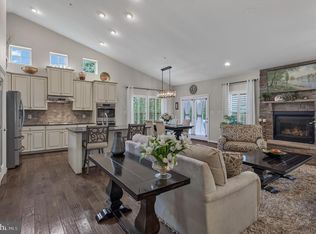
 MLS ID #MDFR2085788, Esther Caulton, Potomac View Realty, LLC. Bright MLS
 - $799,9005 bd5 ba4.3k sqft910 Enfield Farm Ln, Brunswick, MD 21716For Sale
 MLS ID #MDFR2086602, Rob Krop, Keller Williams Realty Centre. Bright MLS
 - $718,0004 bd5 ba4.9k sqft1315 Volunteer Dr, Brunswick, MD 21716For Sale
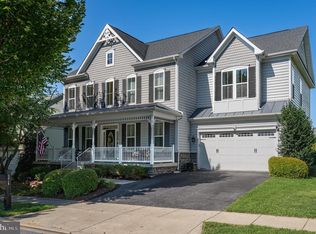 MLS ID #MDFR2088084, Esther Caulton, Potomac View Realty, LLC. Bright MLS
 - $709,9004 bd4 ba5.2k sqft1302 Moore Spring Ct, Brunswick, MD 21716For Sale
 MLS ID #MDFR2084046, Heather Norton, Dandridge Realty Group, LLC. Bright MLS
 - $599,9004 bd4 ba3k sqft1221 Long Farm Ln, Brunswick, MD 21716For SaleMLS ID #MDFR2089942, Carolyn Young, Samson Properties. Bright MLS
- $675,0005 bd5 ba4.1k sqft601 Canal Town St, Brunswick, MD 21716For SaleMLS ID #MDFR2086646, Sophia Varlas, Coldwell Banker Realty. Bright MLS
- $949,9004 bd4 ba3.4k sqft1300 Potomac View Pkwy, Brunswick, MD 21716For SaleMLS ID #MDFR2077738, Carolyn Young, Samson Properties. Bright MLS
- $699,9005 bd4 ba3.5k sqft1418 Crampton St, Brunswick, MD 21716For SaleMLS ID #MDFR2089204, Carolyn Young, Samson Properties. Bright MLS
- $899,9007 bd6 ba4.5k sqft811 Shenandoah View Pkwy, Brunswick, MD 21716For SaleMLS ID #MDFR2088934, Halim Joseph, Corner House Realty. Bright MLS
- $475,0004 bd4 ba2.3k sqft625 Potomac View Pkwy, Brunswick, MD 21716For SaleMLS ID #MDFR2086728, Esther Caulton, Potomac View Realty, LLC. Bright MLS
- $774,9004 bd3 ba2.6k sqft90 Amtower Way, Harpers Ferry, WV 25425For SaleMLS ID #WVJF2026248, Heather Norton, Dandridge Realty Group, LLC. Bright MLS
- $998,0005 bd3 ba3.9k sqft12003 Stonehouse View Ct, Lovettsville, VA 20180For SaleMLS ID #VALO2132776, Dave Jezierski, United Real Estate Premier. Bright MLS
- $485,0004 bd4 ba2.3k sqft1155 Potomac View Pkwy, Brunswick, MD 21716For SaleMLS ID #MDFR2088192, Esther Caulton, Potomac View Realty, LLC. Bright MLS
- $799,9006 bd5 ba4.2k sqft504 Carroll Walk Ave, Frederick, MD 21701For SaleMLS ID #MDFR2090112, Bhavani Ghanta, Samson Properties. Bright MLS
- $899,9994 bd4 ba3k sqft40321 Quarter Branch Rd, Lovettsville, VA 20180New ConstructionMLS ID #VALO2127900, Jonathan Kennedy, LandReady Real Estate. Bright MLS
- $834,0004 bd5 ba4.4k sqft5 Dean Ln, Middletown, MD 21769For SaleMLS ID #MDFR2084684, Erin Joyce, Real Estate Innovations. Bright MLS
- $799,9004 bd3 ba3.4k sqft1434 Cloverdale Rd, Charles Town, WV 25414For SaleMLS ID #WVJF2022496, Jeanne Mezzatesta, Colony Realty. Bright MLS
- $735,0003 bd4 ba2.4k sqft62 Ella Washington Ct, Charles Town, WV 25414For SaleMLS ID #WVJF2026190, Suzy Joran, Samson Properties. Bright MLS
- $549,0003 bd3 ba2.9k sqftShenandoah View Pkwy Homesite 240, Brunswick, MD 21716New ConstructionBright MLS
- $795,0004 bd5 ba4k sqft6822 W Shavano Rd, New Market, MD 21774For SaleMLS ID #MDFR2083422, Bob Lucido, Keller Williams Lucido Agency. Bright MLS
