MODERN COUNTRY ELEGANCE MEETS THE ULTIMATE TECH & COMMUTER SANCTUARY 12003 Stonehouse View Ct | Lovettsville, VA | $1,090,000 5 Beds | 3 Baths | 3,900+ Finished SF | Nearly 5 Rolling Acres A COMMUTER’S PARADISE UNDER 1 HOUR TO D.C. & DULLES TECH CORRIDOR Escape the suburban squeeze without sacrificing proximity. Situated less than 10 minutes from the Brunswick MARC Train Station, enjoy a stress-free rail commute straight into Union Station and D.C. Highway commuters will love the rapid, easy access to Route 9, Route 7, Route 15, and the Greenway 267 Dulles Toll Road corridor. UNMATCHED HYBRID-WORK INFRASTRUCTURE Engineered for executives, defense contractors, and remote professionals, this home is functionally a turnkey corporate satellite office. Pre-serviced by both Comcast Business and Xfinity Consumer delivering up to 1.4 Gbps download speeds, you’ll never suffer a dropped signal or bandwidth throttle again. The finished walk-out lower level features a Dual Executive Office Suite with 2 permitted private offices built with insulated interior and exterior walls, solid Hickory doors, HVAC vents, and Cat5/Cat6 drops—allowing two professionals to hold simultaneous, confidential calls in total silence. BONUS FOR BUYERS: Seller is leaving a fully configured, commercial-grade Ubiquiti UniFi Wi-Fi 6 Pro network system (3 WAPs + UniFi Cloud Gateway router/controller)—just plug in your modem and go! Enjoy blazing-fast, consistent 5G coverage across all 3 major carriers (AT&T 5G+, Verizon 5G Ultra, T-Mobile 5G UW) and additional hardwired Ethernet drops in the Primary BR, Main Floor BR, Upper BR4, Family Room, and Offices. EVOCATIVE LIVING & BREATHTAKING VIEWS Step onto your expansive covered country porch, take a breath, and look out over five rolling acres of pristine meadow backing to permanent, protected agricultural views. Here, sky-wide Blue Ridge sunsets aren't an occasional treat—they’re your daily backdrop. Inside, natural light pours through an articulate leaded-glass front door onto newly installed wide-plank French White Oak flooring (2023). The heart of the home is a dramatic two-story family room with soaring cathedral ceilings, anchored by a floor-to-ceiling stone fireplace. CHEF’S DREAM KITCHEN & VERSATILE LAYOUT Host effortlessly around the massive 9.5-foot granite island, surrounded by full granite counters, premium appliances (2025 Samsung 4-Door Refrigerator, Bosch dishwasher, Kitchen-Aid stove), and a standalone full-size freezer. A rare main-floor bedroom adjacent to a full custom tile/quartz bath offers an ideal setup for guests or multi-generational living. Upstairs, retreat to a palatial primary suite with a deep walk-in closet and spa-inspired bath. The unfinished lower-level storage area includes rough-in plumbing for a future 6th bedroom and 4th full bath. OUTDOOR PARADISE & MECHANICAL PEACE OF MIND Wander across your heavy-duty 8' x 16' timber-framed bridge over the natural creek, admire 30 newly planted Green Giant privacy trees, or utilize two custom Amish sheds. Includes Abode security, Ecobee thermostat, custom plantation shutters, whole-home water treatment system, dual battery-backup sump pumps, and a pristine Alternative Onsite Septic System. Aggressively priced to deliver instant buyer equity. Schedule your private tour today to experience the views, peace, and technology in person!
For sale
Price cut: $30K (8/18)
$1,090,000
12003 Stonehouse View Ct, Lovettsville, VA 20180
5beds
3,950sqft
Single Family Residence
Built in 2013
4.94 Acres Lot
$1,075,700 Zestimate®
$276/sqft
$-- HOA
What's special
Permanent protected agricultural viewsFinished walk-out lower levelFull granite countersStandalone full-size freezerSky-wide blue ridge sunsetsHvac ventsTwo custom amish sheds
- 28 days
- 1,326
- 55
Zillow last checked:
Listing updated:
Listed by:
Dave Jezierski 703-651-2701,
United Real Estate Premier 5403694460
Source: Bright MLS,MLS#: VALO2132776
Facts & features
Interior
Bedrooms & bathrooms
- Bedrooms: 5
- Bathrooms: 3
- Full bathrooms: 3
- Main level bathrooms: 1
- Main level bedrooms: 1
Rooms
- Room types: Living Room, Dining Room, Primary Bedroom, Bedroom 2, Bedroom 3, Bedroom 4, Bedroom 5, Kitchen, Family Room, Den, Exercise Room, Laundry, Other, Office, Storage Room, Bedroom 6, Bathroom 1, Bathroom 3
Primary bedroom
- Features: Attached Bathroom, Ceiling Fan(s), Flooring - Engineered Wood, Flooring - HardWood, Primary Bedroom - Dressing Area, Primary Bedroom - Sitting Area, Walk-In Closet(s), Window Treatments
- Level: Upper
Bedroom 2
- Features: Ceiling Fan(s), Flooring - Engineered Wood, Flooring - HardWood, Window Treatments
- Level: Upper
Bedroom 3
- Features: Ceiling Fan(s), Flooring - Engineered Wood, Flooring - HardWood, Walk-In Closet(s), Window Treatments
- Level: Upper
Bedroom 4
- Features: Ceiling Fan(s), Flooring - Engineered Wood, Flooring - HardWood, Window Treatments, Walk-In Closet(s)
- Level: Upper
Bedroom 5
- Features: Ceiling Fan(s), Crown Molding, Flooring - Engineered Wood, Flooring - HardWood, Window Treatments
- Level: Main
Bedroom 6
- Features: Flooring - Rough-In
- Level: Lower
Bathroom 1
- Features: Bathroom - Walk-In Shower, Granite Counters, Double Sink, Flooring - Ceramic Tile, Lighting - Wall sconces
- Level: Upper
Bathroom 3
- Features: Bathroom - Walk-In Shower, Countertop(s) - Quartz, Flooring - Ceramic Tile, Lighting - Ceiling, Lighting - LED
- Level: Main
Bathroom 3
- Features: Bathroom - Tub Shower, Granite Counters, Double Sink, Lighting - Wall sconces
- Level: Upper
Den
- Features: Flooring - Luxury Vinyl Plank
- Level: Lower
Dining room
- Features: Crown Molding, Flooring - Engineered Wood, Flooring - HardWood, Lighting - Pendants, Window Treatments
- Level: Main
Exercise room
- Features: Flooring - Luxury Vinyl Plank
- Level: Lower
Family room
- Features: Cathedral/Vaulted Ceiling, Fireplace - Gas, Flooring - Engineered Wood, Flooring - HardWood, Window Treatments
- Level: Main
Kitchen
- Features: Granite Counters, Dining Area, Flooring - Engineered Wood, Flooring - HardWood, Eat-in Kitchen, Kitchen - Electric Cooking, Lighting - Ceiling, Recessed Lighting, Pantry, Window Treatments
- Level: Main
Laundry
- Features: Flooring - Luxury Vinyl Plank
- Level: Upper
Living room
- Features: Crown Molding, Flooring - Engineered Wood, Flooring - HardWood, Ceiling Fan(s), Window Treatments
- Level: Main
Office
- Features: Flooring - Luxury Vinyl Plank
- Level: Lower
Office
- Features: Flooring - Luxury Vinyl Plank
- Level: Lower
Other
- Level: Lower
Storage room
- Level: Lower
Heating
- Forced Air, Propane
Cooling
- Central Air, Electric
Appliances
- Included: Cooktop, Dishwasher, Disposal, Dryer, Energy Efficient Appliances, ENERGY STAR Qualified Washer, ENERGY STAR Qualified Dishwasher, ENERGY STAR Qualified Freezer, ENERGY STAR Qualified Refrigerator, Exhaust Fan, Extra Refrigerator/Freezer, Ice Maker, Self Cleaning Oven, Oven, Oven/Range - Electric, Range Hood, Refrigerator, Stainless Steel Appliance(s), Washer, Water Conditioner - Owned, Water Heater, Water Treat System
- Laundry: Upper Level, Washer In Unit, Has Laundry, Dryer In Unit, Laundry Room
Features
- Attic, Bathroom - Tub Shower, Bathroom - Walk-In Shower, Ceiling Fan(s), Chair Railings, Crown Molding, Dining Area, Entry Level Bedroom, Family Room Off Kitchen, Open Floorplan, Formal/Separate Dining Room, Kitchen - Gourmet, Kitchen Island, Pantry, Primary Bath(s), Recessed Lighting, Store/Office, Upgraded Countertops, Walk-In Closet(s), 9'+ Ceilings, 2 Story Ceilings, Dry Wall
- Flooring: Ceramic Tile, Engineered Wood, Luxury Vinyl, Hardwood, Wood
- Doors: Double Entry, Six Panel, Sliding Glass, Insulated
- Windows: Casement, Energy Efficient, Insulated Windows, Screens, Sliding, Window Treatments
- Basement: Partially Finished,Rear Entrance,Space For Rooms,Sump Pump,Walk-Out Access,Water Proofing System,Windows,Workshop,Connecting Stairway,Partial,Heated,Improved,Interior Entry,Exterior Entry,Concrete
- Number of fireplaces: 1
- Fireplace features: Glass Doors, Gas/Propane, Mantel(s), Stone
Interior area
- Total structure area: 3,950
- Total interior livable area: 3,950 sqft
- Finished area above ground: 2,800
- Finished area below ground: 1,150
Property
Parking
- Total spaces: 6
- Parking features: Garage Faces Side, Garage Door Opener, Inside Entrance, Asphalt, Driveway, Attached
- Attached garage spaces: 2
- Uncovered spaces: 4
- Details: Garage Sqft: 400
Accessibility
- Accessibility features: Accessible Doors, Accessible Hallway(s), Doors - Swing In
Features
- Levels: Three
- Stories: 3
- Patio & porch: Porch
- Exterior features: Storage
- Pool features: None
- Has view: Yes
- View description: Mountain(s), Scenic Vista
- Frontage type: Road Frontage
Lot
- Size: 4.94 Acres
- Features: Adjoins - Open Space, Cleared, Cul-De-Sac, Front Yard, Hunting Available, Landscaped, No Thru Street, Rear Yard, Rural, SideYard(s), Stream/Creek
Details
- Additional structures: Above Grade, Below Grade, Outbuilding
- Parcel number: 368181242000
- Zoning: AR1
- Special conditions: Standard
- Other equipment: Negotiable
Construction
Type & style
- Home type: SingleFamily
- Architectural style: Colonial
- Property subtype: Single Family Residence
Materials
- Vinyl Siding
- Foundation: Concrete Perimeter, Permanent, Slab
- Roof: Architectural Shingle
Condition
- Excellent
- New construction: No
- Year built: 2013
Details
- Builder name: K.Hovnonian
Utilities & green energy
- Electric: 110 Volts, 200+ Amp Service
- Sewer: Approved System, On Site Septic, Private Septic Tank, Septic Exists
- Water: Well
- Utilities for property: Cable Connected, Propane, Broadband, Cable, Fixed Wireless, Satellite Internet Service, LTE Internet Service
Community & HOA
Community
- Security: Electric Alarm, Fire Alarm, Exterior Cameras, Main Entrance Lock, Motion Detectors, Security System, Smoke Detector(s)
- Subdivision: Blue Ridge Glen
HOA
- Has HOA: No
Location
- Region: Lovettsville
Financial & listing details
- Price per square foot: $276/sqft
- Tax assessed value: $919,550
- Annual tax amount: $7,402
- Date on market: 7/31/2026
- Listing agreement: Exclusive Right To Sell
- Listing terms: Cash,Conventional,FHA,USDA Loan
- Inclusions: Kitchen-aid Stove (2021) Bosch Dish Washer (2021) Lg He Top Loading Washer / Front Loading Dryer (2022) Samsung 4-door Refrigerator (2025) Ge Full Size Standup Freezer (2024) Smart Home Enabled, Abode Alarm System, Smart Front Door Lock, Google Doorbell, Eccobee Thermostat (2023) Home Is Wired With Cat5 And Cat6 To Key Areas, Includes Unifi Wap 6 Pro Wifi Access Points (3) Duel Stainless Steel Sump Pump With Battery Backup (installed By Priority One) Whole Home Water Treatment System For Appliance Longevity And Wonderful Tasting Water.
- Ownership: Fee Simple
- Road surface type: Paved
Estimated market value
$1,075,700
$1.02M - $1.13M
$4,413/mo
Price history
| Date | Event | Price |
|---|---|---|
| 8/18/2026 | Price change | $1,090,000-2.7%$276/sqft |
Source:  Bright MLS #VALO2132776 Report a problem Bright MLS #VALO2132776 Report a problem | ||
| 8/13/2026 | Price change | $1,120,000-6.3%$284/sqft |
Source: Bright MLS #VALO2132776 Report a problem | ||
| 8/9/2026 | Price change | $1,195,000-6.3%$303/sqft |
Source: Bright MLS #VALO2132776 Report a problem | ||
| 8/1/2026 | Listed for sale | $1,275,000+177.5%$323/sqft |
Source: Bright MLS #VALO2132776 Report a problem | ||
| 5/28/2013 | Sold | $459,434$116/sqft |
Source: Public Record Report a problem | ||
Public tax history
| Year | Property taxes | Tax assessment |
|---|---|---|
| 2026 | $7,402 +1.1% | $919,550 +1.1% |
| 2025 | $7,318 +1.8% | $909,110 +9.3% |
| 2024 | $7,192 +0.8% | $831,480 +2% |
| 2023 | $7,132 +6.8% | $815,140 +8.7% |
| 2022 | $6,676 +8.7% | $750,160 +19.7% |
| 2021 | $6,142 -2.3% | $626,730 +3.2% |
| 2020 | $6,285 +0% | $607,280 +2.3% |
| 2019 | $6,285 +2.3% | $593,370 +4.8% |
| 2018 | $6,143 -2.9% | $566,180 +0.7% |
| 2017 | $6,325 -0.9% | $562,210 +5.2% |
| 2016 | $6,381 | $534,510 +29.6% |
| 2015 | $6,381 +4.9% | $412,410 +11.5% |
| 2014 | $6,083 | $369,930 |
Find assessor info on the county website
Monthly payment
Est. payment
Payment breakdown
Explore the cost of this home by adjusting the details. Changes won't be saved.Climate risks
Neighborhood: 20180
Nearby schools
Schools provided by the listing agent
- Elementary: Lovettsville
- Middle: Harmony
- High: Woodgrove
- District: Loudoun County Public Schools
Source: Bright MLS. This data may not be complete. We recommend contacting the local school district to confirm school assignments for this home.
- $1,338,0004 bd4 ba3.5k sqft12015 Stonehouse View Ct, Lovettsville, VA 20180Off Market
- $1,039,7004 bd3 ba3.3k sqft11991 Stonehouse View Ct, Lovettsville, VA 20180Off Market
- $1,135,6004 bd4 ba4.2k sqft11986 Stonehouse View Ct, Lovettsville, VA 20180Off Market
- $1,091,2706.91 acres11943 Stonehouse View Ct, Lovettsville, VA 20180Off Market

Similar homes
- $1,125,0004 bd5 ba4.5k sqftNone Available, Lovettsville, VA 20180For Sale
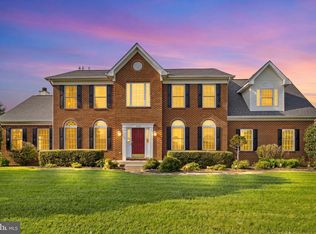
 MLS ID #VALO2129946, Nikola Tadie, Redfin Corporation. Bright MLS
 - $1,200,0004 bd4 ba3.4k sqft12051 Mountain Watch Ct, Lovettsville, VA 20180For Sale
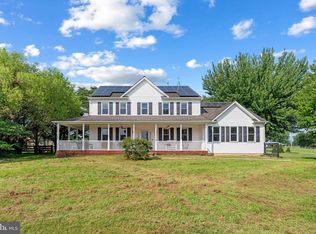 MLS ID #VALO2134336, Kieran Noel Francis, Coldwell Banker Realty. Bright MLS
 - $1,200,0003 bd3 ba2.4k sqft12179 Enfield Ln, Lovettsville, VA 20180For Sale
 MLS ID #VALO2134342, Kathy Shipley, RE/MAX Distinctive Real Estate, Inc.. Bright MLS
 - $899,0006 bd4 ba4.1k sqft11489 Potomac Heights Ln, Lovettsville, VA 20180For Sale
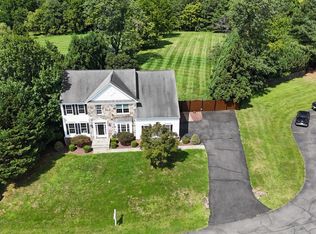 MLS ID #VALO2129968, Scott Petersen, Pearson Smith Realty, LLC. Bright MLS
 - $1,149,0004 bd5 ba4.6k sqft232 Maryland Ave, Hamilton, VA 20158For SaleMLS ID #VALO2134994, Karl Achstetter, Keller Williams Realty. Bright MLS
- $995,0005 bd4 ba4k sqft38454 Stone Eden Dr, Hamilton, VA 20158For SaleMLS ID #VALO2126462, Allen Johnson, EXP Realty, LLC. Bright MLS
- $1,029,2804 bd4 ba4.7k sqft14388 Waterford Woods Ct, Leesburg, VA 20176For SaleMLS ID #VALO2107924, GERALDINE GUDIEL, Pearson Smith Realty, LLC. Bright MLS
- $1,275,0004 bd3 ba3.8k sqft17572 Tranquility Rd, Purcellville, VA 20132For SaleMLS ID #VALO2134340, Lou Casciano, Real Broker, LLC. Bright MLS
- $1,400,0004 bd5 ba4.5k sqft1601 Jefferson Pike, Knoxville, MD 21758For SaleMLS ID #MDFR2083934, Rob Krop, Keller Williams Realty Centre. Bright MLS
- $1,399,0004 bd5 ba4.5k sqft15019 Lynnford Ct, Waterford, VA 20197For SaleMLS ID #VALO2132546, Austin Wickwire, RE/MAX Gateway, LLC. Bright MLS
- $997,0003 bd2 ba2.1k sqft13855 Paris Breeze Pl, Hillsboro, VA 20132For SaleMLS ID #VALO2129782, Kristen Winters, Long & Foster Real Estate, Inc.. Bright MLS
- $899,0004 bd5 ba5.1k sqft898 Declaration Dr, Charles Town, WV 25414For SaleMLS ID #WVJF2022216, Morgan Boyer, Hunt Country Sotheby's International Realty. Bright MLS
- $1,150,0005 bd4 ba3.9k sqft42954 Coralbells Pl, Leesburg, VA 20176For SaleMLS ID #VALO2133548, Kevin LaRue, Century 21 Redwood Realty. Bright MLS
- $815,0005 bd5 ba4.7k sqft509 Karn Pl, Brunswick, MD 21716For SaleMLS ID #MDFR2087930, Esther Caulton, Potomac View Realty, LLC. Bright MLS
- $1,025,0004 bd4 ba3.4k sqft20828 Cross Timber Dr, Ashburn, VA 20147For SaleMLS ID #VALO2133234, Sandy Brill, Century 21 Redwood Realty. Bright MLS
- $879,0004 bd3 ba2.7k sqft43581 Lost Corner Rd, Leesburg, VA 20176For SaleMLS ID #VALO2130282, Maggie Gessner, Century 21 Redwood Realty. Bright MLS
- $1,199,9006 bd6 ba5k sqft41858 Farnborough Pl, Leesburg, VA 20176For SaleMLS ID #VALO2128780, Clark Smith, Samson Properties. Bright MLS
- $1,275,0004 bd5 ba4.9k sqft17351 Harmony Vista Dr, Hamilton, VA 20158For SaleMLS ID #VALO2125402, Lynne McCabe Team, Samson Properties. Bright MLS
- $649,0005 bd5 ba3.9k sqft1423 Village Green Way, Brunswick, MD 21716For SaleMLS ID #MDFR2087884, Esther Caulton, Potomac View Realty, LLC. Bright MLS
- $1,239,9994 bd5 ba4.9k sqft19725 Woodtrail Rd, Round Hill, VA 20141For SaleMLS ID #VALO2129816, Kristin Johnson, Thomas and Talbot Estate Properties, Inc.. Bright MLS
