Welcome home to your farmette in Western Loudoun, set on ten private acres in Lovettsville with no HOA and mountain views. This Colonial-style property offers residential space, equestrian facilities, homesteading infrastructure, and energy-efficient improvements. The main floor features a sunroom, dining room, family room, sitting room, laundry room, and office overlooking the mountain view. The family room offers a vaulted ceiling, gas fireplace, and seamless flow into the kitchen, which includes granite countertops, a large island, and a breakfast sunroom with an updated bay window. Upstairs, the owner's suite features a vaulted ceiling and spacious bath, along with three additional bedrooms sharing a hall bath with dual vanity. All bedrooms offer ample closet space and carpet. The finished, walk-out lower level provides flexible space for multi-generational living, guests, or a work-from-home setup. It includes a recreation room, separate bonus room with new flooring, full bathroom with walk-in shower, secondary refrigerator, and a second set of washer and dryer hookups. Double doors provide direct access to the exterior and a private entrance. Outside, enjoy a wrap-around front porch, Trex rear deck, above-ground saltwater pool, and hot tub. Approximately seven acres are enclosed as pasture with professional four-board fencing arranged for rotational use. Equestrian facilities include a fenced arena and 36-by-48 five-stall barn with electricity, automatic horse waterer, and newly installed skylight. The property also provides access to Lovettsville's 90-acre community park with equestrian trails and a 250-by-350 arena. The property is set up for homesteading with a chicken coop featuring automatic door openers and an active flock of laying chickens included. A fenced garden provides space for vegetables, while a workbench and heavy-duty sea container provide additional storage. The acreage meets Loudoun County's minimum threshold for Land Use assessment, providing potential property tax savings through the agricultural tax reduction program. Roof-mounted solar panels help reduce monthly electric costs and provide an automatic solar property tax exemption that stays with the home for the buyer. Major updates include HVAC replacement in 2019, serviced septic filters, and new windows with transferrable warranty as well as new entry doors throughout. The long driveway was fully paved in 2020. The property is generator-ready with a ½-house generator hookup and interlock system for connecting a portable generator. An active Ring Alarm security system is also included. The sale includes a John Deere zero-turn mower, ATV, commercial-grade wood chipper, 500-gallon owned propane tank, and backyard trampoline. Located on a private road with a shared maintenance agreement, the property is within ten miles of six wineries and three local breweries while remaining convenient to everyday amenities. A rare opportunity to own ten acres with mountain views, equestrian facilities, homesteading features, solar, and multiple included improvements and equipment in Western Loudoun.
For sale
$1,200,000
12051 Mountain Watch Ct, Lovettsville, VA 20180
4beds
3,460sqft
Single Family Residence
Built in 2003
10 Acres Lot
$1,172,800 Zestimate®
$347/sqft
$-- HOA
What's special
Mountain viewsSitting roomGas fireplaceFamily roomFinished walk-out lower levelHot tubRecreation room
- 11 days
- 1,025
- 45
Zillow last checked:
Listing updated:
Listed by:
Kieran Noel Francis 917-375-3413,
Coldwell Banker Realty 7034717220
Source: Bright MLS,MLS#: VALO2134336
Facts & features
Interior
Bedrooms & bathrooms
- Bedrooms: 4
- Bathrooms: 4
- Full bathrooms: 3
- 1/2 bathrooms: 1
- Main level bathrooms: 1
Basement
- Area: 710
Heating
- Heat Pump, Propane
Cooling
- Central Air, Gas
Appliances
- Included: Microwave, Dishwasher, Disposal, Dryer, Washer, Refrigerator, Range Hood, Oven, Water Treat System, Gas Water Heater
Features
- Attic, Kitchen - Country, 2nd Kitchen, Ceiling Fan(s), Dining Area, Formal/Separate Dining Room, Other
- Windows: Bay/Bow, Double Pane Windows, Energy Efficient, Window Treatments
- Basement: Rear Entrance,Walk-Out Access
- Number of fireplaces: 1
- Fireplace features: Other
Interior area
- Total structure area: 3,460
- Total interior livable area: 3,460 sqft
- Finished area above ground: 2,750
- Finished area below ground: 710
Video & virtual tour
Property
Parking
- Total spaces: 2
- Parking features: Garage Faces Side, Attached
- Attached garage spaces: 2
Accessibility
- Accessibility features: 2+ Access Exits
Features
- Levels: Two
- Stories: 2
- Patio & porch: Porch, Wrap Around, Deck
- Exterior features: Play Equipment, Other
- Has private pool: Yes
- Pool features: Above Ground, Solar Heat, Salt Water, Private
- Has spa: Yes
- Spa features: Hot Tub
Lot
- Size: 10 Acres
Details
- Additional structures: Above Grade, Below Grade
- Parcel number: 439100775000
- Zoning: A10
- Special conditions: Standard
- Horses can be raised: Yes
- Horse amenities: Horses Allowed, Riding Trail, Paddocks, Stable(s)
Construction
Type & style
- Home type: SingleFamily
- Architectural style: Colonial
- Property subtype: Single Family Residence
Materials
- Vinyl Siding
- Foundation: Other
Condition
- New construction: No
- Year built: 2003
Utilities & green energy
- Sewer: Septic = # of BR
- Water: Well
- Utilities for property: Propane, Other
Green energy
- Energy generation: PV Solar Array(s) Owned
Community & HOA
Community
- Security: Fire Sprinkler System
- Subdivision: Mountain Watch
HOA
- Has HOA: No
Location
- Region: Lovettsville
Financial & listing details
- Price per square foot: $347/sqft
- Tax assessed value: $945,500
- Annual tax amount: $7,611
- Date on market: 8/21/2026
- Listing agreement: Exclusive Right To Sell
- Listing terms: Conventional,Cash,VA Loan,FHA
- Inclusions: 500 Gallon Propane Tank, John Deere Zero-turn Mower · All-terrain Vehicle (atv) · Commercial-grade Wood Chipper · Heavy-duty Sea Container Storage Unit · Flock Of Active Laying Chickens · All Major Home Appliances Heavy-duty Work Bench Trampoline
- Exclusions: · Deep Freezers (lower Level) · Property Safe (lower Level)
- Ownership: Fee Simple
Estimated market value
$1,172,800
$1.11M - $1.23M
$3,769/mo
Price history
| Date | Event | Price |
|---|---|---|
| 8/21/2026 | Listed for sale | $1,200,000+84.8%$347/sqft |
Source:  Bright MLS #VALO2134336 Report a problem Bright MLS #VALO2134336 Report a problem | ||
| 7/3/2019 | Sold | $649,500-0.1%$188/sqft |
Source: Public Record Report a problem | ||
| 5/20/2019 | Pending sale | $649,990$188/sqft |
Source: Pearson Smith Realty, LLC #1008354268 Report a problem | ||
| 4/24/2019 | Price change | $649,990-3%$188/sqft |
Source: Pearson Smith Realty, LLC #1008354268 Report a problem | ||
| 4/15/2019 | Price change | $669,990-1.5%$194/sqft |
Source: Pearson Smith Realty, LLC #1008354268 Report a problem | ||
| 4/5/2019 | Listed for sale | $679,990$197/sqft |
Source: Pearson Smith Realty, LLC #1008354268 Report a problem | ||
| 12/2/2018 | Listing removed | $679,990$197/sqft |
Source: Pearson Smith Realty, LLC #1008354268 Report a problem | ||
| 10/5/2018 | Listed for sale | $679,990+24.8%$197/sqft |
Source: Pearson Smith Realty, LLC #1008354268 Report a problem | ||
| 1/1/2015 | Sold | $545,000$158/sqft |
Source:  Long & Foster Broker Feed #1004812254_100 Report a problem Long & Foster Broker Feed #1004812254_100 Report a problem | ||
| 6/17/2010 | Sold | $545,000-9%$158/sqft |
Source: Public Record Report a problem | ||
| 4/29/2010 | Price change | $599,000-4.1%$173/sqft |
Source: Long & Foster Real Estate, Inc. #LO7311033 Report a problem | ||
| 4/17/2010 | Listed for sale | $624,900+37.1%$181/sqft |
Source: Long & Foster Real Estate #LO7311033 Report a problem | ||
| 7/15/2003 | Sold | $455,896$132/sqft |
Source: Public Record Report a problem | ||
Public tax history
| Year | Property taxes | Tax assessment |
|---|---|---|
| 2026 | $7,611 +0.8% | $945,500 +0.8% |
| 2025 | $7,548 +1.5% | $937,580 +9% |
| 2024 | $7,438 +5.9% | $859,910 +2% |
| 2023 | $7,026 +2.3% | $843,170 +9.3% |
| 2022 | $6,867 +7.2% | $771,530 +18% |
| 2021 | $6,406 -3% | $653,710 +2.4% |
| 2020 | $6,604 0% | $638,090 -1.7% |
| 2019 | $6,604 -0.4% | $649,230 +6.3% |
| 2018 | $6,628 -2.3% | $610,890 +1.3% |
| 2017 | $6,784 -2.8% | $603,020 +4.2% |
| 2016 | $6,980 | $578,810 +38.8% |
| 2015 | $6,980 +9% | $417,020 +15% |
| 2014 | $6,402 +6.4% | $362,620 +17.8% |
| 2013 | $6,019 | $307,800 |
| 2012 | -- | -- |
| 2011 | -- | -- |
| 2010 | -- | -- |
| 2009 | -- | $425,600 -13.2% |
| 2008 | -- | $490,400 -8.7% |
| 2007 | -- | $537,000 -1.5% |
| 2006 | -- | $545,300 +20.9% |
| 2005 | -- | $451,200 -10% |
| 2004 | -- | $501,400 +6.5% |
| 2003 | -- | $470,900 |
Find assessor info on the county website
Monthly payment
Est. payment
Payment breakdown
Explore the cost of this home by adjusting the details. Changes won't be saved.Climate risks
Neighborhood: 20180
Nearby schools
Schools provided by the listing agent
- Elementary: Lovettsville
- Middle: Harmony
- High: Woodgrove
- District: Loudoun County Public Schools
Source: Bright MLS. This data may not be complete. We recommend contacting the local school district to confirm school assignments for this home.
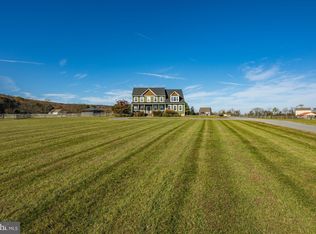
- $1,053,4004 bd3 ba3.1k sqft11921 Mountain Watch Ct, Lovettsville, VA 20180Off Market
- $865,8004 bd2 ba2.8k sqft38150 Long Ln, Lovettsville, VA 20180Off Market
- $777,3004 bd2 ba2.2k sqft38111 Long Ln, Lovettsville, VA 20180Off Market
- $1,149,0005 bd4 ba3k sqft12093 Mountain Watch Ct, Lovettsville, VA 20180Sold
Similar homes
- $1,250,0004 bd4 ba4.3k sqft39320 Tollhouse Rd, Lovettsville, VA 20180For Sale
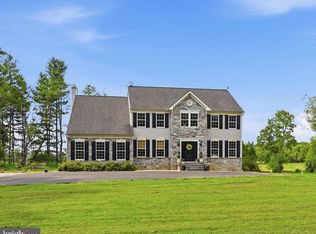
 MLS ID #VALO2134216, Sarah Reynolds, Keller Williams Realty. Bright MLS
 - $1,200,0003 bd3 ba2.4k sqft12179 Enfield Ln, Lovettsville, VA 20180For Sale
 MLS ID #VALO2134342, Kathy Shipley, RE/MAX Distinctive Real Estate, Inc.. Bright MLS
 - $1,090,0005 bd3 ba3.9k sqft12003 Stonehouse View Ct, Lovettsville, VA 20180For Sale
 MLS ID #VALO2132776, Dave Jezierski, United Real Estate Premier. Bright MLS
 - $1,125,0004 bd5 ba4.5k sqftNone Available, Lovettsville, VA 20180For Sale
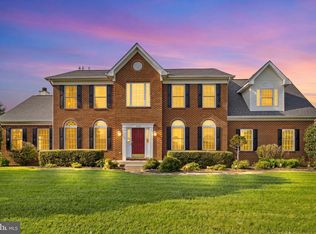 MLS ID #VALO2129946, Nikola Tadie, Redfin Corporation. Bright MLS
 - $1,134,0004 bd4 ba3.1k sqft15079 Grace Pl, Waterford, VA 20197For SaleMLS ID #VALO2134328, Maggie Hatfield, Samson Properties. Bright MLS
- $1,150,0004 bd3 ba3.2k sqft42243 Sugarloaf View Ln, Leesburg, VA 20176For SaleMLS ID #VALO2133906, Jodi Hooper, Real Broker, LLC. Bright MLS
- $750,0004 bd2 ba2.4k sqft39475 Tollhouse Rd, Lovettsville, VA 20180For SaleMLS ID #VALO2128938, Ben Robinson, Weichert, REALTORS. Bright MLS
- $1,325,0005 bd4 ba4.3k sqft38392 Stone Eden Dr, Hamilton, VA 20158For SaleMLS ID #VALO2133880, Julie Bowman, Pearson Smith Realty, LLC. Bright MLS
- $899,0006 bd4 ba4.1k sqft11489 Potomac Heights Ln, Lovettsville, VA 20180For SaleMLS ID #VALO2129968, Scott Petersen, Pearson Smith Realty, LLC. Bright MLS
- $850,0003 bd2 ba2.1k sqft38855 Shoemaker Ln, Lovettsville, VA 20180For SaleMLS ID #VALO2130782, Sarah Reynolds, Keller Williams Realty. Bright MLS
- $1,250,0005 bd5 ba4.4k sqft13732 Harpers Ferry Rd, Purcellville, VA 20132For SaleMLS ID #VALO2130546, kim rupp, Corcoran McEnearney. Bright MLS
- $1,400,0004 bd5 ba4.5k sqft1601 Jefferson Pike, Knoxville, MD 21758For SaleMLS ID #MDFR2083934, Rob Krop, Keller Williams Realty Centre. Bright MLS
- $1,149,0004 bd5 ba4.6k sqft232 Maryland Ave, Hamilton, VA 20158For SaleMLS ID #VALO2134994, Karl Achstetter, Keller Williams Realty. Bright MLS
- $1,149,9006 bd4 ba4.4k sqft38620 Lime Kiln Rd, Leesburg, VA 20175For SaleMLS ID #VALO2134058, Viktorija Piano, Keller Williams Realty. Bright MLS
- $1,239,9994 bd5 ba4.9k sqft19725 Woodtrail Rd, Round Hill, VA 20141For SaleMLS ID #VALO2129816, Kristin Johnson, Thomas and Talbot Estate Properties, Inc.. Bright MLS
- $1,399,0004 bd5 ba4.5k sqft15019 Lynnford Ct, Waterford, VA 20197For SaleMLS ID #VALO2132546, Austin Wickwire, RE/MAX Gateway, LLC. Bright MLS
- $995,0005 bd4 ba4k sqft38454 Stone Eden Dr, Hamilton, VA 20158For SaleMLS ID #VALO2126462, Allen Johnson, EXP Realty, LLC. Bright MLS
- $879,9994 bd2 ba1.7k sqft37860 Charles Town Pike, Purcellville, VA 20132For SaleMLS ID #VALO2132288, Ralph Harvey, ListWithFreedom.com. Bright MLS
- $1,150,0004 bd4 ba4.3k sqft43280 John Danforth Ct, Ashburn, VA 20147For SaleMLS ID #VALO2134768, Reed Jimenez, LPT Realty, LLC. Bright MLS
- $997,0003 bd2 ba2.1k sqft13855 Paris Breeze Pl, Hillsboro, VA 20132For SaleMLS ID #VALO2129782, Kristen Winters, Long & Foster Real Estate, Inc.. Bright MLS
