Three Flat, Usable Acres in Hamilton — Space, Privacy, and a Beautiful Home to Match. This stunning property delivers the rare combination buyers dream of: three gorgeous, flat and usable acres paired with a beautifully designed 5 bedroom, 3.5 bath home. A former model home, it welcomes you with a paved driveway, quiet views, and everyday deer sightings, all just a scenic drive from modern conveniences. The main level features new, low maintenance LVP flooring throughout. An elevated dining room opens into a light filled living room with a gas fireplace, perfect for cool evenings. A private office with French doors offers an ideal work from home retreat, while the family room serves as the true heart of the home and leads to an enclosed porch made for relaxing nearly year round. The kitchen is a true showstopper, featuring a center island, abundant cabinetry, a pantry, and a window side seating area that takes in the peaceful views. A spacious mud and laundry room connects to the three car garage. Upstairs, an extra wide, light filled staircase leads to four generously sized bedrooms. The primary suite is dressed in a rich, moody green and includes an ensuite bath with dual sink vanity, walk in shower, soaking tub, and a walk in closet with all the space you need. The remaining bedrooms are equally spacious, and the hall bath offers dual sinks and updated fixtures. The finished basement adds even more room to gather: a large recreation room with a full wet bar complete with granite countertops, dishwasher, pendant lighting, and beverage refrigerator, perfect for game days or a cozy night in. This level also includes a bedroom with walkout access to the backyard, a bonus room, a full bath, and a dedicated wine room with built in racks and a stone accent wall. Outside, the fully fenced backyard shines with a large paver patio for sunsets, fire pit evenings, and stargazing, plus an oversized shed with its own fenced garden area. Playground equipment conveys, and the property line extends to the tree line. Recent updates include a new roof (2025), septic pumped (May 2025), new dishwasher, washer and dryer (2026), and a serviced fireplace (2026). This is idyllic rural living paired with thoughtful, modern comfort.
For sale
$1,325,000
38392 Stone Eden Dr, Hamilton, VA 20158
5beds
4,332sqft
Single Family Residence
Built in 2000
3.05 Acres Lot
$1,289,700 Zestimate®
$306/sqft
$-- HOA
What's special
Quiet viewsGas fireplaceBonus roomFully fenced backyardPaved drivewayThree car garageElevated dining room
- 11 days
- 980
- 64
Zillow last checked:
Listing updated:
Listed by:
Julie Bowman 703-434-9027,
Pearson Smith Realty, LLC 571-386-1075
Source: Bright MLS,MLS#: VALO2133880
Facts & features
Interior
Bedrooms & bathrooms
- Bedrooms: 5
- Bathrooms: 4
- Full bathrooms: 3
- 1/2 bathrooms: 1
- Main level bathrooms: 1
Rooms
- Room types: Living Room, Dining Room, Primary Bedroom, Bedroom 2, Bedroom 3, Bedroom 4, Bedroom 5, Kitchen, Family Room, Breakfast Room, Laundry, Office, Recreation Room, Storage Room, Bonus Room, Primary Bathroom, Full Bath, Half Bath
Primary bedroom
- Features: Attached Bathroom, Walk-In Closet(s), Flooring - HardWood, Ceiling Fan(s)
- Level: Upper
- Area: 294 Square Feet
- Dimensions: 14 X 21
Bedroom 2
- Features: Flooring - HardWood
- Level: Upper
- Area: 168 Square Feet
- Dimensions: 12 X 14
Bedroom 3
- Features: Flooring - HardWood
- Level: Upper
- Area: 143 Square Feet
- Dimensions: 11 X 13
Bedroom 4
- Features: Flooring - HardWood
- Level: Upper
- Area: 180 Square Feet
- Dimensions: 12 X 15
Bedroom 5
- Features: Flooring - Carpet, Recessed Lighting
- Level: Lower
- Area: 238 Square Feet
- Dimensions: 14 X 17
Primary bathroom
- Features: Double Sink, Soaking Tub, Bathroom - Walk-In Shower
- Level: Upper
- Area: 120 Square Feet
- Dimensions: 10 X 12
Bonus room
- Level: Lower
- Area: 80 Square Feet
- Dimensions: 8 X 10
Bonus room
- Level: Lower
- Area: 78 Square Feet
- Dimensions: 6 X 13
Breakfast room
- Features: Flooring - Luxury Vinyl Plank, Lighting - Ceiling
- Level: Main
- Area: 224 Square Feet
- Dimensions: 14 X 16
Dining room
- Features: Flooring - Luxury Vinyl Plank, Recessed Lighting, Lighting - Ceiling, Crown Molding
- Level: Main
- Area: 195 Square Feet
- Dimensions: 13 X 15
Family room
- Features: Flooring - Luxury Vinyl Plank, Ceiling Fan(s), Recessed Lighting
- Level: Main
- Area: 224 Square Feet
- Dimensions: 16 X 14
Other
- Features: Bathroom - Tub Shower, Double Sink
- Level: Upper
Other
- Features: Bathroom - Tub Shower, Lighting - Wall sconces, Recessed Lighting
- Level: Lower
- Area: 40 Square Feet
- Dimensions: 8 X 5
Half bath
- Level: Main
Kitchen
- Features: Breakfast Nook, Flooring - Luxury Vinyl Plank, Kitchen - Propane Cooking, Lighting - Pendants, Recessed Lighting, Pantry
- Level: Main
- Area: 196 Square Feet
- Dimensions: 14 X 14
Laundry
- Level: Main
- Area: 80 Square Feet
- Dimensions: 8 X 10
Living room
- Features: Fireplace - Gas, Flooring - Luxury Vinyl Plank, Lighting - Ceiling
- Level: Main
- Area: 247 Square Feet
- Dimensions: 13 X 19
Mud room
- Level: Main
Office
- Features: Flooring - Luxury Vinyl Plank, Lighting - Ceiling
- Level: Main
- Area: 143 Square Feet
- Dimensions: 13 X 11
Recreation room
- Features: Granite Counters, Lighting - LED, Lighting - Pendants, Wet Bar, Flooring - Carpet
- Level: Lower
- Area: 782 Square Feet
- Dimensions: 23 X 34
Screened porch
- Features: Ceiling Fan(s)
- Level: Main
- Area: 154 Square Feet
- Dimensions: 11 X 14
Storage room
- Level: Lower
- Area: 44 Square Feet
- Dimensions: 4 X 11
Heating
- Heat Pump, Propane
Cooling
- Central Air, Electric
Appliances
- Included: Cooktop, Dishwasher, Disposal, Dryer, Oven, Stainless Steel Appliance(s), Refrigerator, Washer, Water Heater, Ice Maker
- Laundry: Main Level, Laundry Room, Mud Room
Features
- Bar, Soaking Tub, Bathroom - Walk-In Shower, Bathroom - Tub Shower, Breakfast Area, Combination Dining/Living, Crown Molding, Open Floorplan, Formal/Separate Dining Room, Eat-in Kitchen, Kitchen Island, Pantry, Primary Bath(s), Recessed Lighting, Upgraded Countertops, Wainscotting, Walk-In Closet(s), Wine Storage
- Windows: Window Treatments
- Basement: Finished,Improved,Interior Entry,Exterior Entry,Rear Entrance,Walk-Out Access
- Number of fireplaces: 1
- Fireplace features: Gas/Propane, Mantel(s)
Interior area
- Total structure area: 4,332
- Total interior livable area: 4,332 sqft
- Finished area above ground: 3,102
- Finished area below ground: 1,230
Property
Parking
- Total spaces: 12
- Parking features: Garage Faces Side, Garage Door Opener, Asphalt, Driveway, Attached
- Attached garage spaces: 3
- Uncovered spaces: 9
Accessibility
- Accessibility features: None
Features
- Levels: Three
- Stories: 3
- Patio & porch: Patio, Enclosed, Screened Porch
- Pool features: None
- Fencing: Back Yard,Split Rail,Wood
- Has view: Yes
- View description: Garden, Trees/Woods
Lot
- Size: 3.05 Acres
- Features: Front Yard, Landscaped, Level, Rear Yard
Details
- Additional structures: Above Grade, Below Grade
- Parcel number: 419468714000
- Zoning: JLMA3
- Special conditions: Standard
Construction
Type & style
- Home type: SingleFamily
- Architectural style: Colonial
- Property subtype: Single Family Residence
Materials
- Masonry
- Foundation: Concrete Perimeter
Condition
- New construction: No
- Year built: 2000
Utilities & green energy
- Sewer: Septic < # of BR
- Water: Public
- Utilities for property: Fiber Optic
Community & HOA
Community
- Security: Exterior Cameras
- Subdivision: Stone Eden Farm
HOA
- Has HOA: No
Location
- Region: Hamilton
Financial & listing details
- Price per square foot: $306/sqft
- Tax assessed value: $1,194,320
- Annual tax amount: $9,614
- Date on market: 8/27/2026
- Listing agreement: Exclusive Right To Sell
- Ownership: Fee Simple
Estimated market value
$1,289,700
$1.23M - $1.35M
$5,153/mo
Price history
| Date | Event | Price |
|---|---|---|
| 8/27/2026 | Listed for sale | $1,325,000+84%$306/sqft |
Source:  Bright MLS #VALO2133880 Report a problem Bright MLS #VALO2133880 Report a problem | ||
| 8/15/2017 | Sold | $720,000-2.7%$166/sqft |
Source: Public Record Report a problem | ||
| 7/5/2017 | Pending sale | $740,000$171/sqft |
Source: McEnearney Associates, Inc. #LO9917481 Report a problem | ||
| 6/5/2017 | Listed for sale | $740,000$171/sqft |
Source: McEnearney Associates, Inc. #LO9917481 Report a problem | ||
| 5/29/2017 | Pending sale | $740,000$171/sqft |
Source: McEnearney Associates, Inc. #LO9917481 Report a problem | ||
| 4/15/2017 | Listed for sale | $740,000+457.2%$171/sqft |
Source: McEnearney Associates, Inc. #LO9917481 Report a problem | ||
| 2/3/2011 | Sold | $132,800-77.2%$31/sqft |
Source: Public Record Report a problem | ||
| 9/25/2009 | Sold | $582,000$134/sqft |
Source: Public Record Report a problem | ||
Public tax history
| Year | Property taxes | Tax assessment |
|---|---|---|
| 2026 | $9,614 +4.3% | $1,194,320 +4.3% |
| 2025 | $9,216 +1.1% | $1,144,840 +8.7% |
| 2024 | $9,113 -2.4% | $1,053,480 -1.3% |
| 2023 | $9,335 +11.8% | $1,066,870 +13.7% |
| 2022 | $8,350 +8.4% | $938,190 +19.3% |
| 2021 | $7,704 -0.1% | $786,130 +5.5% |
| 2020 | $7,714 | $745,300 +3.7% |
| 2019 | $7,714 +1.7% | $718,490 +2.7% |
| 2018 | $7,588 +0.4% | $699,360 +4.1% |
| 2017 | $7,556 +3% | $671,660 +3.7% |
| 2016 | $7,338 | $647,680 +34.6% |
| 2015 | $7,338 -0.6% | $481,090 -0.1% |
| 2014 | $7,385 +0.1% | $481,430 +6% |
| 2013 | $7,376 | $454,110 |
| 2012 | -- | -- |
| 2011 | -- | -- |
| 2010 | -- | -- |
| 2009 | -- | $563,000 -9.6% |
| 2008 | -- | $623,100 -15.7% |
| 2007 | -- | $739,100 -0.9% |
| 2006 | -- | $745,900 +22% |
| 2005 | -- | $611,200 |
| 2004 | -- | $611,200 +8.9% |
| 2003 | -- | $561,400 +11.8% |
| 2002 | -- | $502,000 +20.4% |
| 2001 | -- | $417,000 |
Find assessor info on the county website
Monthly payment
Est. payment
Payment breakdown
Explore the cost of this home by adjusting the details. Changes won't be saved.Climate risks
Neighborhood: 20158
Nearby schools
Schools provided by the listing agent
- Elementary: Hamilton
- Middle: Blue Ridge
- High: Loudoun Valley
- District: Loudoun County Public Schools
Source: Bright MLS. This data may not be complete. We recommend contacting the local school district to confirm school assignments for this home.
- $1,215,2004 bd4 ba4k sqft38372 Stone Eden Dr, Hamilton, VA 20158Off Market

- $1,237,000-- bd4 ba3.5k sqft38410 Stone Eden Dr, Hamilton, VA 20158Off Market
- $1,213,4005 bd4 ba4.5k sqft38352 Stone Eden Dr, Hamilton, VA 20158Off Market
- $1,149,8004 bd2 ba2.9k sqft38436 Stone Eden Dr, Hamilton, VA 20158Off Market
Similar homes
- $1,149,0004 bd5 ba4.6k sqft232 Maryland Ave, Hamilton, VA 20158For Sale
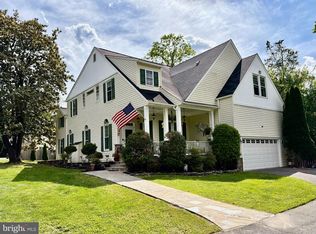
 MLS ID #VALO2134994, Karl Achstetter, Keller Williams Realty. Bright MLS
 - $1,275,0004 bd5 ba4.9k sqft17351 Harmony Vista Dr, Hamilton, VA 20158For Sale
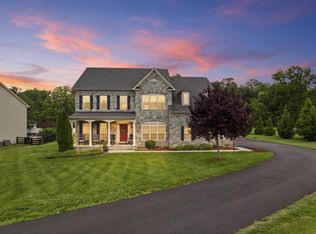 MLS ID #VALO2125402, Lynne McCabe Team, Samson Properties. Bright MLS
 - $1,275,0004 bd3 ba3.8k sqft17572 Tranquility Rd, Purcellville, VA 20132For Sale
 MLS ID #VALO2134340, Lou Casciano, Real Broker, LLC. Bright MLS
 - $1,449,0005 bd5 ba5.3k sqft17301 Roundmont Pl, Round Hill, VA 20141For Sale
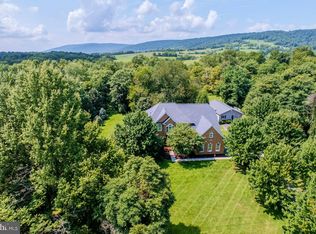 MLS ID #VALO2135154, Lisa Thompson, Hunt Country Sotheby's International Realty. Bright MLS
 - $1,149,9006 bd4 ba4.4k sqft38620 Lime Kiln Rd, Leesburg, VA 20175For SaleMLS ID #VALO2134058, Viktorija Piano, Keller Williams Realty. Bright MLS
- $1,295,0005 bd5 ba5.3k sqft35124 Greyfriar Dr, Round Hill, VA 20141For SaleMLS ID #VALO2121682, Daniel Gwak, Pearson Smith Realty, LLC. Bright MLS
- $1,399,0004 bd5 ba4.5k sqft15019 Lynnford Ct, Waterford, VA 20197For SaleMLS ID #VALO2132546, Austin Wickwire, RE/MAX Gateway, LLC. Bright MLS
- $1,134,0004 bd4 ba3.1k sqft15079 Grace Pl, Waterford, VA 20197For SaleMLS ID #VALO2134328, Maggie Hatfield, Samson Properties. Bright MLS
- $1,239,9994 bd5 ba4.9k sqft19725 Woodtrail Rd, Round Hill, VA 20141For SaleMLS ID #VALO2129816, Kristin Johnson, Thomas and Talbot Estate Properties, Inc.. Bright MLS
- $1,299,9904 bd5 ba4.5k sqft18406 Kingsmill St, Leesburg, VA 20176For SaleMLS ID #VALO2135164, Rebecca Vittitow, Century 21 Redwood Realty. Bright MLS
- $1,320,0004 bd4 ba3.5k sqft13471 Sagle Rd, Purcellville, VA 20132For SaleMLS ID #VALO2129312, Ritu Desai, Samson Properties. Bright MLS
- $1,399,0005 bd5 ba4.8k sqft22167 Woodwinds Dr, Leesburg, VA 20175For SaleMLS ID #VALO2120872, MIKE DOTTERWEICH, RE/MAX Gateway, LLC. Bright MLS
- $1,299,0005 bd4 ba4.6k sqft109 Philokalia St SE, Leesburg, VA 20175For SaleMLS ID #VALO2134072, Katie Covey, Long & Foster Real Estate, Inc.. Bright MLS
- $1,699,0005 bd5 ba5.3k sqft38140 Winsome Trail Ln, Purcellville, VA 20132For SaleMLS ID #VALO2129126, Kimberly Campbell, Samson Properties. Bright MLS
- $1,579,0005 bd5 ba5.5k sqft16050 Hamilton Station Rd, Waterford, VA 20197For SaleMLS ID #VALO2126650, Melissa Donnelly, Redfin Corporation. Bright MLS
- $1,090,0005 bd3 ba3.9k sqft12003 Stonehouse View Ct, Lovettsville, VA 20180For SaleMLS ID #VALO2132776, Dave Jezierski, United Real Estate Premier. Bright MLS
- $1,175,0005 bd5 ba4.5k sqft16119 Turning Leaf Ln, Leesburg, VA 20176For SaleMLS ID #VALO2131134, Giorgio Danso, Coldwell Banker Realty. Bright MLS
- $995,0005 bd5 ba4.8k sqft4280 Lawnvale Dr, Gainesville, VA 20155For SaleMLS ID #VAPW2129000, Mr. Scott Jacobs, LPT Realty, LLC. Bright MLS
- $950,0006 bd4 ba3.6k sqft109 Max Ct SE, Leesburg, VA 20175For SaleMLS ID #VALO2135024, Kanwar Sodhi, Keller Williams Realty. Bright MLS
- $1,150,0005 bd4 ba3.9k sqft42954 Coralbells Pl, Leesburg, VA 20176For SaleMLS ID #VALO2133548, Kevin LaRue, Century 21 Redwood Realty. Bright MLS
