Bring the horses! Bring the chickens too! No HOA! Escape to the quiet countryside with this beautiful colonial situated on nearly six acres of pristine pastureland. Located just off Lovettsville Road, this property pairs rural tranquility with quick access to Route 15 and the town of Lovettsville. Inside, a welcoming center foyer is flanked by formal living and dining rooms. The main level flows effortlessly into a massive family room and a gourmet kitchen equipped with white cabinetry, granite countertops, dual dishwashers, double ovens, and an electric cooktop—perfect for entertaining. A spacious main-floor office features French doors connecting to both the living and family rooms. Upgrades like rich hardwood floors span the foyer, kitchen, and family room. Upstairs, the primary suite boasts dramatic vaulted ceilings, dual closets, and a luxury bath with a soaking tub and separate shower. Two secondary bedrooms share a hall bath, while a private ensuite features a large walk-in closet and its own full bath. A dedicated laundry room completes the bedroom level. The expansive finished basement serves as an ideal recreation space, complete with an open layout, wet bar, 20,000 BTU heater, half bath, and massive storage. (The 50" TV, Yamaha cinema speaker package, and subwoofer convey). The exterior features a premier 48’ x 40’ barn built in 2017. It boasts a 1,200 sq ft concrete pad, 960 sq ft main bay, 240 sq ft workshop, 480 sq ft loft, and 200-amp underground electric (with LP gas, water, and sewer available). RV enthusiasts will appreciate the dedicated 50-amp RV/EV hookup with water, propane, and sewer connections. The exterior overhangs are 10ft high to accommodate horse stalls. Additional perks include a powered garden shed with water, a water filtration system, an invisible pet fence, a whole-house humidifier, and a low-maintenance rear deck. Recent Updates: 2-Zone HVAC (2024), 40-Year Architectural Roof (2022), Family Room Hardwoods (2022), 50-Gallon Water Heater (2022). Enjoy Lovettsville living at its finest, just minutes from the local co-op, restaurants, community pool, and vibrant seasonal events.
For sale
$1,125,000
12025 Lindsey Corner Ln, Lovettsville, VA 20180
4beds
4,528sqft
Single Family Residence
Built in 2004
5.63 Acres Lot
$1,101,000 Zestimate®
$248/sqft
$-- HOA
What's special
Beautiful colonialLow-maintenance rear deckSpacious main-floor officeGranite countertopsMassive family roomElectric cooktopDouble ovens
- 55 days
- 771
- 46
Zillow last checked:
Listing updated:
Listed by:
Nikola Tadie 703-579-7612,
Redfin Corporation 703-665-6665
Source: Bright MLS,MLS#: VALO2129946
Facts & features
Interior
Bedrooms & bathrooms
- Bedrooms: 4
- Bathrooms: 5
- Full bathrooms: 3
- 1/2 bathrooms: 2
- Main level bathrooms: 1
Rooms
- Room types: Living Room, Dining Room, Primary Bedroom, Bedroom 2, Bedroom 3, Bedroom 4, Kitchen, Game Room, Family Room, Foyer, Breakfast Room, Study, Laundry, Other, Storage Room
Primary bedroom
- Features: Flooring - Carpet
- Level: Upper
Bedroom 2
- Features: Flooring - Carpet
- Level: Upper
Bedroom 3
- Features: Flooring - Carpet
- Level: Upper
Bedroom 4
- Features: Flooring - Carpet
- Level: Upper
Breakfast room
- Features: Flooring - HardWood
- Level: Main
Dining room
- Features: Flooring - Carpet
- Level: Main
Family room
- Features: Flooring - Carpet, Fireplace - Wood Burning
- Level: Main
Foyer
- Features: Flooring - HardWood
- Level: Main
Game room
- Features: Flooring - Carpet
- Level: Lower
Kitchen
- Features: Flooring - HardWood
- Level: Main
Laundry
- Features: Flooring - Vinyl
- Level: Upper
Living room
- Features: Flooring - Carpet
- Level: Main
Other
- Features: Flooring - HardWood
- Level: Lower
Storage room
- Features: Flooring - Concrete
- Level: Lower
Study
- Features: Flooring - Carpet
- Level: Main
Heating
- Central, Heat Pump, Programmable Thermostat, Zoned, Electric
Cooling
- Heat Pump, Programmable Thermostat, Central Air, Zoned, Electric
Appliances
- Included: Cooktop, Dishwasher, Dryer, Extra Refrigerator/Freezer, Microwave, Double Oven, Oven, Refrigerator, Washer, Water Heater, Electric Water Heater
- Laundry: Washer/Dryer Hookups Only, Laundry Room
Features
- Breakfast Area, Family Room Off Kitchen, Kitchen - Gourmet, Kitchen Island, Dining Area, Primary Bath(s), Chair Railings, Crown Molding, Recessed Lighting, Floor Plan - Traditional, Upgraded Countertops
- Flooring: Wood
- Doors: French Doors, Insulated, Six Panel, Sliding Glass
- Windows: Bay/Bow, Palladian, Screens, Vinyl Clad
- Basement: Full,Finished
- Number of fireplaces: 1
- Fireplace features: Mantel(s), Screen, Glass Doors
Interior area
- Total structure area: 4,528
- Total interior livable area: 4,528 sqft
- Finished area above ground: 3,228
- Finished area below ground: 1,300
Property
Parking
- Total spaces: 2
- Parking features: Garage Door Opener, Garage Faces Side, Attached
- Attached garage spaces: 2
Accessibility
- Accessibility features: None
Features
- Levels: Three
- Stories: 3
- Patio & porch: Deck
- Exterior features: Flood Lights, Satellite Dish
- Pool features: None
- Has view: Yes
- View description: Mountain(s), Pasture, Scenic Vista
Lot
- Size: 5.63 Acres
- Features: Landscaped, Private
Details
- Additional structures: Above Grade, Below Grade
- Parcel number: 256464792000
- Zoning: AR1
- Special conditions: Standard
Construction
Type & style
- Home type: SingleFamily
- Architectural style: Colonial
- Property subtype: Single Family Residence
Materials
- Brick, Combination
- Foundation: Other
- Roof: Asphalt
Condition
- New construction: No
- Year built: 2004
Utilities & green energy
- Sewer: Septic = # of BR
- Water: Well
Community & HOA
Community
- Subdivision: None Available
HOA
- Has HOA: No
Location
- Region: Lovettsville
Financial & listing details
- Price per square foot: $248/sqft
- Tax assessed value: $968,670
- Annual tax amount: $7,797
- Date on market: 7/9/2026
- Listing agreement: Exclusive Right To Sell
- Ownership: Fee Simple
- Road surface type: Gravel
Estimated market value
$1,101,000
$1.05M - $1.16M
$4,674/mo
Price history
| Date | Event | Price |
|---|---|---|
| 7/9/2026 | Listed for sale | $1,125,000+114.3%$248/sqft |
Source:  Bright MLS #VALO2129946 Report a problem Bright MLS #VALO2129946 Report a problem | ||
| 4/19/2017 | Sold | $525,000$116/sqft |
Source:  Long & Foster Broker Feed #1000726151_100 Report a problem Long & Foster Broker Feed #1000726151_100 Report a problem | ||
| 3/30/2017 | Pending sale | $525,000$116/sqft |
Source: Long & Foster Real Estate, Inc. #LO9895384 Report a problem | ||
| 3/24/2017 | Listed for sale | $525,000$116/sqft |
Source: Long & Foster Real Estate, Inc. #LO9895384 Report a problem | ||
Public tax history
| Year | Property taxes | Tax assessment |
|---|---|---|
| 2026 | $7,798 +1% | $968,670 +1% |
| 2025 | $7,718 +1.2% | $958,730 +8.8% |
| 2024 | $7,625 +2.3% | $881,450 +3.5% |
| 2023 | $7,451 +7.1% | $851,540 +8.9% |
| 2022 | $6,958 +7.2% | $781,800 +18% |
| 2021 | $6,491 -2.8% | $662,380 +2.6% |
| 2020 | $6,680 +84.7% | $645,450 +2.8% |
| 2019 | $3,617 -40.1% | $627,850 +12.8% |
| 2018 | $6,038 +2.9% | $556,470 +6.7% |
| 2017 | $5,865 +0.2% | $521,310 +6.1% |
| 2016 | $5,855 | $491,250 +37.5% |
| 2015 | $5,855 +5.4% | $357,160 +13.1% |
| 2014 | $5,553 +3% | $315,790 +11.8% |
| 2013 | $5,392 | $282,460 |
| 2012 | -- | -- |
| 2011 | -- | -- |
| 2010 | -- | -- |
| 2009 | -- | $580,400 -6.7% |
| 2008 | -- | $621,800 -4.5% |
| 2007 | -- | $651,300 -5.9% |
| 2006 | -- | $692,000 +18.5% |
| 2005 | -- | $584,100 |
Find assessor info on the county website
Monthly payment
Est. payment
Payment breakdown
Explore the cost of this home by adjusting the details. Changes won't be saved.Climate risks
Neighborhood: 20180
Nearby schools
Schools provided by the listing agent
- Elementary: Lovettsville
- Middle: Harmony
- High: Woodgrove
- District: Loudoun County Public Schools
Source: Bright MLS. This data may not be complete. We recommend contacting the local school district to confirm school assignments for this home.
- $1,218,6005 bd4 ba3.7k sqft40732 Keesling Farm Ln, Lovettsville, VA 20180Off Market
- $1,148,1004 bd4 ba3.5k sqft40780 Keesling Farm Ln, Lovettsville, VA 20180Off Market

- $1,257,4004 bd4 ba3.6k sqft40748 Keesling Farm Ln, Lovettsville, VA 20180Off Market
- $1,020,7004 bd2 ba3.2k sqft12023 Ropp Ln, Lovettsville, VA 20180Off Market
Similar homes
- $1,090,0005 bd3 ba3.9k sqft12003 Stonehouse View Ct, Lovettsville, VA 20180For Sale

 MLS ID #VALO2132776, Dave Jezierski, United Real Estate Premier. Bright MLS
 - $1,200,0003 bd3 ba2.4k sqft12179 Enfield Ln, Lovettsville, VA 20180For Sale
 MLS ID #VALO2134342, Kathy Shipley, RE/MAX Distinctive Real Estate, Inc.. Bright MLS
 - $1,200,0004 bd4 ba3.4k sqft12051 Mountain Watch Ct, Lovettsville, VA 20180For Sale
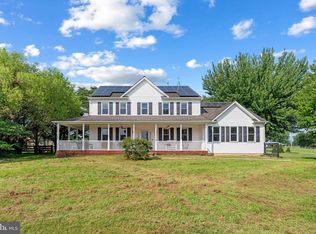 MLS ID #VALO2134336, Kieran Noel Francis, Coldwell Banker Realty. Bright MLS
 - $999,0005 bd5 ba6k sqft11636 Scott Morgan Ln, Lovettsville, VA 20180For Sale
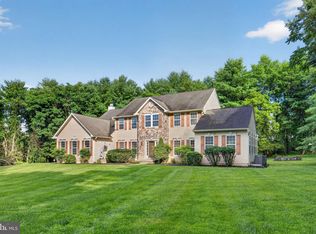 MLS ID #VALO2131294, Yury Garamyan, Jason Mitchell Group. Bright MLS
 - $899,0006 bd4 ba4.1k sqft11489 Potomac Heights Ln, Lovettsville, VA 20180For SaleMLS ID #VALO2129968, Scott Petersen, Pearson Smith Realty, LLC. Bright MLS
- $750,0004 bd2 ba2.4k sqft39475 Tollhouse Rd, Lovettsville, VA 20180For SaleMLS ID #VALO2128938, Ben Robinson, Weichert, REALTORS. Bright MLS
- $1,134,0004 bd4 ba3.1k sqft15079 Grace Pl, Waterford, VA 20197For SaleMLS ID #VALO2134328, Maggie Hatfield, Samson Properties. Bright MLS
- $1,149,0004 bd5 ba4.6k sqft232 Maryland Ave, Hamilton, VA 20158For SaleMLS ID #VALO2134994, Karl Achstetter, Keller Williams Realty. Bright MLS
- $1,124,9005 bd5 ba5k sqft41700 Wakehurst Pl, Leesburg, VA 20176For SaleMLS ID #VALO2132470, Kristine Condie, Long & Foster Real Estate, Inc.. Bright MLS
- $1,400,0004 bd5 ba4.5k sqft1601 Jefferson Pike, Knoxville, MD 21758For SaleMLS ID #MDFR2083934, Rob Krop, Keller Williams Realty Centre. Bright MLS
- $1,325,0005 bd4 ba4.3k sqft38392 Stone Eden Dr, Hamilton, VA 20158For SaleMLS ID #VALO2133880, Julie Bowman, Pearson Smith Realty, LLC. Bright MLS
- $1,175,0005 bd5 ba4.5k sqft16119 Turning Leaf Ln, Leesburg, VA 20176For SaleMLS ID #VALO2131134, Giorgio Danso, Coldwell Banker Realty. Bright MLS
- $1,150,0004 bd4 ba4.3k sqft43280 John Danforth Ct, Ashburn, VA 20147For SaleMLS ID #VALO2134768, Reed Jimenez, LPT Realty, LLC. Bright MLS
- $1,399,0004 bd5 ba4.5k sqft15019 Lynnford Ct, Waterford, VA 20197For SaleMLS ID #VALO2132546, Austin Wickwire, RE/MAX Gateway, LLC. Bright MLS
- $1,249,0005 bd5 ba5.4k sqft38786 Rambling Farm Dr, Hamilton, VA 20158For SaleMLS ID #VALO2130192, Rod Appleton, CENTURY 21 New Millennium. Bright MLS
- $1,239,9994 bd5 ba4.9k sqft19725 Woodtrail Rd, Round Hill, VA 20141For SaleMLS ID #VALO2129816, Kristin Johnson, Thomas and Talbot Estate Properties, Inc.. Bright MLS
- $879,0004 bd3 ba2.7k sqft43581 Lost Corner Rd, Leesburg, VA 20176For SaleMLS ID #VALO2130282, Maggie Gessner, Century 21 Redwood Realty. Bright MLS
- $1,320,0004 bd4 ba3.5k sqft13471 Sagle Rd, Purcellville, VA 20132For SaleMLS ID #VALO2129312, Ritu Desai, Samson Properties. Bright MLS
- $1,199,9004 bd5 ba5.1k sqft20230 Kentucky Oaks Ct, Ashburn, VA 20147For SaleMLS ID #VALO2135584, Tipton McNamee, EXP Realty, LLC. Bright MLS
- $599,9004 bd3 ba3k sqft18664 Rivergate Rd, Keedysville, MD 21756For SaleMLS ID #MDWA2039644, Chris Reeder, Long & Foster Real Estate, Inc.. Bright MLS
