Hidden Hill is a stunning property that offers nearly 5,000 sq. ft. of living space, providing an unparalleled level of privacy and tranquility. With two full separate living spaces featuring private entrances, this residence is ideal for multi-generational living. The main level showcases hardwood floors throughout, featuring a formal living room, an inviting family room with a wood-burning fireplace, and a spacious dining room perfect for entertaining. The gourmet kitchen, complete with an eat-in area, leads to a sunroom that bathes the space in natural light. The main level primary suite offers comfort and convenience, and the two-car garage, ample storage. Upstairs, discover three generously sized bedrooms and a full bathroom, complemented by an upper-level apartment, that boasts an expansive open space with a kitchen, full bathroom, and gas fireplace. Skylights enhance the bright ambiance, and a separate spiral staircase leads directly to the exterior, ensuring both privacy and accessibility. The lower-level apartment, featuring a walkout entrance, includes its own kitchen, living room, bedroom, and full bathroom, creating an ideal guest suite or in-law accommodation. The outdoor spaces are equally impressive, with stone wall landscaping and a side patio perfect for relaxation. This tranquil oasis is complete with two garden sheds and no HOA restrictions, allowing for endless possibilities. Experience the perfect blend of seclusion and comfort in this exceptional property—a true hilltop retreat.
For sale
Price cut: $60K (8/14)
$1,239,999
19725 Woodtrail Rd, Round Hill, VA 20141
4beds
4,979sqft
Single Family Residence
Built in 1995
4.41 Acres Lot
$1,211,900 Zestimate®
$249/sqft
$-- HOA
What's special
Two-car garageStone wall landscapingTwo garden shedsThree generously sized bedroomsHardwood floors throughout
- 82 days
- 1,362
- 50
Zillow last checked:
Listing updated:
Listed by:
Kristin Johnson 703-673-6920,
Thomas and Talbot Estate Properties, Inc. 5406876500
Source: Bright MLS,MLS#: VALO2129816
Facts & features
Interior
Bedrooms & bathrooms
- Bedrooms: 4
- Bathrooms: 5
- Full bathrooms: 4
- 1/2 bathrooms: 1
- Main level bathrooms: 2
- Main level bedrooms: 1
Rooms
- Room types: Living Room, Dining Room, Primary Bedroom, Bedroom 2, Bedroom 3, Bedroom 4, Kitchen, Family Room, Den, Foyer, Laundry, Efficiency (Additional), Primary Bathroom, Full Bath, Half Bath
Primary bedroom
- Level: Main
Bedroom 2
- Level: Upper
Bedroom 3
- Level: Upper
Bedroom 4
- Features: Basement - Partially Finished
- Level: Lower
Bedroom 4
- Level: Upper
Primary bathroom
- Level: Main
Den
- Level: Main
Dining room
- Level: Main
Other
- Level: Upper
Family room
- Level: Main
Family room
- Level: Upper
Foyer
- Level: Main
Other
- Level: Upper
Other
- Level: Lower
Half bath
- Level: Main
Kitchen
- Level: Main
Kitchen
- Level: Upper
Kitchen
- Level: Lower
Laundry
- Level: Main
Living room
- Level: Main
Living room
- Level: Lower
Heating
- Heat Pump, Electric, Propane
Cooling
- Central Air, Ceiling Fan(s), Electric
Appliances
- Included: Microwave, Dryer, Washer, Dishwasher, Disposal, Refrigerator, Ice Maker, Cooktop, Electric Water Heater
- Laundry: Main Level, Lower Level, Laundry Room
Features
- 2nd Kitchen, Additional Stairway, Built-in Features, Chair Railings, Combination Dining/Living, Combination Kitchen/Dining, Combination Kitchen/Living, Crown Molding, Efficiency, Open Floorplan, Floor Plan - Traditional, Kitchen Island, Kitchen - Efficiency, Kitchen - Table Space, Kitchenette, Recessed Lighting, Soaking Tub, Spiral Staircase, Bathroom - Tub Shower, Upgraded Countertops, Breakfast Area, Ceiling Fan(s), Entry Level Bedroom, Family Room Off Kitchen, Formal/Separate Dining Room, Eat-in Kitchen, Kitchen - Gourmet, Pantry, Primary Bath(s), Walk-In Closet(s)
- Flooring: Hardwood, Ceramic Tile, Carpet, Wood
- Windows: Skylight(s), Window Treatments
- Basement: Full,Interior Entry,Exterior Entry,Partially Finished,Side Entrance,Walk-Out Access
- Number of fireplaces: 3
- Fireplace features: Gas/Propane, Wood Burning
Interior area
- Total structure area: 4,979
- Total interior livable area: 4,979 sqft
- Finished area above ground: 3,564
- Finished area below ground: 1,415
Property
Parking
- Total spaces: 2
- Parking features: Garage Faces Side, Driveway, Attached
- Attached garage spaces: 2
- Has uncovered spaces: Yes
Accessibility
- Accessibility features: None
Features
- Levels: Three
- Stories: 3
- Patio & porch: Patio, Porch
- Exterior features: Satellite Dish, Stone Retaining Walls
- Pool features: None
Lot
- Size: 4.41 Acres
- Features: Landscaped, Wooded, Private, Rear Yard, SideYard(s)
Details
- Additional structures: Above Grade, Below Grade, Outbuilding
- Parcel number: 590359285000
- Zoning: AR2
- Special conditions: Standard
Construction
Type & style
- Home type: SingleFamily
- Architectural style: Cape Cod
- Property subtype: Single Family Residence
Materials
- Aluminum Siding, Vinyl Siding
- Foundation: Concrete Perimeter
- Roof: Asphalt
Condition
- New construction: No
- Year built: 1995
Utilities & green energy
- Sewer: Septic = # of BR
- Water: Private, Well
Community & HOA
Community
- Subdivision: Kelley
HOA
- Has HOA: No
Location
- Region: Round Hill
Financial & listing details
- Price per square foot: $249/sqft
- Tax assessed value: $1,176,890
- Annual tax amount: $9,473
- Date on market: 7/5/2026
- Listing agreement: Exclusive Right To Sell
- Exclusions: Chandelier In Dining Room, Corner Cabinets In Dining Room
- Ownership: Fee Simple
Estimated market value
$1,211,900
$1.15M - $1.27M
$3,756/mo
Price history
| Date | Event | Price |
|---|---|---|
| 8/14/2026 | Price change | $1,239,999-4.6%$249/sqft |
Source:  Bright MLS #VALO2129816 Report a problem Bright MLS #VALO2129816 Report a problem | ||
| 7/5/2026 | Listed for sale | $1,299,999+48.6%$261/sqft |
Source: Bright MLS #VALO2129816 Report a problem | ||
| 5/17/2021 | Sold | $875,000+9.4%$176/sqft |
Source: Public Record Report a problem | ||
| 4/15/2021 | Listed for sale | $800,000$161/sqft |
Source:  Keller Williams #VALO434362 Report a problem Keller Williams #VALO434362 Report a problem | ||
Public tax history
| Year | Property taxes | Tax assessment |
|---|---|---|
| 2026 | $9,474 +4.6% | $1,176,890 +4.6% |
| 2025 | $9,059 -4.5% | $1,125,300 +2.7% |
| 2024 | $9,481 +6.8% | $1,096,080 +8% |
| 2023 | $8,877 +11.4% | $1,014,520 +13.4% |
| 2022 | $7,965 +33.3% | $894,970 +46.8% |
| 2021 | $5,975 -1.3% | $609,700 +4.2% |
| 2020 | $6,055 +4505.8% | $585,000 +3.4% |
| 2019 | $131 -97.9% | $565,900 +0.1% |
| 2018 | $6,133 +2.2% | $565,290 +6% |
| 2017 | $6,000 +1.1% | $533,290 -2% |
| 2016 | $5,936 | $544,410 +62.4% |
| 2015 | $5,936 +3.9% | $335,260 +3.6% |
| 2014 | $5,710 -0.3% | $323,490 +6.2% |
| 2013 | $5,730 | $304,590 |
| 2012 | -- | -- |
| 2011 | -- | -- |
| 2010 | -- | -- |
| 2009 | -- | $508,200 -9% |
| 2008 | -- | $558,300 -4.7% |
| 2007 | -- | $585,600 -6.9% |
| 2006 | -- | $628,700 +11.1% |
| 2005 | -- | $566,000 -3.1% |
| 2004 | -- | $584,100 +18.9% |
| 2003 | -- | $491,200 +15.5% |
| 2002 | -- | $425,300 +25.3% |
| 2001 | -- | $339,400 |
Find assessor info on the county website
Monthly payment
Est. payment
Payment breakdown
Explore the cost of this home by adjusting the details. Changes won't be saved.Climate risks
Neighborhood: 20141
Nearby schools
Schools provided by the listing agent
- High: Loudoun Valley
- District: Loudoun County Public Schools
Source: Bright MLS. This data may not be complete. We recommend contacting the local school district to confirm school assignments for this home.
Similar homes
- $1,275,0004 bd4 ba4.3k sqft38392 Stone Eden Dr, Hamilton, VA 20158For Sale
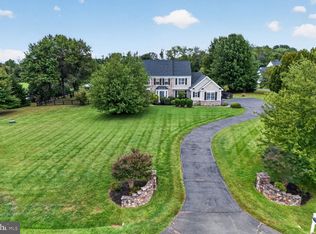
 MLS ID #VALO2137070, Pamela Jones, Long & Foster Real Estate, Inc.. Bright MLS
 - $1,399,9995 bd5 ba5.3k sqft17301 Roundmont Pl, Round Hill, VA 20141For Sale
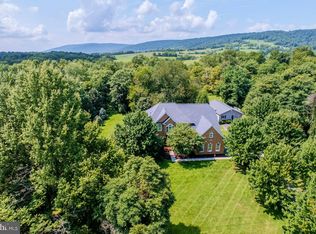 MLS ID #VALO2135154, Lisa Thompson, Hunt Country Sotheby's International Realty. Bright MLS
 - $1,295,0005 bd5 ba5.3k sqft35124 Greyfriar Dr, Round Hill, VA 20141For Sale
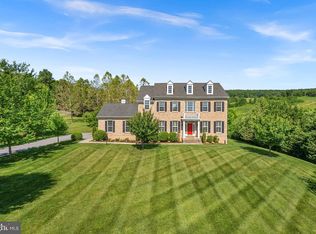 MLS ID #VALO2121682, Daniel Gwak, Pearson Smith Realty, LLC. Bright MLS
 - $1,195,0005 bd5 ba4.6k sqft36951 Wellington Dr, Purcellville, VA 20132For Sale
 MLS ID #VALO2131132, Windy Harris, Hunt Country Sotheby's International Realty. Bright MLS
 - $1,525,0004 bd4 ba4.5k sqft34994 Williams Gap Rd, Round Hill, VA 20141For SaleMLS ID #VALO2135396, William McCulloch, Corcoran McEnearney. Bright MLS
- $1,239,0004 bd3 ba3.8k sqft17572 Tranquility Rd, Purcellville, VA 20132For SaleMLS ID #VALO2134340, Lou Casciano, Real Broker, LLC. Bright MLS
- $1,150,0004 bd3 ba4k sqft16935 Ketoctin Church Rd, Purcellville, VA 20132For SaleMLS ID #VALO2136542, Danielle Wateridge, EXP Realty, LLC. Bright MLS
- $1,249,0005 bd4 ba4.3k sqft14631 Nina Ct, Waterford, VA 20197For SaleMLS ID #VALO2120354, Rebecca Haughian, Redfin Corporation. Bright MLS
- $1,290,0005 bd5 ba5.5k sqft16125 Gossum Ct, Haymarket, VA 20169For SaleMLS ID #VAPW2130810, Chanie Erb, LPT Realty, LLC. Bright MLS
- $1,149,0004 bd5 ba4.6k sqft232 Maryland Ave, Hamilton, VA 20158For SaleMLS ID #VALO2134994, Karl Achstetter, Keller Williams Realty. Bright MLS
- $1,299,0005 bd4 ba3.5k sqft2821 Lockes Mill Rd, Berryville, VA 22611For SaleMLS ID #VACL2007100, Michele Gibson, Samson Properties. Bright MLS
- $1,365,0005 bd5 ba6.6k sqft37849 Wright Farm Dr, Purcellville, VA 20132For SaleMLS ID #VALO2133754, Mary Ann Z Glover, Coldwell Banker Realty. Bright MLS
- $1,395,0005 bd5 ba6.1k sqft14254 Bookcliff Ct, Purcellville, VA 20132For SaleMLS ID #VALO2135050, Robin Gebhardt, EXP Realty, LLC. Bright MLS
- $1,260,0005 bd5 ba4.6k sqft23356 Morning Walk Dr, Ashburn, VA 20148For SaleMLS ID #VALO2137270, Heather Gosman, Keller Williams Realty. Bright MLS
- $1,175,0004 bd4 ba4.3k sqft39320 Tollhouse Rd, Lovettsville, VA 20180For SaleMLS ID #VALO2134216, Michael McCormick, Keller Williams Realty. Bright MLS
- $950,0004 bd4 ba3.4k sqft68 Eagles Nest Ln, Harpers Ferry, WV 25425For SaleMLS ID #WVJF2023648, Bill Dixon, Dandridge Realty Group, LLC. Bright MLS
- $1,349,9004 bd3 ba3.4k sqft17133 Clarksridge Rd, Leesburg, VA 20176For SaleMLS ID #VALO2134472, Matt Elliott, Real Broker, LLC. Bright MLS
- $1,299,0004 bd6 ba5.1k sqft9491 Walsingham Ln, Marshall, VA 20115For SaleMLS ID #VAFQ2023240, Paul MacMahon, Sheridan-MacMahon Ltd.. Bright MLS
- $1,320,0004 bd4 ba3.5k sqft13471 Sagle Rd, Purcellville, VA 20132For SaleMLS ID #VALO2129312, Ritu Desai, Samson Properties. Bright MLS
- $949,9995 bd3 ba3k sqft39030 Mount Gilead Rd, Leesburg, VA 20175For SaleMLS ID #VALO2132462, Rebecca Haughian, Redfin Corporation. Bright MLS
