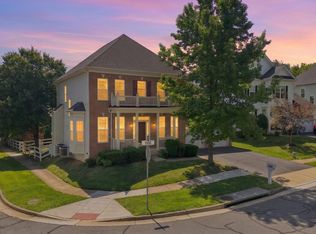
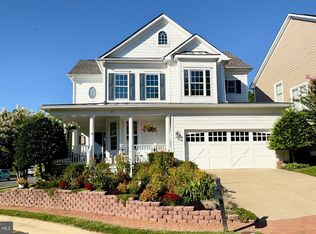
Beautiful brick-front Colonial situated on a desirable corner lot in a quiet neighborhood, just minutes from Route 7. Enjoy easy access to the area's wineries, farms, and a variety of outdoor recreational activities. Inside, you'll find hardwood flooring throughout the main level, along with formal living and dining rooms perfect for entertaining. The spacious kitchen features a center island and opens to a dramatic two-story family room with a cozy fireplace. A convenient half bath completes the main level. Upstairs, the primary suite offers a private retreat with an attached bath featuring dual vanities, a soaking tub, a walk-in shower, and a generous walk-in closet. The fully finished basement provides additional living space and includes a full bathroom, making it ideal for a recreation room, home office, or guest suite. Seller may need rent back. Outside, enjoy a fully fenced backyard offering privacy and space for outdoor activities. Recent updates include a new roof (2021) and kitchen appliances (2021), providing added peace of mind for the new owner.
For sale
Price cut: $20K (10/10)
$715,000
35554 Sarasota St, Round Hill, VA 20141
4beds
3,409sqft
Single Family Residence
Built in 2005
6,534 Square Feet Lot
$711,400 Zestimate®
$210/sqft
$98/mo HOA
What's special
Brick-front colonialCozy fireplaceDesirable corner lotDramatic two-story family roomSoaking tubGenerous walk-in closetWalk-in shower
- 80 days
- 621
- 32
Zillow last checked:
Listing updated:
Listed by:
Renee Waymire 240-527-1681,
Samson Properties (540) 348-4911
Source: Bright MLS,MLS#: VALO2131012
Facts & features
Interior
Bedrooms & bathrooms
- Bedrooms: 4
- Bathrooms: 4
- Full bathrooms: 3
- 1/2 bathrooms: 1
- Main level bathrooms: 1
Rooms
- Room types: Living Room, Dining Room, Primary Bedroom, Bedroom 2, Bedroom 3, Bedroom 4, Kitchen, Family Room
Primary bedroom
- Features: Flooring - Carpet
- Level: Upper
- Area: 208 Square Feet
- Dimensions: 13 X 16
Bedroom 2
- Features: Flooring - Carpet
- Level: Upper
- Area: 143 Square Feet
- Dimensions: 13 X 11
Bedroom 3
- Features: Flooring - Carpet
- Level: Upper
- Area: 110 Square Feet
- Dimensions: 11 X 10
Bedroom 4
- Features: Flooring - Carpet
- Level: Upper
Dining room
- Features: Flooring - Carpet
- Level: Main
- Area: 143 Square Feet
- Dimensions: 11 X 13
Family room
- Features: Flooring - Carpet, Fireplace - Wood Burning
- Level: Main
Kitchen
- Features: Flooring - Tile/Brick
- Level: Main
- Area: 171 Square Feet
- Dimensions: 9 X 19
Living room
- Features: Flooring - Carpet
- Level: Main
- Area: 195 Square Feet
- Dimensions: 15 X 13
Heating
- Forced Air, Electric
Cooling
- Central Air, Electric
Appliances
- Included: Dishwasher, Disposal, Dryer, Exhaust Fan, Ice Maker, Microwave, Oven/Range - Electric, Refrigerator, Washer, Electric Water Heater
Features
- Attic, Family Room Off Kitchen, Kitchen - Table Space, Dining Area, Upgraded Countertops, Primary Bath(s)
- Windows: Window Treatments
- Basement: Finished
- Number of fireplaces: 1
Interior area
- Total structure area: 3,409
- Total interior livable area: 3,409 sqft
- Finished area above ground: 2,409
- Finished area below ground: 1,000
Property
Parking
- Total spaces: 2
- Parking features: Garage Door Opener, Attached
- Attached garage spaces: 2
Accessibility
- Accessibility features: None
Features
- Levels: Three
- Stories: 3
- Patio & porch: Porch
- Pool features: None
- Fencing: Back Yard
Lot
- Size: 6,534 Square Feet
Details
- Additional structures: Above Grade, Below Grade
- Parcel number: 583186882000
- Zoning: R
- Special conditions: Short Sale
Construction
Type & style
- Home type: SingleFamily
- Architectural style: Colonial
- Property subtype: Single Family Residence
Materials
- Combination, Brick
- Foundation: Concrete Perimeter
Condition
- New construction: No
- Year built: 2005
Utilities & green energy
- Sewer: Public Sewer
- Water: Public
Community & HOA
Community
- Subdivision: Mountain Valley
HOA
- Has HOA: Yes
- Services included: Snow Removal, Trash
- HOA fee: $98 monthly
Location
- Region: Round Hill
Financial & listing details
- Price per square foot: $210/sqft
- Tax assessed value: $726,580
- Annual tax amount: $5,848
- Date on market: 7/26/2026
- Listing agreement: Exclusive Right To Sell
- Ownership: Fee Simple
Estimated market value
$711,400
$676,000 - $747,000
$3,258/mo
Price history
| Date | Event | Price |
|---|---|---|
| 10/10/2026 | Price change | $715,000-2.7%$210/sqft |
Source:  Bright MLS #VALO2131012 Report a problem Bright MLS #VALO2131012 Report a problem | ||
| 8/27/2026 | Price change | $735,000-2%$216/sqft |
Source: Bright MLS #VALO2131012 Report a problem | ||
| 7/26/2026 | Listed for sale | $749,900+92.3%$220/sqft |
Source: Bright MLS #VALO2131012 Report a problem | ||
| 6/25/2015 | Sold | $390,000-1.3%$114/sqft |
Source: Public Record Report a problem | ||
| 5/26/2015 | Pending sale | $395,000$116/sqft |
Source: Long & Foster Real Estate, Inc. #LO8555518 Report a problem | ||
| 2/15/2015 | Listed for sale | $395,000$116/sqft |
Source: Long & Foster Real Estate #LO8555518 Report a problem | ||
| 12/28/2006 | Sold | $395,000$116/sqft |
Source: Public Record Report a problem | ||
Public tax history
| Year | Property taxes | Tax assessment |
|---|---|---|
| 2026 | $5,849 +1.4% | $726,580 +1.4% |
| 2025 | $5,767 -0.3% | $716,420 +7.1% |
| 2024 | $5,787 +8.9% | $669,060 +10.2% |
| 2023 | $5,314 +1.1% | $607,280 +2.8% |
| 2022 | $5,255 +12% | $590,480 +23.3% |
| 2021 | $4,693 -2.2% | $478,890 +3.3% |
| 2020 | $4,800 +0% | $463,740 +11.5% |
| 2019 | $4,800 +9.3% | $416,080 +2.8% |
| 2018 | $4,392 +0.9% | $404,790 +4.6% |
| 2017 | $4,352 +3.4% | $386,840 +2.3% |
| 2016 | $4,209 | $378,320 +47.3% |
| 2015 | $4,209 -2.8% | $256,850 -5.1% |
| 2014 | $4,328 | $270,750 |
| 2011 | -- | -- |
| 2010 | -- | -- |
| 2009 | -- | $312,300 -8% |
| 2008 | -- | $339,400 -15% |
| 2007 | -- | $399,200 |
Find assessor info on the county website
Monthly payment
Est. payment
Payment breakdown
Explore the cost of this home by adjusting the details. Changes won't be saved.Climate risks
Neighborhood: 20141
Nearby schools
Schools provided by the listing agent
- High: Woodgrove
- District: Loudoun County Public Schools
Source: Bright MLS. This data may not be complete. We recommend contacting the local school district to confirm school assignments for this home.
Similar homes
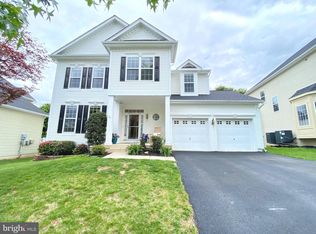
- $730,0004 bd4 ba3.1k sqft17292 Magic Mountain Dr, Round Hill, VA 20141For Sale
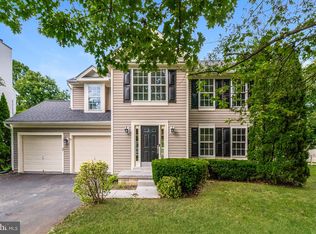
 MLS ID #VALO2137456, Verria Hairston, Open Door Brokerage, LLC. Bright MLS
 - $719,9004 bd3 ba2.7k sqft17439 Lethridge Cir, Round Hill, VA 20141For Sale
 MLS ID #VALO2131190, Keren Jayne, Pearson Smith Realty, LLC. Bright MLS
 - $799,0004 bd3 ba3.1k sqft17512 Tedler Cir, Round Hill, VA 20141For Sale
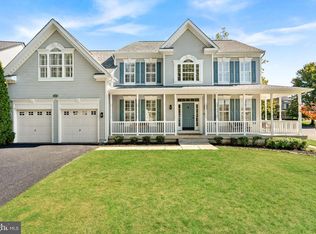 MLS ID #VALO2136714, Ray Blankenship, Pearson Smith Realty, LLC. Bright MLS
 - $880,5004 bd4 ba2.9k sqft120 Positano Ct, Purcellville, VA 20132For Sale
 MLS ID #VALO2136640, Kim Stobo, Weichert, REALTORS. Bright MLS
 - $779,0004 bd4 ba3.3k sqft40490 Lovettsville Rd, Lovettsville, VA 20180For SaleMLS ID #VALO2136148, Sharon Buchanan, RE/MAX Executives. Bright MLS
- $699,9004 bd2 ba2.4k sqft39475 Tollhouse Rd, Lovettsville, VA 20180For SaleMLS ID #VALO2128938, Ben Robinson, Weichert, REALTORS. Bright MLS
- $699,9005 bd4 ba4.2k sqft342 Canyon Rd, Winchester, VA 22602For SaleMLS ID #VAFV2043330, Michele Gibson, Samson Properties. Bright MLS
- $799,9005 bd5 ba4.5k sqft79 Falcon Ridge Dr, Charles Town, WV 25414For SaleMLS ID #WVJF2026204, Brianna Goetting, Pearson Smith Realty, LLC. Bright MLS
- $689,9003 bd3 ba2.6k sqft806 Rust Dr NE, Leesburg, VA 20176For SaleMLS ID #VALO2137968, Kelly Sweitzer, Long & Foster Real Estate, Inc.. Bright MLS
- $710,0005 bd4 ba4.5k sqft103 Renee Ln, Winchester, VA 22602For SaleMLS ID #VAFV2043816, Leila Smith, Pearson Smith Realty, LLC. Bright MLS
- $935,0005 bd4 ba3.2k sqft608 Shanks Evans Rd NE, Leesburg, VA 20176For SaleMLS ID #VALO2137804, Kathy Mayflower, Century 21 Redwood Realty. Bright MLS
- $530,0004 bd3 ba3k sqft23 Teakwood Ct, Harpers Ferry, WV 25425For SaleMLS ID #WVJF2025588, Shelley Eyler, Berkshire Hathaway HomeServices PenFed Realty. Bright MLS
- $685,0004 bd5 ba4.9k sqft108 Norfolk Ct, Winchester, VA 22602For SaleMLS ID #VAFV2042724, Nicole Lewis, Coldwell Banker Premier. Bright MLS
- $665,0005 bd4 ba2.9k sqft14 Potterfield Dr, Lovettsville, VA 20180For SaleMLS ID #VALO2130160, Karen Cooper, Real Broker, LLC. Bright MLS
- $850,0004 bd4 ba3k sqft201 Jennings Ct SE, Leesburg, VA 20175For SaleMLS ID #VALO2130032, Clark Smith, Samson Properties. Bright MLS
- $579,0004 bd4 ba3.5k sqft661 Chickamauga Dr, Harpers Ferry, WV 25425For SaleMLS ID #WVJF2025282, Colette Zdobysz, Real Broker, LLC. Bright MLS
- $599,9004 bd3 ba3k sqft18664 Rivergate Rd, Keedysville, MD 21756For SaleMLS ID #MDWA2039644, Chris Reeder, Long & Foster Real Estate, Inc.. Bright MLS
- $485,0003 bd3 ba2.5k sqft12 Red Squirrel Rd, Harpers Ferry, WV 25425For SaleMLS ID #WVJF2026104, Meredith Smith, Samson Properties. Bright MLS
- $649,9004 bd3 ba2.3k sqft36 Black Forest Ln, Lovettsville, VA 20180For SaleMLS ID #VALO2136806, Kelly Gaitten, Berkshire Hathaway HomeServices PenFed Realty. Bright MLS
- $550,0004 bd4 ba3.2k sqft44 Alyssa Ct, Charles Town, WV 25414For SaleMLS ID #WVJF2025194, Liz McDonald, Dandridge Realty Group, LLC. Bright MLS
