Skip main navigation
Sold for $670,000
  • $670,000

    35547 Sarasota St, Round Hill, VA 20141

    4beds
    3,156sqft
    Single Family Residence
    Built in 2006
    6,534 Square Feet Lot
    $688,400 Zestimate®
    $212/sqft
    $3,924 Estimated rent

    Home value

    $688,400

    $654,000 - $723,000

    $3,924/mo

    Zestimate® history
    Loading
    Loading...

    Owner options

    List your home for rent

    $3,924/mo

    Rent Zestimate®

    Find your next renter with Zillow Rental Manager. Plus, with online applications, you can quickly screen prospective tenants – for free.

    Learn more

    $3,924/mo

    Rent Zestimate®

    Refinance and save

    $4,143/mo

    Est. payment

    Refinancing to a lower rate could help reduce your monthly payments and save thousands over the life of the loan.

    See today's rates

    $4,143/mo

    Est. payment

    Explore your selling options

    Work with a Zillow partner agent

    Leverage their expertise and Zillow's premium Showcase listings to get your home seen by more buyers.

    Get started

    List with your own agent

    Get your home in front of millions of buyers by listing it on Zillow.

    Learn how to do it

    Sell it yourself

    Take full control of how buyers see your home on Zillow by listing For Sale by Owner (FSBO).

    List your home

    What's special

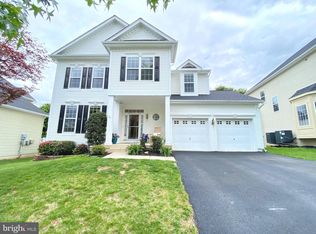
    Fireplace in family roomFinished walk-up basementVegetable gardenSunshine breakfast areaSpacious master bedroomFront porchLarge kitchen
    Located in beautiful west of Loudoun county area, winery and country club surround. Built by OAK HILL PROPERTIES, LLC in Year 2006, Colonial style, Model Jackson II, bright with 9 feet high ceiling of main floor and 8 feet high up floor, spacious, traditional, functional well and affordable single family house with 4 bed 3.5 bath in Washington D.C Metro area. The house is move in ready. Features included: front porch, 2 car garage, living areas, fireplace in family room with gas propane set, supporting and providing extra heat needs in cold weather economically. And large kitchen with sunshine breakfast area which gives your family a full of energy time. Private back yard has a vegetable garden for your summer work. Upstairs is the spacious master bed room with 2 walk in closets. An additional 3 bedrooms with celling fans for families. The finished walk-up basement with a storage area and a full bath. Roof was replace in 2019, HVAC/up level replaced in 2024; HVAC/main level replaced in 2021

    Zillow last checked:

    Listing updated:

    Listed by:

    Hongcai Yang 703-297-5242,

    Long River Realty LLC

    Bought with:

    Ashley Groh, 0225209228

    Pearson Smith Realty, LLC

    Source: Bright MLS,MLS#: VALO2098506MLS Logo

    Facts & features

    Interior

    Bedrooms & bathrooms
    • Bedrooms: 4
    • Bathrooms: 4
    • Full bathrooms: 3
    • 1/2 bathrooms: 1
    • Main level bathrooms: 1
    Rooms
    • Room types: Living Room, Dining Room, Bedroom 2, Bedroom 3, Bedroom 4, Kitchen, Family Room, Bedroom 1, Exercise Room, Great Room, Laundry, Bathroom 1, Bathroom 2, Bathroom 3, Hobby Room
    Bedroom 1
    • Features: Attached Bathroom, Bathroom - Walk-In Shower, Ceiling Fan(s), Lighting - LED
    • Level: Upper
    • Area: 187 Square Feet
    • Dimensions: 17 x 11
    Bedroom 2
    • Features: Ceiling Fan(s)
    • Level: Upper
    • Area: 130 Square Feet
    • Dimensions: 13 x 10
    Bedroom 3
    • Features: Ceiling Fan(s)
    • Level: Upper
    • Area: 130 Square Feet
    • Dimensions: 13 x 10
    Bedroom 4
    • Features: Ceiling Fan(s)
    • Level: Upper
    • Area: 150 Square Feet
    • Dimensions: 15 x 10
    Bathroom 1
    • Level: Upper
    Bathroom 2
    • Level: Upper
    Bathroom 3
    • Level: Main
    Bathroom 3
    • Level: Lower
    Dining room
    • Level: Main
    • Area: 130 Square Feet
    • Dimensions: 13 x 10
    Exercise room
    • Level: Lower
    • Area: 182 Square Feet
    • Dimensions: 14 x 13
    Family room
    • Level: Main
    • Area: 256 Square Feet
    • Dimensions: 16 x 16
    Great room
    • Level: Lower
    • Area: 143 Square Feet
    • Dimensions: 13 x 11
    Other
    • Level: Lower
    • Area: 195 Square Feet
    • Dimensions: 15 x 13
    Kitchen
    • Level: Main
    • Area: 80 Square Feet
    • Dimensions: 10 x 8
    Laundry
    • Level: Lower
    Living room
    • Level: Main
    • Area: 150 Square Feet
    • Dimensions: 15 x 10
    Heating
    • Central, Electric, Propane
    Cooling
    • Central Air, Electric
    Appliances
    • Included: Electric Water Heater
    • Laundry: Laundry Room
    Features
    • Ceiling Fan(s), Floor Plan - Traditional, Formal/Separate Dining Room, Kitchen - Table Space, Pantry, Other
    • Flooring: Carpet, Hardwood, Wood
    • Basement: Finished,Interior Entry,Walk-Out Access,Exterior Entry
    • Number of fireplaces: 1
    • Fireplace features: Gas/Propane, Glass Doors
    Interior area
    • Total structure area: 3,156
    • Total interior livable area: 3,156 sqft
    • Finished area above ground: 2,256
    • Finished area below ground: 900

    Property

    Parking
    • Total spaces: 4
    • Parking features: Built In, Garage Door Opener, Attached, Driveway
    • Attached garage spaces: 2
    • Uncovered spaces: 2
    Accessibility
    • Accessibility features: Accessible Entrance
    Features
    • Levels: Two
    • Stories: 2
    • Pool features: Community
    Lot
    • Size: 6,534 Square Feet
    Details
    • Additional structures: Above Grade, Below Grade
    • Parcel number: 583187665000
    • Zoning: PDH3
    • Special conditions: Standard

    Construction

    Type & style
    • Home type: SingleFamily
    • Architectural style: Colonial
    • Property subtype: Single Family Residence
    Materials
    • Vinyl Siding, Brick Front, Concrete, Masonry
    • Foundation: Concrete Perimeter, Brick/Mortar
    • Roof: Hip,Asphalt,Shingle,Fiberglass
    Condition
    • New construction: No
    • Year built: 2006
    Details
    • Builder model: JACKSON II
    • Builder name: OAK HILL PROPERTIES, LLC

    Utilities & green energy

    • Sewer: Public Sewer
    • Water: Public
    • Utilities for property: Electricity Available, Propane

    Community & HOA

    Community
    • Subdivision: Mountain Valley
    HOA
    • Has HOA: Yes
    • Services included: Common Area Maintenance, Trash
    • HOA fee: $84 monthly
    • HOA name: ROUND HILL HOMEOWNERS ASSOCIATION
    Location
    • Region: Round Hill

    Financial & listing details

    • Price per square foot: $212/sqft
    • Tax assessed value: $698,490
    • Annual tax amount: $5,646
    • Date on market: 6/7/2025
    • Listing agreement: Exclusive Right To Sell
    • Listing terms: Cash,FHA,VA Loan
    • Ownership: Fee Simple

    Price history

    DateEventPrice
    7/16/2025Sold$670,000-3.6%$212/sqft
    Source: Bright MLS #VALO2098506 Report a problem
    7/3/2025Contingent$695,000$220/sqft
    Source: Bright MLS #VALO2098506 Report a problem
    6/15/2025Price change$695,000-2.8%$220/sqft
    Source: Bright MLS #VALO2098506 Report a problem
    6/7/2025Listed for sale$715,000+65%$227/sqft
    Source: Bright MLS #VALO2098506 Report a problem
    12/31/2006Sold$433,233-1.2%$137/sqft
    Source: Agent Provided Report a problem
    7/21/2006Sold$438,629$139/sqft
    Source: Public Record Report a problem

    Public tax history

    YearProperty taxesTax assessment
    2025$5,623 -0.4%$698,490 +7%
    2024$5,646 +9.1%$652,720 +10.4%
    2023$5,174 +1.2%$591,330 +3%
    2022$5,112 +11.8%$574,350 +23.1%
    2021$4,573 -1.5%$466,670 +4%
    2020$4,645 $448,790 +5.4%
    2019$4,645 +3.4%$425,730 +2.8%
    2018$4,492 +0.9%$414,040 +4.7%
    2017$4,450 +8.4%$395,590 +9.2%
    2016$4,106 $362,310 +46.3%
    2015$4,106 -1.9%$247,720 -4.1%
    2014$4,184 +5%$258,260 +14%
    2013$3,983 $226,550
    2012-- --
    2011-- --
    2010-- --
    2009-- $299,600 -8.4%
    2008-- $327,000 -13.4%
    2007-- $377,800
    Find assessor info on the county website

    Neighborhood: 20141

    Nearby schools

    GreatSchools rating
    Schools provided by the listing agent
    • Elementary: Round Hill
    • Middle: Harmony
    • High: Woodgrove
    • District: Loudoun County Public Schools

    Source: Bright MLS. This data may not be complete. We recommend contacting the local school district to confirm school assignments for this home.

    Get a cash offer in 3 minutes
    Find out how much your home could sell for in as little as 3 minutes with a no-obligation cash offer.
    Estimated market value
    $688,400
    Get a cash offer in 3 minutes
    Find out how much your home could sell for in as little as 3 minutes with a no-obligation cash offer.
    Estimated market value
    $688,400