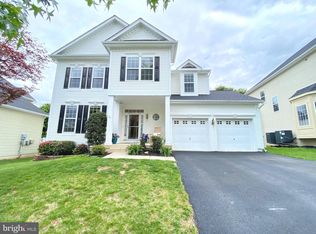
Nestled in the heart of charming Round Hill, this beautiful home offers the perfect blend of comfort, flexibility, and the small-town lifestyle so many buyers are looking for. Designed with everyday living in mind, the main level features a versatile flex space that can easily adapt to your needs. Whether you're dreaming of a home office, playroom, formal living room, or cozy reading space, this room is ready to fit your lifestyle instead of making you fit the home. The open living areas create an easy flow for gathering with family and friends, while large windows fill the home with natural light. Step outside to the covered deck, where you'll enjoy a private setting that's perfect for morning coffee, weekend cookouts, or unwinding after a long day. It's the kind of outdoor space you'll use all year long. Upstairs, you'll find four spacious bedrooms, giving everyone a place to recharge. The finished lower level adds even more flexibility with a full bath, a bedroom, and two additional bonus rooms that can become a home gym, media room, guest space, hobby room, or whatever life calls for next. It's a layout that grows with you through every season of life. Located in one of Round Hill's charming neighborhoods, you'll love the peaceful setting while still being just minutes from local restaurants, wineries, breweries, parks, and everything that makes western Loudoun County such a special place to call home. This isn't just a house with great square footage—it's a home that gives you the flexibility to make every space your own while enjoying the charm and community that make Round Hill so easy to love. UPDATES: 2026: Master bathroom shower Water softener system 2020 -new roof 2021 -new HVACs both units
Accepting backups
Price cut: $35K (10/6)
$700,000
35555 Sarasota St, Round Hill, VA 20141
5beds
3,056sqft
Single Family Residence
Built in 2005
6,098 Square Feet Lot
$694,500 Zestimate®
$229/sqft
$98/mo HOA
What's special
- 42 days
- 770
- 49
Zillow last checked:
Listing updated:
Listed by:
Andrea Vaccarelli 703-831-2288,
EXP Realty, LLC 8668257169,
Listing Team: Level Up Homes
Source: Bright MLS,MLS#: VALO2136194
Facts & features
Interior
Bedrooms & bathrooms
- Bedrooms: 5
- Bathrooms: 4
- Full bathrooms: 3
- 1/2 bathrooms: 1
- Main level bathrooms: 1
Basement
- Area: 800
Heating
- Forced Air, Propane
Cooling
- Central Air, Electric
Appliances
- Included: Electric Water Heater
Features
- Basement: Full
- Number of fireplaces: 1
Interior area
- Total structure area: 3,056
- Total interior livable area: 3,056 sqft
- Finished area above ground: 2,256
- Finished area below ground: 800
Property
Parking
- Total spaces: 2
- Parking features: Garage Faces Front, Attached, Driveway
- Attached garage spaces: 2
- Has uncovered spaces: Yes
Accessibility
- Accessibility features: None
Features
- Levels: Two
- Stories: 2
- Pool features: None
Lot
- Size: 6,098 Square Feet
Details
- Additional structures: Above Grade, Below Grade
- Parcel number: 583188176000
- Zoning: PDH3
- Special conditions: Standard
Construction
Type & style
- Home type: SingleFamily
- Architectural style: Colonial
- Property subtype: Single Family Residence
Materials
- Masonry
- Foundation: Concrete Perimeter
Condition
- New construction: No
- Year built: 2005
Utilities & green energy
- Sewer: Public Sewer
- Water: Public
Community & HOA
Community
- Subdivision: None Available
HOA
- Has HOA: Yes
- HOA fee: $98 monthly
Location
- Region: Round Hill
Financial & listing details
- Price per square foot: $229/sqft
- Tax assessed value: $711,430
- Annual tax amount: $5,727
- Date on market: 9/11/2026
- Listing agreement: Exclusive Right To Sell
- Ownership: Fee Simple
Estimated market value
$694,500
$660,000 - $729,000
$3,866/mo
Price history
| Date | Event | Price |
|---|---|---|
| 10/23/2026 | Listed for sale | $700,000$229/sqft |
Source:  Bright MLS #VALO2136194 Report a problem Bright MLS #VALO2136194 Report a problem | ||
| 10/12/2026 | Contingent | $700,000$229/sqft |
Source: Bright MLS #VALO2136194 Report a problem | ||
| 10/6/2026 | Price change | $700,000-4.8%$229/sqft |
Source: Bright MLS #VALO2136194 Report a problem | ||
| 9/11/2026 | Price change | $735,000-2%$241/sqft |
Source: Bright MLS #VALO2136194 Report a problem | ||
| 8/6/2026 | Listed for sale | $750,000+66.7%$245/sqft |
Source: Bright MLS #VALO2131974 Report a problem | ||
| 4/28/2006 | Sold | $450,000$147/sqft |
Source: Public Record Report a problem | ||
Public tax history
| Year | Property taxes | Tax assessment |
|---|---|---|
| 2026 | $5,727 +1.2% | $711,430 +1.2% |
| 2025 | $5,658 -0.4% | $702,820 +7% |
| 2024 | $5,680 +9.5% | $656,670 +10.7% |
| 2023 | $5,189 +1% | $593,030 +2.7% |
| 2022 | $5,138 +11.9% | $577,260 +23.2% |
| 2021 | $4,590 -2.4% | $468,380 +3.1% |
| 2020 | $4,703 +0% | $454,360 +6.1% |
| 2019 | $4,703 +4.1% | $428,180 +2.8% |
| 2018 | $4,518 +1% | $416,430 +4.7% |
| 2017 | $4,475 +2.3% | $397,760 +3.4% |
| 2016 | $4,373 | $384,680 +41.8% |
| 2015 | $4,373 -2.9% | $271,350 -5.1% |
| 2014 | $4,504 +6% | $286,040 +15% |
| 2013 | $4,249 | $248,750 |
| 2012 | -- | -- |
| 2011 | -- | -- |
| 2010 | -- | -- |
| 2009 | -- | $315,500 -4.1% |
| 2008 | -- | $328,900 -14.7% |
| 2007 | -- | $385,700 +21.5% |
| 2006 | -- | $317,400 |
Find assessor info on the county website
Monthly payment
Est. payment
Payment breakdown
Explore the cost of this home by adjusting the details. Changes won't be saved.Climate risks
Neighborhood: 20141
Nearby schools
Schools provided by the listing agent
- District: Loudoun County Public Schools
Source: Bright MLS. This data may not be complete. We recommend contacting the local school district to confirm school assignments for this home.


Similar homes
- $715,0004 bd4 ba3.4k sqft35554 Sarasota St, Round Hill, VA 20141For Sale

 MLS ID #VALO2131012, Renee Waymire, Samson Properties. Bright MLS
 - $710,0004 bd3 ba2.7k sqft17439 Lethridge Cir, Round Hill, VA 20141For Sale
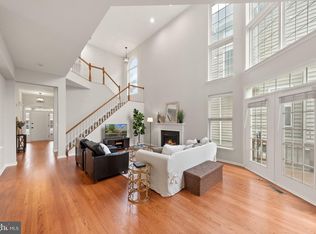 MLS ID #VALO2131190, Keren Jayne, Pearson Smith Realty, LLC. Bright MLS
 - $799,0004 bd3 ba3.1k sqft17512 Tedler Cir, Round Hill, VA 20141For Sale
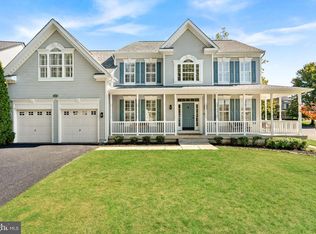 MLS ID #VALO2136714, Ray Blankenship, Pearson Smith Realty, LLC. Bright MLS
 - $624,9003 bd2 ba2.2k sqft10 Church St, Round Hill, VA 20141For Sale
 MLS ID #VALO2135500, Rod Appleton, CENTURY 21 New Millennium. Bright MLS
 - $524,9003 bd4 ba1.7k sqft35872 Devon Park Sq, Round Hill, VA 20141For SaleMLS ID #VALO2137688, Deborah Kilbride, Keller Williams Realty. Bright MLS
- $679,0006 bd4 ba3.8k sqft317 Henderson Ct, Berryville, VA 22611For SaleMLS ID #VACL2007202, Stephanie Leitao, Dandridge Realty Group, LLC. Bright MLS
- $699,9005 bd4 ba4.2k sqft342 Canyon Rd, Winchester, VA 22602For SaleMLS ID #VAFV2043330, Michele Gibson, Samson Properties. Bright MLS
- $649,9004 bd4 ba3.1k sqft814 Maple Flats Ter, Purcellville, VA 20132For SaleMLS ID #VALO2126430, Kerry Shannon, Pearson Smith Realty, LLC. Bright MLS
- $950,0004 bd4 ba3.4k sqft68 Eagles Nest Ln, Harpers Ferry, WV 25425For SaleMLS ID #WVJF2023648, Bill Dixon, Dandridge Realty Group, LLC. Bright MLS
- $663,0004 bd3 ba3k sqft32 Potterfield Dr, Lovettsville, VA 20180For SaleMLS ID #VALO2136708, Lisa Cromwell, Corcoran McEnearney. Bright MLS
- $710,0005 bd4 ba4.5k sqft103 Renee Ln, Winchester, VA 22602For SaleMLS ID #VAFV2043816, Leila Smith, Pearson Smith Realty, LLC. Bright MLS
- $599,9003 bd4 ba2.6k sqft804 Maple Flats Ter, Purcellville, VA 20132For SaleMLS ID #VALO2137880, Scotti Sellers, Compass. Bright MLS
- $735,0004 bd4 ba2.4k sqft42464 Regal Wood Dr, Ashburn, VA 20148For SaleMLS ID #VALO2138658, Stephanie Young, CENTURY 21 New Millennium. Bright MLS
- $649,9004 bd3 ba2.3k sqft36 Black Forest Ln, Lovettsville, VA 20180For SaleMLS ID #VALO2136806, Kelly Gaitten, Berkshire Hathaway HomeServices PenFed Realty. Bright MLS
- $635,0004 bd4 ba2.3k sqft20867 Ivymount Ter, Ashburn, VA 20147For SaleMLS ID #VALO2138548, Vivian Li-Verdino, Samson Properties. Bright MLS
- $870,0004 bd2 ba1.7k sqft37860 Charles Town Pike, Purcellville, VA 20132For SaleMLS ID #VALO2132288, Ralph Harvey, ListWithFreedom.com. Bright MLS
- $845,0003 bd4 ba3.4k sqft22125 Waverly Heights Ln, Middleburg, VA 20117For SaleMLS ID #VALO2134226, Sheila Mackey, Samson Properties. Bright MLS
- $649,9004 bd5 ba3k sqft59 Howards Ln, Boyce, VA 22620For SaleMLS ID #VACL2006870, Vicky Mashaw, Samson Properties. Bright MLS
- $530,0004 bd3 ba3k sqft23 Teakwood Ct, Harpers Ferry, WV 25425For SaleMLS ID #WVJF2025588, Shelley Eyler, Berkshire Hathaway HomeServices PenFed Realty. Bright MLS
- $935,0005 bd4 ba3.2k sqft608 Shanks Evans Rd NE, Leesburg, VA 20176For SaleMLS ID #VALO2137804, Kathy Mayflower, Century 21 Redwood Realty. Bright MLS
