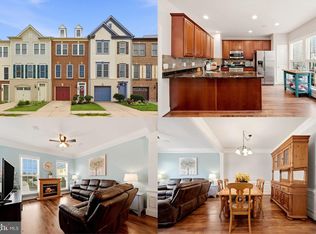
PRICE IMPROVEMENT! Now offered at $649,900! Welcome to this spacious 4-bedroom, 3.5-bath townhome offering over 3,100 finished square feet in sought-after Purcellville Ridge. With three finished levels and a walkout basement, this home offers an impressive amount of living space with room to spread out, entertain, work from home, and more. Thoughtfully maintained and updated, the home features a new roof (2024), upper-level HVAC replacement (2023), new dishwasher and refrigerator (2024), and a freshly painted interior, providing peace of mind and a move-in ready experience. The main level features a bright, open layout with generous living and dining spaces and a kitchen designed for everyday living and entertaining. Upstairs, you'll find a spacious primary suite with a private bath, along with additional bedrooms and plenty of room for family, guests, or a home office. The finished walkout lower level adds even more flexibility and opens directly to the fenced backyard—perfect for relaxing, entertaining, pets, or enjoying your own private outdoor space. A deck provides another great spot to unwind and enjoy the outdoors. Located in Purcellville Ridge, residents enjoy community amenities including an outdoor pool, clubhouse, walking paths, playgrounds, tennis and basketball courts, all while being conveniently located near downtown Purcellville, shopping, dining, commuter routes, and everything Western Loudoun has to offer. With over 3,100 finished square feet, a finished walkout lower level, fenced yard, garage, and a fantastic Purcellville location, 814 Maple Flats Terrace offers the space of a larger home with the convenience of townhome living.
For sale
Price cut: $19.1K (10/6)
$649,900
814 Maple Flats Ter, Purcellville, VA 20132
4beds
3,134sqft
Townhouse
Built in 2005
2,614 Square Feet Lot
$645,700 Zestimate®
$207/sqft
$171/mo HOA
What's special
Finished walkout lower levelFenced yardWalkout basementThree finished levelsFenced backyardBright open layout
- 74 days
- 547
- 27
Zillow last checked:
Listing updated:
Listed by:
Kerry Shannon 540-335-8435,
Pearson Smith Realty, LLC 571-386-1075
Source: Bright MLS,MLS#: VALO2126430
Facts & features
Interior
Bedrooms & bathrooms
- Bedrooms: 4
- Bathrooms: 4
- Full bathrooms: 3
- 1/2 bathrooms: 1
- Main level bathrooms: 1
Basement
- Area: 0
Heating
- Heat Pump, Electric
Cooling
- Central Air, Electric
Appliances
- Included: Disposal, Dishwasher, Dryer, Cooktop, Refrigerator, Water Heater, Washer, Exhaust Fan, Oven/Range - Electric, Electric Water Heater
Features
- Breakfast Area, Family Room Off Kitchen, Kitchen - Gourmet, Kitchen Island, Primary Bath(s), Upgraded Countertops, Crown Molding
- Flooring: Carpet, Luxury Vinyl, Ceramic Tile, Wood
- Doors: Storm Door(s)
- Has basement: No
- Has fireplace: No
Interior area
- Total structure area: 3,134
- Total interior livable area: 3,134 sqft
- Finished area above ground: 3,134
Property
Parking
- Total spaces: 2
- Parking features: Garage Faces Front, Garage Door Opener, Inside Entrance, Asphalt, Attached, Driveway
- Attached garage spaces: 2
- Has uncovered spaces: Yes
Accessibility
- Accessibility features: None
Features
- Levels: Three
- Stories: 3
- Patio & porch: Deck, Patio
- Pool features: Community
- Fencing: Partial
Lot
- Size: 2,614 Square Feet
- Features: Backs to Trees
Details
- Additional structures: Above Grade
- Parcel number: 453353991000
- Zoning: PV:R8
- Special conditions: Standard
Construction
Type & style
- Home type: Townhouse
- Architectural style: Colonial
- Property subtype: Townhouse
Materials
- Masonry
- Foundation: Slab
Condition
- Excellent
- New construction: No
- Year built: 2005
Utilities & green energy
- Sewer: Public Sewer
- Water: Public
Community & HOA
Community
- Security: Main Entrance Lock, Smoke Detector(s)
- Subdivision: Purcellville Ridge
HOA
- Has HOA: Yes
- Amenities included: Basketball Court, Clubhouse, Common Grounds, Jogging Path, Pool, Tennis Court(s), Tot Lots/Playground
- Services included: Common Area Maintenance, Insurance, Management, Pool(s), Recreation Facility, Reserve Funds, Road Maintenance, Snow Removal, Trash
- HOA fee: $171 monthly
- HOA name: PURCELLVILLE RIDGE HOA
Location
- Region: Purcellville
Financial & listing details
- Price per square foot: $207/sqft
- Tax assessed value: $619,650
- Annual tax amount: $6,480
- Date on market: 7/31/2026
- Listing agreement: Exclusive Right To Sell
- Ownership: Fee Simple
Estimated market value
$645,700
$613,000 - $678,000
$3,939/mo
Price history
| Date | Event | Price |
|---|---|---|
| 10/6/2026 | Price change | $649,900-2.9%$207/sqft |
Source:  Bright MLS #VALO2126430 Report a problem Bright MLS #VALO2126430 Report a problem | ||
| 7/31/2026 | Listed for sale | $669,000+63.2%$213/sqft |
Source: Bright MLS #VALO2126430 Report a problem | ||
| 6/29/2018 | Sold | $410,000$131/sqft |
Source: Public Record Report a problem | ||
| 5/31/2018 | Pending sale | $410,000$131/sqft |
Source: Atoka Properties #1001457878 Report a problem | ||
| 5/25/2018 | Price change | $410,000-3.5%$131/sqft |
Source: Atoka Properties #1001457878 Report a problem | ||
| 5/16/2018 | Listed for sale | $424,900+26.8%$136/sqft |
Source: Atoka Properties #1001457878 Report a problem | ||
| 10/7/2008 | Sold | $335,000-20.3%$107/sqft |
Source: Public Record Report a problem | ||
| 4/25/2005 | Sold | $420,398$134/sqft |
Source: Public Record Report a problem | ||
Public tax history
| Year | Property taxes | Tax assessment |
|---|---|---|
| 2026 | $5,174 -0.6% | $619,650 -0.6% |
| 2025 | $5,203 +0.5% | $623,110 +7.7% |
| 2024 | $5,178 +5.7% | $578,600 +3.3% |
| 2023 | $4,900 +8.1% | $559,990 +13.7% |
| 2022 | $4,533 +2.8% | $492,710 +9.5% |
| 2021 | $4,411 -0.9% | $450,150 +4.6% |
| 2020 | $4,453 -19.5% | $430,270 +9% |
| 2019 | $5,529 +460.5% | $394,600 +4% |
| 2018 | $987 -76.2% | $379,330 +2.9% |
| 2017 | $4,147 +1.6% | $368,630 -0.1% |
| 2016 | $4,083 | $368,860 +39.4% |
| 2015 | $4,083 +4.4% | $264,700 +4.4% |
| 2014 | $3,910 +3.9% | $253,530 +11.5% |
| 2013 | $3,764 | $227,360 |
| 2012 | -- | -- |
| 2011 | -- | -- |
| 2010 | -- | -- |
| 2009 | -- | $292,200 -18.5% |
| 2008 | -- | $358,500 -12.3% |
| 2007 | -- | $408,800 -10.7% |
| 2006 | -- | $457,700 +33.2% |
| 2005 | -- | $343,500 |
Find assessor info on the county website
Monthly payment
Est. payment
Payment breakdown
Explore the cost of this home by adjusting the details. Changes won't be saved.Climate risks
Neighborhood: 20132
Nearby schools
Schools provided by the listing agent
- District: Loudoun County Public Schools
Source: Bright MLS. This data may not be complete. We recommend contacting the local school district to confirm school assignments for this home.
- $590,7003 bd2 ba2.7k sqft812 Maple Flats Ter, Purcellville, VA 20132Off Market
- $614,5003 bd2 ba2.8k sqft816 Maple Flats Ter, Purcellville, VA 20132Off Market
- $638,6003 bd4 ba2.9k sqft810 Maple Flats Ter, Purcellville, VA 20132Off Market
- $612,5003 bd3 ba2.9k sqft818 Maple Flats Ter, Purcellville, VA 20132Off Market

Similar homes
- $569,9002 bd4 ba1.8k sqft209 Miles Hawk Ter, Purcellville, VA 20132For Sale

 MLS ID #VALO2132636, Diana Geremia, Long & Foster Real Estate, Inc.. Bright MLS
 - $719,9004 bd3 ba2.7k sqft17439 Lethridge Cir, Round Hill, VA 20141For Sale
 MLS ID #VALO2131190, Keren Jayne, Pearson Smith Realty, LLC. Bright MLS
 - $715,0004 bd4 ba3.4k sqft35554 Sarasota St, Round Hill, VA 20141For Sale
 MLS ID #VALO2131012, Renee Waymire, Samson Properties. Bright MLS
 - $610,0004 bd4 ba2.2k sqft211 Great Laurel Sq SE, Leesburg, VA 20175For Sale
 MLS ID #VALO2135026, Amy Rowe, Keller Williams Realty. Bright MLS
 - $690,0004 bd4 ba2.4k sqft810 Sydney Ter NE, Leesburg, VA 20176For SaleMLS ID #VALO2132688, Amen Ashabi, Spring Hill Real Estate, LLC.. Bright MLS
- $685,0003 bd4 ba2.6k sqft1199 Cambria Ter NE, Leesburg, VA 20176For SaleMLS ID #VALO2131310, Debbie Kanicka, Weichert, REALTORS. Bright MLS
- $799,0004 bd3 ba3.1k sqft17512 Tedler Cir, Round Hill, VA 20141For SaleMLS ID #VALO2136714, Ray Blankenship, Pearson Smith Realty, LLC. Bright MLS
- $649,0003 bd4 ba2.3k sqft18775 Trident Sq, Leesburg, VA 20176For SaleMLS ID #VALO2133656, Jorden Booth, Samson Properties. Bright MLS
- $659,9003 bd3 ba2.1k sqft43116 Shadow Ter, Leesburg, VA 20176For SaleMLS ID #VALO2136108, Flavia Yuch, Redfin Corporation. Bright MLS
- $675,0003 bd4 ba2.2k sqft18497 Sierra Springs Sq, Leesburg, VA 20176For SaleMLS ID #VALO2136496, Paul Bedewi, Keller Williams Realty. Bright MLS
- $649,9004 bd3 ba2.3k sqft36 Black Forest Ln, Lovettsville, VA 20180For SaleMLS ID #VALO2136806, Kelly Gaitten, Berkshire Hathaway HomeServices PenFed Realty. Bright MLS
- $639,9004 bd4 ba1.9k sqft21929 Bayard Ter, Ashburn, VA 20148For SaleMLS ID #VALO2132574, Angela Hull, Reliance Real Estate Services LLC. Bright MLS
- $649,9003 bd4 ba2.1k sqft43445 Livery Sq, Ashburn, VA 20147For SaleMLS ID #VALO2137206, Kathleen Stakem, RE/MAX Gateway, LLC. Bright MLS
- $534,9003 bd3 ba1.5k sqft523 Radford Ter NE, Leesburg, VA 20176For SaleMLS ID #VALO2137610, Ron Petrella, Pearson Smith Realty, LLC. Bright MLS
- $640,0003 bd4 ba2k sqft42525 Magellan Sq, Ashburn, VA 20148For SaleMLS ID #VALO2136552, Grant Bronson, Real Broker, LLC. Bright MLS
- $635,0003 bd4 ba2k sqft43297 Chokeberry Sq, Ashburn, VA 20147For SaleMLS ID #VALO2136044, Kevin Carter, RE/MAX Distinctive Real Estate, Inc.. Bright MLS
- $635,0003 bd4 ba1.9k sqft43247 Clearnight Ter, Ashburn, VA 20147For SaleMLS ID #VALO2133736, Taylor Tolbert, Samson Properties. Bright MLS
- $799,0004 bd3 ba2.6k sqft219 Foxborough Dr SW, Leesburg, VA 20175For SaleMLS ID #VALO2134306, Kristen Roberts, Keller Williams Realty. Bright MLS
- $689,0004 bd5 ba2.1k sqftWestmoore At Moorefield, Ashburn, VA 20148For SaleMLS ID #VALO2136164, Joseph Obeid, Samson Properties. Bright MLS
- $699,9003 bd4 ba3.2k sqft22582 Scattersville Gap Ter, Ashburn, VA 20148For SaleMLS ID #VALO2134234, Casey Margenau, Casey Margenau Fine Homes and Estates LLC. Bright MLS
