Prime Leesburg Location! Welcome to this meticulously maintained brick-front Colonial in the highly sought-after Ashton Downs community, ideally located in the heart of Leesburg. This Hampton model offers approximately 2,652 square feet of beautifully designed living space with 4 bedrooms, 2.5 bathrooms, and an oversized two-car garage with pull-down ladder for overhead storage and a radon mitigation system, all situated on a flat, private 0.23-acre fenced corner lot. This is your opportunity to own a beautiful home within walking distance of historic downtown Leesburg, local shops, restaurants, the W&OD Trail, Foxridge Park, Ida Lee Park, Loudoun County High School, and Elementary school. A bright two-story foyer welcomes you into the home. The main level features elegant crown molding, hardwood flooring, plantation shutters, a private home office ideal for remote work, a formal living room with a cozy gas fireplace, and a spacious dining room perfect for entertaining. The gourmet kitchen is the heart of the home, featuring white cabinetry, granite countertops, a large center island, newer appliances, hardwood flooring, and a sunny breakfast area. The adjoining two-story vaulted ceiling family room flows seamlessly into the spectacular cathedral ceiling sunroom addition with four recessed skylights, filling the space with natural light. Double French doors open from the family room to the sunroom, and from there you can step onto the large Trex deck, creating the perfect setting for outdoor dining, grilling, and relaxing while overlooking the private fenced backyard. Upstairs, the spacious primary suite offers another vaulted ceiling, a large walk-in closet, and an en-suite bath featuring a double-sink vanity, Jacuzzi soaking tub, and separate shower. Three additional generously sized bedrooms share a hall bathroom, providing comfortable accommodations for family and guests. An exceptional bonus is the fully encapsulated lower-level crawl space, an incredible amount of clean, conditioned space. This versatile area is equipped with two HVAC units (Main House and Sunroom) and a sump pump, providing year-round comfort, peace of mind, and storage potential rarely found in homes of this size. New roof (2021) inspected annually, and biannually maintained HVAC systems (incl. new heat exchanger installation), offering peace of mind for years to come. Combining timeless finishes, thoughtful updates, exceptional storage, and an unbeatable location, this move-in-ready home truly has it all. Ashton Downs is one of Leesburg’s most desirable neighborhoods, known for its welcoming community atmosphere, mature trees, and exceptional convenience. Enjoy easy access to the W&OD Trail, Foxridge Park, Ida Lee Park, top-rated Loudoun County schools, and the charming shops, restaurants, breweries, and year-round events of historic downtown Leesburg. Commuters will appreciate remarkably convenient access to the Dulles Greenway, Route 7, and Route 15, while the Silver Line Metro and Washington Dulles International Airport are both approximately 20 minutes away, making Northern Virginia and the Washington, D.C. metropolitan area, and excursionist travel effortless.
For sale
Price cut: $26K (9/30)
$799,000
219 Foxborough Dr SW, Leesburg, VA 20175
4beds
2,652sqft
Single Family Residence
Built in 1994
10,019 Square Feet Lot
$794,100 Zestimate®
$301/sqft
$45/mo HOA
What's special
Private fenced backyardTimeless finishesMeticulously maintained brick-front colonialGranite countertopsExceptional storageThoughtful updatesLarge center island
- 50 days
- 2,711
- 168
Zillow last checked:
Listing updated:
Listed by:
Kristen Roberts 703-861-8736,
Keller Williams Realty 7034309008
Source: Bright MLS,MLS#: VALO2134306
Facts & features
Interior
Bedrooms & bathrooms
- Bedrooms: 4
- Bathrooms: 3
- Full bathrooms: 2
- 1/2 bathrooms: 1
- Main level bathrooms: 1
Rooms
- Room types: Living Room, Dining Room, Primary Bedroom, Bedroom 2, Bedroom 3, Bedroom 4, Kitchen, Family Room, Breakfast Room, Study, Sun/Florida Room
Primary bedroom
- Features: Flooring - Carpet
- Level: Upper
- Area: 204 Square Feet
- Dimensions: 12 X 17
Bedroom 2
- Features: Flooring - Carpet
- Level: Upper
- Area: 120 Square Feet
- Dimensions: 10 X 12
Bedroom 3
- Features: Flooring - Carpet
- Level: Upper
- Area: 120 Square Feet
- Dimensions: 10 X 12
Bedroom 4
- Features: Flooring - Carpet
- Level: Upper
- Area: 100 Square Feet
- Dimensions: 10 X 10
Breakfast room
- Level: Main
- Area: 140 Square Feet
- Dimensions: 10 X 14
Dining room
- Features: Flooring - Carpet
- Level: Main
- Area: 156 Square Feet
- Dimensions: 12 X 13
Family room
- Features: Flooring - Carpet
- Level: Main
- Area: 280 Square Feet
- Dimensions: 14 X 20
Kitchen
- Level: Main
- Area: 154 Square Feet
- Dimensions: 11 X 14
Living room
- Features: Flooring - Carpet
- Level: Main
- Area: 192 Square Feet
- Dimensions: 12 X 16
Study
- Level: Main
Other
- Level: Main
- Area: 280 Square Feet
- Dimensions: 14 X 20
Heating
- Forced Air, Central, Natural Gas
Cooling
- Ceiling Fan(s), Central Air, Electric
Appliances
- Included: Dishwasher, Disposal, Ice Maker, Microwave, Oven/Range - Electric, Refrigerator, Gas Water Heater
Features
- Primary Bath(s), Bathroom - Walk-In Shower, Ceiling Fan(s), Crown Molding, Family Room Off Kitchen, Floor Plan - Traditional, Formal/Separate Dining Room, Kitchen - Gourmet, Kitchen - Table Space, Kitchen Island, Upgraded Countertops, Walk-In Closet(s), Cathedral Ceiling(s), Vaulted Ceiling(s)
- Flooring: Hardwood, Carpet, Wood
- Windows: Window Treatments, Skylight(s)
- Has basement: No
- Number of fireplaces: 1
- Fireplace features: Gas/Propane
Interior area
- Total structure area: 2,652
- Total interior livable area: 2,652 sqft
- Finished area above ground: 2,652
- Finished area below ground: 0
Property
Parking
- Total spaces: 2
- Parking features: Garage Door Opener, Attached
- Attached garage spaces: 2
Accessibility
- Accessibility features: None
Features
- Levels: Two
- Stories: 2
- Exterior features: Satellite Dish
- Pool features: None
- Has spa: Yes
- Spa features: Bath
- Fencing: Partial
Lot
- Size: 10,019 Square Feet
- Features: Corner Lot
Details
- Additional structures: Above Grade, Below Grade
- Parcel number: 271405621000
- Zoning: LB:R4
- Special conditions: Standard
Construction
Type & style
- Home type: SingleFamily
- Architectural style: Colonial
- Property subtype: Single Family Residence
Materials
- Masonry
- Foundation: Slab
Condition
- New construction: No
- Year built: 1994
Utilities & green energy
- Sewer: Public Sewer
- Water: Public
- Utilities for property: Fiber Optic
Community & HOA
Community
- Security: Electric Alarm
- Subdivision: Ashton Downs
HOA
- Has HOA: Yes
- Services included: Trash, Snow Removal
- HOA fee: $134 quarterly
Location
- Region: Leesburg
Financial & listing details
- Price per square foot: $301/sqft
- Tax assessed value: $786,290
- Annual tax amount: $7,724
- Date on market: 8/24/2026
- Listing agreement: Exclusive Right To Sell
- Ownership: Fee Simple
Estimated market value
$794,100
$754,000 - $834,000
$3,642/mo
Price history
| Date | Event | Price |
|---|---|---|
| 9/30/2026 | Price change | $799,000-3.2%$301/sqft |
Source:  Bright MLS #VALO2134306 Report a problem Bright MLS #VALO2134306 Report a problem | ||
| 9/10/2026 | Price change | $825,000-2.9%$311/sqft |
Source: Bright MLS #VALO2134306 Report a problem | ||
| 8/24/2026 | Listed for sale | $850,000+73.5%$321/sqft |
Source: Bright MLS #VALO2134306 Report a problem | ||
| 10/18/2004 | Sold | $490,000+107.3%$185/sqft |
Source: Public Record Report a problem | ||
| 10/4/1994 | Sold | $236,374$89/sqft |
Source: Public Record Report a problem | ||
Public tax history
| Year | Property taxes | Tax assessment |
|---|---|---|
| 2026 | $6,330 -1.3% | $786,290 -1.3% |
| 2025 | $6,414 +0.5% | $796,730 +8% |
| 2024 | $6,381 +8.4% | $737,700 +9.7% |
| 2023 | $5,885 +2.1% | $672,540 +3.8% |
| 2022 | $5,765 -0.5% | $647,710 +9.6% |
| 2021 | $5,792 +13.7% | $591,050 +20.1% |
| 2020 | $5,093 -15.1% | $492,060 +3.3% |
| 2019 | $5,998 +22.5% | $476,450 +5.5% |
| 2018 | $4,898 +0.6% | $451,420 +4.3% |
| 2017 | $4,870 +494.6% | $432,870 +4.9% |
| 2016 | $819 | $412,830 +38.6% |
| 2015 | $819 +8.1% | $297,760 +12.7% |
| 2014 | $757 -83.9% | $264,130 +3% |
| 2013 | $4,715 | $256,520 |
| 2012 | -- | -- |
| 2011 | -- | -- |
| 2010 | -- | -- |
| 2009 | -- | $399,200 -15.7% |
| 2008 | -- | $473,600 -1.8% |
| 2007 | -- | $482,300 -8% |
| 2006 | -- | $524,100 +11.2% |
| 2005 | -- | $471,400 |
| 2004 | -- | $471,400 +26.3% |
| 2003 | -- | $373,100 +11% |
| 2002 | -- | $336,100 +27.4% |
| 2001 | -- | $263,800 |
Find assessor info on the county website
Monthly payment
Est. payment
Payment breakdown
Explore the cost of this home by adjusting the details. Changes won't be saved.Climate risks
Neighborhood: 20175
Nearby schools
Schools provided by the listing agent
- Elementary: Catoctin
- High: Loudoun County
- District: Loudoun County Public Schools
Source: Bright MLS. This data may not be complete. We recommend contacting the local school district to confirm school assignments for this home.

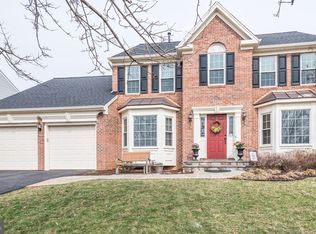
Similar homes
- $950,0004 bd3 ba3.2k sqft164 Alpine Dr SE, Leesburg, VA 20175For Sale

 MLS ID #VALO2135712, Carolyn Young, Samson Properties. Bright MLS
 - $925,0006 bd4 ba3.6k sqft109 Max Ct SE, Leesburg, VA 20175For Sale
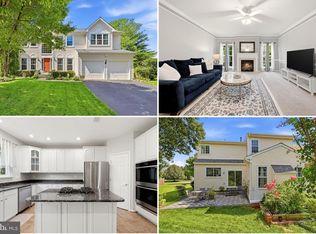 MLS ID #VALO2136670, Kanwar Sodhi, Keller Williams Realty. Bright MLS
 - $935,0005 bd4 ba3.2k sqft608 Shanks Evans Rd NE, Leesburg, VA 20176For Sale
 MLS ID #VALO2137804, Kathy Mayflower, Century 21 Redwood Realty. Bright MLS
 - $965,0004 bd4 ba3.7k sqft606 Patrice Dr SE, Leesburg, VA 20175For Sale
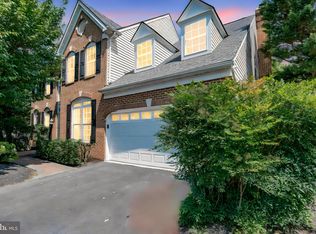 MLS ID #VALO2120884, John Lusk, Carter Real Estate, Inc.. Bright MLS
 - $935,0004 bd4 ba3.3k sqft702 Mount Holly Pl NE, Leesburg, VA 20176For SaleMLS ID #VALO2137506, Kathleen Stakem, RE/MAX Gateway, LLC. Bright MLS
- $799,9004 bd3 ba2.5k sqft273 Terrie Dr, Sterling, VA 20165For SaleMLS ID #VALO2137796, Robin Gebhardt, EXP Realty, LLC. Bright MLS
- $779,0004 bd4 ba3.3k sqft40490 Lovettsville Rd, Lovettsville, VA 20180For SaleMLS ID #VALO2136148, Sharon Buchanan, RE/MAX Executives. Bright MLS
- $799,0004 bd3 ba3.1k sqft17512 Tedler Cir, Round Hill, VA 20141For SaleMLS ID #VALO2136714, Ray Blankenship, Pearson Smith Realty, LLC. Bright MLS
- $610,0004 bd4 ba2.2k sqft211 Great Laurel Sq SE, Leesburg, VA 20175For SaleMLS ID #VALO2135026, Amy Rowe, Keller Williams Realty. Bright MLS
- $849,9004 bd3 ba2.1k sqftBelmont Greene, Ashburn, VA 20147For SaleMLS ID #VALO2137366, Alanna Nichols, Corcoran McEnearney. Bright MLS
- $899,0004 bd3 ba3k sqft12321 Triple Crown Rd, Gaithersburg, MD 20878For SaleMLS ID #MDMC2258598, Rachel Knapp, Coldwell Banker Realty. Bright MLS
- $939,0004 bd4 ba3.7k sqft43417 Spring Cellar Ct, Leesburg, VA 20176For SaleMLS ID #VALO2136954, Munish Batra, Pearson Smith Realty, LLC. Bright MLS
- $880,5004 bd4 ba2.9k sqft120 Positano Ct, Purcellville, VA 20132For SaleMLS ID #VALO2136640, Kim Stobo, Weichert, REALTORS. Bright MLS
- $799,0003 bd4 ba2.8k sqft43207 Somerset Hills Ter, Ashburn, VA 20147For SaleMLS ID #VALO2137952, Kristy Odendhal, Long & Foster. Bright MLS
- $690,0004 bd4 ba2.4k sqft810 Sydney Ter NE, Leesburg, VA 20176For SaleMLS ID #VALO2132688, Amen Ashabi, Spring Hill Real Estate, LLC.. Bright MLS
- $817,8004 bd3 ba2.4k sqft1425 Cellar Creek Way, Herndon, VA 20170For SaleMLS ID #VAFX2331102, Lisa Smith, Pearson Smith Realty, LLC. Bright MLS
- $675,0003 bd3 ba2.3k sqft18778 Trident Sq, Leesburg, VA 20176For SaleMLS ID #VALO2136948, Michael Corum, Keller Williams Realty. Bright MLS
- $524,9993 bd3 ba1.9k sqft706 Edwards Ferry Rd NE, Leesburg, VA 20176For SaleMLS ID #VALO2132774, Noel Tuggle, Pearson Smith Realty, LLC. Bright MLS
- $795,0004 bd3 ba2.1k sqft13384 Brookfield Ct, Chantilly, VA 20151For SaleMLS ID #VAFX2335712, Christy JACOBS, Pearson Smith Realty, LLC. Bright MLS
- $899,9004 bd4 ba3.5k sqft43848 Glenhazel Dr, Ashburn, VA 20147For SaleMLS ID #VALO2137172, Kelly Ettrich, Century 21 Redwood Realty. Bright MLS
