Beautifully remodeled Colonial offering 3,767 square feet of finished living space in sought-after Kincaid Forest. Set among mature trees on a quarter-acre lot, this 4-bedroom, 3.5-bath home combines generous living space, modern upgrades, abundant natural light, and exceptional indoor-outdoor living. The bright and welcoming main level features a private home office, formal living and dining rooms, and an inviting family room with a brick gas fireplace. The eat-in kitchen includes stainless steel appliances and quartz countertops and flows into a sunroom surrounded by windows, filling the space with natural light and offering views of the tree-lined backyard. Step directly onto the private deck for outdoor dining, entertaining, or relaxing. A laundry room and powder room complete the main level. Upstairs, the spacious primary suite features an ensuite bath and two walk-in closets, along with three additional bedrooms and a full hall bath. The finished walk-out lower level adds even more flexible living space with a large recreation/family room, full bath, abundant storage, and sliding glass doors leading to a private enclosed stone patio. Together, the upper deck and lower patio create two distinct outdoor spaces for entertaining and relaxing. Mature landscaping gives the backyard a private, tucked-away feel. Additional highlights include a two-car attached garage, three finished levels, and access to Kincaid Forest community amenities including a pool, clubhouse, tennis courts, jogging paths, and playgrounds. Enjoy the privacy of Kincaid Forest while staying just minutes from Historic Downtown Leesburg, the W&OD Trail, Ida Lee Park, Leesburg Premium Outlets, and Loudoun County wineries and attractions. Beautifully updated, spacious, and ideally located, this home offers flexible living areas, inviting outdoor spaces, and easy access to everything Leesburg has to offer. A must-see in Kincaid Forest. Home offers 3,767 square feet of finished living space. Square footage is based on the seller’s licensed appraiser.
For sale
Price cut: $70K (10/15)
$895,000
606 Patrice Dr SE, Leesburg, VA 20175
4beds
3,767sqft
Single Family Residence
Built in 1994
0.25 Acres Lot
$-- Zestimate®
$238/sqft
$79/mo HOA
What's special
Private home officeModern upgradesTwo-car attached garageGenerous living spaceAbundant storageAbundant natural lightInviting outdoor spaces
- 165 days
- 1,465
- 64
Zillow last checked:
Listing updated:
Listed by:
John Lusk 703-408-5729,
Carter Real Estate, Inc. 703-383-3245
Source: Bright MLS,MLS#: VALO2120884
Facts & features
Interior
Bedrooms & bathrooms
- Bedrooms: 4
- Bathrooms: 4
- Full bathrooms: 3
- 1/2 bathrooms: 1
- Main level bathrooms: 1
Basement
- Area: 821
Heating
- Forced Air, Natural Gas
Cooling
- Central Air, Electric
Appliances
- Included: Gas Water Heater
Features
- Basement: Sump Pump,Walk-Out Access
- Number of fireplaces: 1
- Fireplace features: Glass Doors
Interior area
- Total structure area: 3,767
- Total interior livable area: 3,767 sqft
- Finished area above ground: 2,946
- Finished area below ground: 821
Property
Parking
- Total spaces: 2
- Parking features: Garage Faces Front, Garage Door Opener, Attached, Driveway, On Street
- Attached garage spaces: 2
- Has uncovered spaces: Yes
Accessibility
- Accessibility features: None
Features
- Levels: Three
- Stories: 3
- Pool features: Community
Lot
- Size: 0.25 Acres
Details
- Additional structures: Above Grade, Below Grade
- Parcel number: 190297691000
- Zoning: LB:PRN
- Special conditions: Standard
Construction
Type & style
- Home type: SingleFamily
- Architectural style: Colonial
- Property subtype: Single Family Residence
Materials
- Masonry
- Foundation: Concrete Perimeter
Condition
- Very Good
- New construction: No
- Year built: 1994
Details
- Builder model: DARTMOUTH II
Utilities & green energy
- Sewer: Public Sewer
- Water: Public
Community & HOA
Community
- Subdivision: Kincaid Forest
HOA
- Has HOA: Yes
- Amenities included: Clubhouse, Community Center, Jogging Path, Pool, Tennis Court(s), Tot Lots/Playground
- Services included: Common Area Maintenance, Management, Pool(s), Recreation Facility, Snow Removal, Trash
- HOA fee: $79 monthly
- HOA name: KINCAID FOREST HOA
Location
- Region: Leesburg
Financial & listing details
- Price per square foot: $238/sqft
- Tax assessed value: $844,980
- Annual tax amount: $8,177
- Date on market: 5/10/2026
- Listing agreement: Exclusive Right To Sell
- Ownership: Fee Simple
Estimated market value
Not available
Estimated sales range
Not available
Not available
Price history
| Date | Event | Price |
|---|---|---|
| 10/15/2026 | Price change | $895,000-7.3%$238/sqft |
Source:  Bright MLS #VALO2120884 Report a problem Bright MLS #VALO2120884 Report a problem | ||
| 8/15/2026 | Listed for sale | $965,000+7.8%$256/sqft |
Source: Bright MLS #VALO2120884 Report a problem | ||
| 6/16/2026 | Listing removed | $895,000$238/sqft |
Source: Bright MLS #VALO2120884 Report a problem | ||
| 6/8/2026 | Pending sale | $895,000$238/sqft |
Source: Bright MLS #VALO2120884 Report a problem | ||
| 6/2/2026 | Price change | $895,000-7.3%$238/sqft |
Source: Bright MLS #VALO2120884 Report a problem | ||
| 5/10/2026 | Listed for sale | $965,000$256/sqft |
Source: Bright MLS #VALO2120884 Report a problem | ||
Public tax history
| Year | Property taxes | Tax assessment |
|---|---|---|
| 2026 | $6,802 +1.5% | $844,980 +1.5% |
| 2025 | $6,700 +0.1% | $832,320 +7.6% |
| 2024 | $6,692 +5.1% | $773,690 +6.3% |
| 2023 | $6,368 +0.9% | $727,810 +2.7% |
| 2022 | $6,310 +5.2% | $708,940 +15.9% |
| 2021 | $5,995 +10.6% | $611,750 +16.9% |
| 2020 | $5,418 -15.1% | $523,500 +1.3% |
| 2019 | $6,381 +17.4% | $517,030 +3.2% |
| 2018 | $5,438 +1.9% | $501,180 +5.7% |
| 2017 | $5,335 +531.8% | $474,180 +3.1% |
| 2016 | $844 | $459,700 +52.5% |
| 2015 | $844 +3.8% | $301,410 +5.9% |
| 2014 | $814 -84% | $284,610 +5.7% |
| 2013 | $5,089 | $269,350 |
| 2012 | -- | -- |
| 2011 | -- | -- |
| 2010 | -- | -- |
| 2009 | -- | $443,100 -12.7% |
| 2008 | -- | $507,800 -3.6% |
| 2007 | -- | $526,800 -10.3% |
| 2006 | -- | $587,300 +16.9% |
| 2005 | -- | $502,500 |
| 2004 | -- | $502,500 +31.1% |
| 2003 | -- | $383,200 +11% |
| 2002 | -- | $345,200 +21.5% |
| 2001 | -- | $284,100 |
Find assessor info on the county website
Monthly payment
Est. payment
Payment breakdown
Explore the cost of this home by adjusting the details. Changes won't be saved.Climate risks
Neighborhood: 20175
Nearby schools
Schools provided by the listing agent
- District: Loudoun County Public Schools
Source: Bright MLS. This data may not be complete. We recommend contacting the local school district to confirm school assignments for this home.
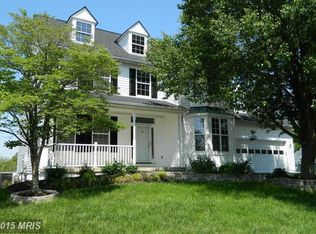
Similar homes
- $850,0004 bd4 ba3k sqft201 Jennings Ct SE, Leesburg, VA 20175For Sale

 MLS ID #VALO2130032, Clark Smith, Samson Properties. Bright MLS
 - $925,0006 bd4 ba3.6k sqft109 Max Ct SE, Leesburg, VA 20175For Sale
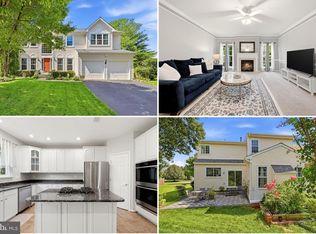 MLS ID #VALO2136670, Kanwar Sodhi, Keller Williams Realty. Bright MLS
 - $989,0004 bd4 ba4.4k sqft128 Max Ct SE, Leesburg, VA 20175For Sale
 MLS ID #VALO2136990, Shakil Khan, Lifestyle Realty, LLC.. Bright MLS
 - $935,0005 bd4 ba3.2k sqft608 Shanks Evans Rd NE, Leesburg, VA 20176For Sale
 MLS ID #VALO2137804, Kathy Mayflower, Century 21 Redwood Realty. Bright MLS
 - $935,0004 bd4 ba3.7k sqft43417 Spring Cellar Ct, Leesburg, VA 20176For SaleMLS ID #VALO2136954, Munish Batra, Pearson Smith Realty, LLC. Bright MLS
- $1,100,0004 bd4 ba4.3k sqft43280 John Danforth Ct, Ashburn, VA 20147For SaleMLS ID #VALO2138418, Reed Jimenez, LPT Realty, LLC. Bright MLS
- $949,9004 bd3 ba2.9k sqft43016 Hedgeapple Ct, Ashburn, VA 20147For SaleMLS ID #VALO2136060, Kristy Moore, Local Expert Realty. Bright MLS
- $1,120,0004 bd5 ba4.9k sqft42831 Delphinium Cir, Leesburg, VA 20176For SaleMLS ID #VALO2135644, Lindsey Michaels, Century 21 Redwood Realty. Bright MLS
- $798,0003 bd4 ba3k sqft19309 Brookwater Ter, Leesburg, VA 20175For SaleMLS ID #VALO2137350, Jessica Jenner, Coldwell Banker Realty. Bright MLS
- $835,0005 bd4 ba3.7k sqft43146 Rocks Way, Leesburg, VA 20176For SaleMLS ID #VALO2137846, Jhojan Coronado Pozo, Fairfax Realty Select. Bright MLS
- $950,0005 bd4 ba3.3k sqft43141 Fling Ct, Ashburn, VA 20148For SaleMLS ID #VALO2136328, Alisa Valdes, Samson Properties. Bright MLS
- $1,180,0004 bd4 ba3.3k sqft43332 Sugarbush Ct, Leesburg, VA 20176For SaleMLS ID #VALO2135312, Sheila Mackey, Samson Properties. Bright MLS
- $1,184,0004 bd5 ba4.1k sqft21054 Hooded Crow Dr, Leesburg, VA 20175For SaleMLS ID #VALO2130962, Adam Alami, Real Broker, LLC. Bright MLS
- $999,2804 bd4 ba4.7k sqft14388 Waterford Woods Ct, Leesburg, VA 20176For SaleMLS ID #VALO2107924, GERALDINE GUDIEL, Pearson Smith Realty, LLC. Bright MLS
- $845,0004 bd4 ba3.5k sqft1 Byron Ct, Sterling, VA 20165For SaleMLS ID #VALO2134758, Laurie Mensing, Long & Foster Real Estate, Inc.. Bright MLS
- $850,0004 bd3 ba2.4k sqft21535 Overland Park Dr, Ashburn, VA 20147For SaleMLS ID #VALO2137592, Emily Marentette, Real Broker, LLC. Bright MLS
- $950,0004 bd4 ba3.6k sqft46415 Hampshire Station Dr, Sterling, VA 20165For SaleMLS ID #VALO2135986, Elizabeth Kovalak, Real Broker, LLC. Bright MLS
- $915,0003 bd4 ba2.6k sqft43757 Bent Creek Ter, Leesburg, VA 20176For SaleMLS ID #VALO2129684, Tara Price, Long & Foster Real Estate, Inc.. Bright MLS
- $864,9006 bd4 ba4.1k sqft11489 Potomac Heights Ln, Lovettsville, VA 20180For SaleMLS ID #VALO2137490, Scott Petersen, Pearson Smith Realty, LLC. Bright MLS
- $795,0003 bd4 ba2.6k sqft19217 Kepharts Mill Ter, Leesburg, VA 20176For SaleMLS ID #VALO2138436, Colleen Gustavson, Hunt Country Sotheby's International Realty. Bright MLS
