Welcome to 1 Byron Court, a move-in ready single-family home ideally situated on a corner lot along a cul-de-sac street in Sterling’s desirable Countryside neighborhood. Offering four bedrooms, three full bathrooms, generous storage, and a spacious, well-designed floor plan, this home provides wonderful flexibility for everyday living and entertaining. The main level features hardwood flooring and inviting living spaces filled with natural light. At the heart of the home, the Kitchen offers plenty of room for an eat-in table and opens directly to the Family Room, creating an easy flow for gatherings and daily living. The Family Room features a vaulted ceiling, wood-burning fireplace, and direct access to the patio and backyard. Convenient interior access to the garage is also located on this level. Upstairs, a spacious loft overlooks the Family Room below and provides additional flexible living space for a home office, reading area, playroom, or sitting area. This level features four bedrooms, two full bathrooms, and the convenience of an upper-level laundry area. The spacious Primary Suite includes an impressive walk-in closet offering abundant storage, along with a large en-suite Primary Bathroom. Recently replaced carpeting throughout the upper level gives the home a fresh, move-in ready feel. The finished lower level provides even more space to enjoy, featuring a large Recreation Room, full Bathroom, and an expansive storage area. Walk-up stairs offer convenient access to the exterior, adding functionality to this versatile level. Recently replaced carpeting continues throughout the lower level. Ideally located in Countryside, 1 Byron Court combines a spacious interior, terrific floor plan, abundant storage, and a desirable corner-lot setting. Enjoy convenient access to Dulles International Airport, major commuter routes, and the many shopping, dining, and everyday conveniences available throughout Sterling and the surrounding area. A wonderful opportunity to enjoy a move-in ready home in an established and convenient community.
For sale
$900,000
1 Byron Ct, Sterling, VA 20165
4beds
3,580sqft
Single Family Residence
Built in 1987
9,583 Square Feet Lot
$-- Zestimate®
$251/sqft
$106/mo HOA
What's special
Wood-burning fireplaceCul-de-sac streetSpacious well-designed floor planFour bedroomsGenerous storageHardwood flooringUpper-level laundry area
- 4 days
- 824
- 64
Likely to sell faster than
Zillow last checked:
Listing updated:
Listed by:
Laurie Mensing 703-873-5193,
Long & Foster Real Estate, Inc. (703) 790-1990
Source: Bright MLS,MLS#: VALO2134758
Facts & features
Interior
Bedrooms & bathrooms
- Bedrooms: 4
- Bathrooms: 4
- Full bathrooms: 3
- 1/2 bathrooms: 1
- Main level bathrooms: 1
Rooms
- Room types: Living Room, Dining Room, Primary Bedroom, Bedroom 2, Bedroom 3, Bedroom 4, Kitchen, Family Room, Foyer, Laundry, Recreation Room, Storage Room, Utility Room, Primary Bathroom, Full Bath, Half Bath
Primary bedroom
- Level: Upper
Bedroom 2
- Level: Upper
Bedroom 3
- Level: Upper
Bedroom 4
- Level: Upper
Primary bathroom
- Level: Upper
Dining room
- Level: Main
Family room
- Features: Fireplace - Wood Burning
- Level: Main
Foyer
- Level: Main
Foyer
- Level: Upper
Other
- Level: Lower
Other
- Level: Upper
Half bath
- Level: Main
Kitchen
- Level: Main
Laundry
- Level: Upper
Living room
- Level: Main
Recreation room
- Level: Lower
Storage room
- Level: Lower
Utility room
- Level: Lower
Heating
- Forced Air, Natural Gas
Cooling
- Central Air, Ceiling Fan(s), Electric
Appliances
- Included: Cooktop, Dishwasher, Disposal, Dryer, Oven, Double Oven, Refrigerator, Washer, Gas Water Heater
- Laundry: Upper Level, Laundry Room
Features
- Bathroom - Stall Shower, Bathroom - Walk-In Shower, Family Room Off Kitchen, Floor Plan - Traditional, Formal/Separate Dining Room, Kitchen - Table Space, Recessed Lighting, Walk-In Closet(s)
- Flooring: Carpet, Hardwood, Wood
- Basement: Full,Exterior Entry,Sump Pump,Walk-Out Access
- Number of fireplaces: 1
- Fireplace features: Mantel(s), Wood Burning
Interior area
- Total structure area: 4,076
- Total interior livable area: 3,580 sqft
- Finished area above ground: 2,931
- Finished area below ground: 649
Video & virtual tour
Property
Parking
- Total spaces: 6
- Parking features: Garage Faces Front, Garage Door Opener, Inside Entrance, Attached, Driveway, On Street
- Attached garage spaces: 2
- Uncovered spaces: 4
Accessibility
- Accessibility features: None
Features
- Levels: Three
- Stories: 3
- Patio & porch: Patio
- Exterior features: Sidewalks
- Pool features: None
- Spa features: Bath
Lot
- Size: 9,583 Square Feet
- Features: Corner Lot, Cul-De-Sac, Corner Lot/Unit
Details
- Additional structures: Above Grade, Below Grade
- Parcel number: 017271228000
- Zoning: PDH3
- Special conditions: Standard
Construction
Type & style
- Home type: SingleFamily
- Architectural style: Colonial
- Property subtype: Single Family Residence
Materials
- Brick, Brick Front, Vinyl Siding
- Foundation: Slab
Condition
- Excellent
- New construction: No
- Year built: 1987
Details
- Builder model: Bedford
Utilities & green energy
- Sewer: Public Sewer
- Water: Public
Community & HOA
Community
- Subdivision: Countryside
HOA
- Has HOA: Yes
- HOA fee: $106 monthly
- HOA name: COUNTRYSIDE
Location
- Region: Sterling
Financial & listing details
- Price per square foot: $251/sqft
- Tax assessed value: $842,890
- Annual tax amount: $6,785
- Date on market: 9/30/2026
- Listing agreement: Exclusive Right To Sell
- Ownership: Fee Simple
Estimated market value
Not available
Estimated sales range
Not available
Not available
Price history
| Date | Event | Price |
|---|---|---|
| 9/30/2026 | Listed for sale | $900,000$251/sqft |
Source:  Bright MLS #VALO2134758 Report a problem Bright MLS #VALO2134758 Report a problem | ||
Public tax history
| Year | Property taxes | Tax assessment |
|---|---|---|
| 2026 | $6,785 +0.7% | $842,890 +0.7% |
| 2025 | $6,738 -0.4% | $836,960 +7% |
| 2024 | $6,763 +5.1% | $781,850 +6.3% |
| 2023 | $6,435 -0.4% | $735,390 +1.3% |
| 2022 | $6,463 +6.5% | $726,190 +17.2% |
| 2021 | $6,070 -0.1% | $619,390 +5.5% |
| 2020 | $6,075 | $586,910 +2.6% |
| 2019 | $6,075 +2.2% | $571,920 +4.4% |
| 2018 | $5,946 -0.6% | $548,010 +3% |
| 2017 | $5,983 +2.9% | $531,840 +0.5% |
| 2016 | $5,814 | $529,160 +58.8% |
| 2015 | $5,814 -6.5% | $333,170 -7.3% |
| 2014 | $6,220 +5.3% | $359,470 +7.7% |
| 2013 | $5,909 | $333,650 |
| 2012 | -- | -- |
| 2011 | -- | -- |
| 2010 | -- | -- |
| 2009 | -- | $436,600 -9.2% |
| 2008 | -- | $480,800 -13.4% |
| 2007 | -- | $555,300 -15.5% |
| 2006 | -- | $657,300 +21.1% |
| 2005 | -- | $542,600 +3.9% |
| 2004 | -- | $522,100 +13.3% |
| 2003 | -- | $460,700 +19.9% |
| 2002 | -- | $384,100 +20.4% |
| 2001 | -- | $319,100 |
Find assessor info on the county website
Monthly payment
Est. payment
Payment breakdown
Explore the cost of this home by adjusting the details. Changes won't be saved.Climate risks
Neighborhood: 20165
Nearby schools
Schools provided by the listing agent
- Elementary: Algonkian
- Middle: River Bend
- High: Potomac Falls
- District: Loudoun County Public Schools
Source: Bright MLS. This data may not be complete. We recommend contacting the local school district to confirm school assignments for this home.
Similar homes

- $899,9904 bd3 ba2.4k sqft14 Wiltshire Ct E, Sterling, VA 20165For Sale

 MLS ID #VALO2136612, Tracey Barrett, Century 21 Redwood Realty. Bright MLS
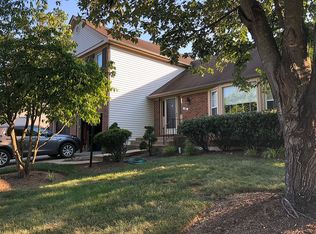
 - $799,9004 bd3 ba2.5k sqft273 Terrie Dr, Sterling, VA 20165For Sale
 MLS ID #VALO2137796, Robin Gebhardt, EXP Realty, LLC. Bright MLS
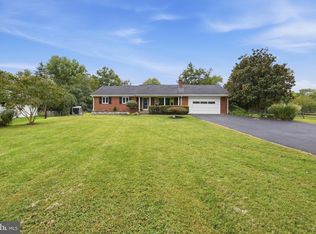
 - $899,0003 bd3 ba2.7k sqft19598 Youngs Cliff Rd, Sterling, VA 20165For Sale
 MLS ID #VALO2136560, Jordan Rucker, Samson Properties. Bright MLS
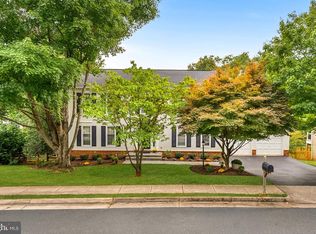
 - $890,0006 bd4 ba3.2k sqft121 Regina Dr, Sterling, VA 20165For Sale
 MLS ID #VALO2136816, Julie Bowman, Pearson Smith Realty, LLC. Bright MLS
 - $957,5004 bd4 ba3.6k sqft46415 Hampshire Station Dr, Sterling, VA 20165For SaleMLS ID #VALO2135986, Elizabeth Kovalak, Real Broker, LLC. Bright MLS
- $775,0004 bd3 ba1.9k sqft56 McPherson Cir, Sterling, VA 20165For SaleMLS ID #VALO2136782, MaryEllen Ragsdale, Pearson Smith Realty, LLC. Bright MLS
- $935,0004 bd3 ba2.7k sqft47514 Coldspring Pl, Sterling, VA 20165For SaleMLS ID #VALO2123662, Michelina Queri, Samson Properties. Bright MLS
- $874,9004 bd4 ba2.9k sqft20915 Chippoaks Forest Cir, Sterling, VA 20165For SaleMLS ID #VALO2129466, Carolyn Young, Samson Properties. Bright MLS
- $924,9953 bd5 ba3.6k sqft47656 Pennrun Way, Sterling, VA 20165For SaleMLS ID #VALO2136804, Zac Duboff, RLAH @properties. Bright MLS
- $1,055,0004 bd4 ba2.4k sqft46495 Primula Ct, Sterling, VA 20165For SaleMLS ID #VALO2134240, Aziz Nawabi, Fairfax Realty of Tysons. Bright MLS
- $849,0004 bd3 ba2.9k sqftMedinah Homes, Sterling, VA 20165For SaleMLS ID #VALO2137388, Collin Sediqi, Real Broker, LLC. Bright MLS
- $1,055,0005 bd4 ba3.9k sqft46405 Esterbrook Cir, Sterling, VA 20165For SaleMLS ID #VALO2130552, Nina Albadri, Samson Properties. Bright MLS
- $729,0004 bd3 ba2.3k sqft2002 Jonathan Dr, Sterling, VA 20164For SaleMLS ID #VALO2131862, Karen Martins, Corcoran McEnearney. Bright MLS
- $849,0004 bd4 ba2.8k sqft20680 Longbank Ct, Sterling, VA 20165For SaleMLS ID #VALO2123632, Hanah Desherow, Pearson Smith Realty, LLC. Bright MLS
- $900,0004 bd5 ba3.2k sqftOverlook At Lowes Island Condo, Sterling, VA 20165For SaleMLS ID #VALO2136242, Viktar Kutsevich, Samson Properties. Bright MLS
- $1,100,0005 bd3 ba3.3k sqft19141 Youngs Cliff Rd, Sterling, VA 20165For SaleMLS ID #VALO2134750, Reema Wadhwannia, Keller Williams Realty. Bright MLS
- $749,9994 bd4 ba2.4k sqft131 Seneca Ridge Dr, Sterling, VA 20164For SaleMLS ID #VALO2136882, Julio Cross, Samson Properties. Bright MLS
- $1,089,9004 bd3 ba2.6k sqft19955 Youngs Cliff Rd, Sterling, VA 20165For SaleMLS ID #VALO2129158, Casey Margenau, Casey Margenau Fine Homes and Estates LLC. Bright MLS
- $925,0004 bd5 ba4.2k sqft47650 Mid Surrey Sq, Sterling, VA 20165For SaleMLS ID #VALO2135596, Rebecca Vittitow, Century 21 Redwood Realty. Bright MLS
- $900,0004 bd5 ba3.4k sqft44687 Collingdale Ter, Ashburn, VA 20147For SaleMLS ID #VALO2137288, Pamela Jones, Long & Foster Real Estate, Inc.. Bright MLS
