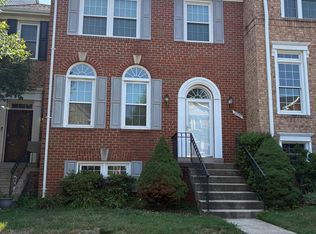
Amazing home with 4 bedrooms, 3 full baths and 1/2 bath, Seller is willing to provide $10,000 towards closing costs of buyer with the right offer. Brand new stone patio for entertaining 2026, Brand new storage shed 2026, Upgraded modern bathrooms with upgraded lighting 2024, Master bath totally upgraded 2 years ago with jacuzzi tub. Water Heater 4 years old 2022, Newer Roof 8 years, A/c serviced early and in great condition. Sunroom with double pane windows great for relaxing and enjoying the sun filled room without any noise and reduce energy costs, Newer Hardwood floors with decorative accents in formal and dinning room, fine accents throughout the home including crown molding and chair railings, gas firelpace serviced 2 years ago for cozy winter nights, beautifull landscapping with mature fig trees, private backyard for entertaining or quite afternoon tea, walking distance to Amazing restaurants, shopping, indoor/outdoor pickel ball and tennis courts. Amazing walking/biking trails from the back of the property to cascades market place for fine dinning and casual restaurants. This home is perfectly located within minutes of Dulles Airport, minutes to DC, and Boating, and river recreation in Algonkian regional park. Cascades HOA offers 5 swimming pools many tennis and pickelball courts with lights for playing at night, and 2 gyms for community use as well as party rooms for rental. Enjoy Henkin park with soccer and baseball fields. many great hicking trails from beginner to challenging, Dont miss your chance at city living in a very private quiet culdesac.
For sale
$1,055,000
46495 Primula Ct, Sterling, VA 20165
4beds
2,486sqft
Single Family Residence
Built in 1997
10,019 Square Feet Lot
$-- Zestimate®
$424/sqft
$107/mo HOA
What's special
- 24 days
- 643
- 21
Zillow last checked:
Listing updated:
Listed by:
Aziz Nawabi 571-214-2265,
Fairfax Realty of Tysons 703-752-8660
Source: Bright MLS,MLS#: VALO2134240
Facts & features
Interior
Bedrooms & bathrooms
- Bedrooms: 4
- Bathrooms: 4
- Full bathrooms: 3
- 1/2 bathrooms: 1
- Main level bathrooms: 1
Basement
- Area: 0
Heating
- Central, Natural Gas
Cooling
- Central Air, Electric
Appliances
- Included: Built-In Range, Dishwasher, Disposal, Dryer, Exhaust Fan, Extra Refrigerator/Freezer, Ice Maker, Oven, Oven/Range - Electric, Range Hood, Refrigerator, Stainless Steel Appliance(s), Washer, Gas Water Heater
- Laundry: Upper Level
Features
- Soaking Tub, Bathroom - Walk-In Shower, Breakfast Area, Built-in Features, Butlers Pantry, Ceiling Fan(s), Chair Railings, Crown Molding, Dining Area, Open Floorplan, Upgraded Countertops
- Flooring: Hardwood
- Windows: Window Treatments
- Basement: Finished
- Number of fireplaces: 1
- Fireplace features: Glass Doors, Gas/Propane
Interior area
- Total structure area: 2,486
- Total interior livable area: 2,486 sqft
- Finished area above ground: 2,486
- Finished area below ground: 0
Video & virtual tour
Property
Parking
- Total spaces: 4
- Parking features: Garage Faces Front, Garage Door Opener, Asphalt, Attached, Driveway, Off Street, On Street
- Attached garage spaces: 2
- Uncovered spaces: 2
Accessibility
- Accessibility features: Accessible Entrance
Features
- Levels: Three
- Stories: 3
- Patio & porch: Deck, Patio
- Exterior features: Lighting
- Pool features: None
- Has spa: Yes
- Spa features: Bath
Lot
- Size: 10,019 Square Feet
Details
- Additional structures: Above Grade, Below Grade
- Parcel number: 019301155000
- Zoning: PDH4
- Special conditions: Standard
Construction
Type & style
- Home type: SingleFamily
- Architectural style: Colonial
- Property subtype: Single Family Residence
Materials
- Brick, Brick Front
- Foundation: Slab
Condition
- Excellent
- New construction: No
- Year built: 1997
Utilities & green energy
- Sewer: Public Septic
- Water: Public
- Utilities for property: Phone Connected, Cable Connected, Fiber Optic, Cable, Broadband, Satellite Internet Service, Fixed Wireless
Community & HOA
Community
- Security: Carbon Monoxide Detector(s), Fire Alarm, Main Entrance Lock, Smoke Detector(s)
- Subdivision: Potomac View
HOA
- Has HOA: Yes
- Amenities included: Basketball Court, Bike Trail, Clubhouse, Common Grounds, Community Center, Fitness Center, Jogging Path, Party Room, Picnic Area, Pool, Reserved/Assigned Parking, Tennis Court(s), Tot Lots/Playground
- Services included: Common Area Maintenance, Management, Pool(s), Recreation Facility, Road Maintenance, Trash, Sewer
- HOA fee: $107 monthly
- HOA name: CASCADES HOA
Location
- Region: Sterling
Financial & listing details
- Price per square foot: $424/sqft
- Tax assessed value: $828,000
- Annual tax amount: $6,665
- Date on market: 9/21/2026
- Listing agreement: Exclusive Agency
- Ownership: Fee Simple
Estimated market value
Not available
Estimated sales range
Not available
Not available
Price history
| Date | Event | Price |
|---|---|---|
| 9/21/2026 | Listed for sale | $1,055,000+152.4%$424/sqft |
Source:  Bright MLS #VALO2134240 Report a problem Bright MLS #VALO2134240 Report a problem | ||
| 8/10/2009 | Sold | $418,000-0.9%$168/sqft |
Source: Public Record Report a problem | ||
| 6/7/2009 | Price change | $421,900-5%$170/sqft |
Source: Tipper Williams #LO7058696 Report a problem | ||
| 5/17/2009 | Listed for sale | $443,900+9.6%$179/sqft |
Source: Tipper Williams #LO7058696 Report a problem | ||
| 3/12/2009 | Sold | $405,000-7.5%$163/sqft |
Source: Agent Provided Report a problem | ||
| 12/10/2008 | Listed for sale | $438,000-26.4%$176/sqft |
Source: iHOUSEWeb Solutions, Inc #LO6724810 Report a problem | ||
| 5/26/2005 | Sold | $595,000+48.8%$239/sqft |
Source: Public Record Report a problem | ||
| 10/16/2002 | Sold | $399,950+107.2%$161/sqft |
Source: Public Record Report a problem | ||
| 6/6/1997 | Sold | $193,000$78/sqft |
Source: Public Record Report a problem | ||
Public tax history
| Year | Property taxes | Tax assessment |
|---|---|---|
| 2026 | $6,665 +0.6% | $828,000 +0.6% |
| 2025 | $6,625 -1% | $823,030 +6.4% |
| 2024 | $6,694 +5.5% | $773,870 +6.7% |
| 2023 | $6,347 -0.6% | $725,420 +1.1% |
| 2022 | $6,385 +3.8% | $717,440 +14.3% |
| 2021 | $6,150 +2.4% | $627,550 +8.1% |
| 2020 | $6,008 | $580,470 +2.7% |
| 2019 | $6,008 -0.1% | $565,370 +2% |
| 2018 | $6,012 -2% | $554,140 +1.6% |
| 2017 | $6,135 +0.4% | $545,340 -0.3% |
| 2016 | $6,112 | $546,720 +58.6% |
| 2015 | $6,112 -1.4% | $344,680 -0.5% |
| 2014 | $6,198 +0.3% | $346,360 +7.1% |
| 2013 | $6,182 | $323,470 |
| 2012 | -- | -- |
| 2011 | -- | -- |
| 2010 | -- | -- |
| 2009 | -- | $447,600 -10% |
| 2008 | -- | $497,100 -8.7% |
| 2007 | -- | $544,600 -3.3% |
| 2006 | -- | $563,300 +17.4% |
| 2005 | -- | $479,800 |
| 2004 | -- | $479,800 +42.6% |
| 2003 | -- | $336,500 +15.6% |
| 2002 | -- | $291,100 +7.5% |
| 2001 | -- | $270,900 |
Find assessor info on the county website
Monthly payment
Est. payment
Payment breakdown
Explore the cost of this home by adjusting the details. Changes won't be saved.Climate risks
Neighborhood: 20165
Nearby schools
Schools provided by the listing agent
- Elementary: Potowmack
- Middle: River Bend
- High: Potomac Falls
- District: Loudoun County Public Schools
Source: Bright MLS. This data may not be complete. We recommend contacting the local school district to confirm school assignments for this home.

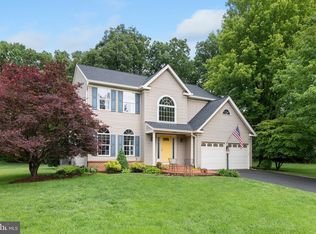
Similar homes
- $849,9904 bd3 ba3.1k sqft203 Markwood Dr, Sterling, VA 20165For Sale
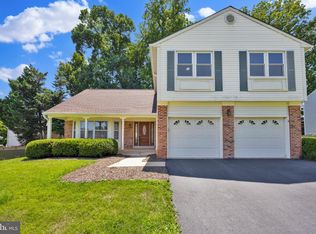
 MLS ID #VALO2137748, Poppy Guo, Coldwell Banker Realty. Bright MLS
 - $874,9993 bd3 ba2.7k sqft19598 Youngs Cliff Rd, Sterling, VA 20165For Sale
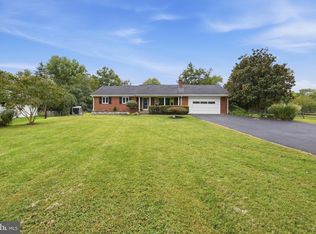 MLS ID #VALO2136560, Jordan Rucker, Samson Properties. Bright MLS
 - $1,050,0004 bd3 ba3.6k sqft902 Leona Ln, Herndon, VA 20170For Sale
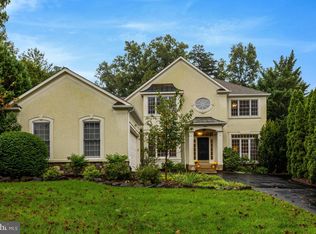 MLS ID #VAFX2340430, Mindy Thunman, RE/MAX Allegiance. Bright MLS
 - $654,9904 bd4 ba2.6k sqft20933 Sandstone Sq, Sterling, VA 20165For Sale
 MLS ID #VALO2134742, James Carter, Carter Realty. Bright MLS
 - $1,100,0004 bd5 ba3.2k sqft42875 Autumn Harvest Ct, Ashburn, VA 20148For SaleMLS ID #VALO2137578, Frank Schofield, Compass. Bright MLS
- $1,125,0005 bd4 ba3.2k sqft11607 Auburn Grove Ct, Reston, VA 20194For SaleMLS ID #VAFX2339506, Roxanne Watts, Coldwell Banker Realty. Bright MLS
- $950,0005 bd3 ba3.6k sqft12511 Thunder Chase Dr, Reston, VA 20191For SaleMLS ID #VAFX2342064, Douglas Ruff, Long & Foster Real Estate, Inc.. Bright MLS
- $799,0005 bd3 ba3k sqft108 Briarwood Ct, Sterling, VA 20164For SaleMLS ID #VALO2131916, Erich Molina, Acquire Real Estate LLC. Bright MLS
- $1,150,0004 bd3 ba2.1k sqft10507 Cavalcade St, Great Falls, VA 22066For SaleMLS ID #VAFX2328010, Randy Huntley, KW Metro Center. Bright MLS
- $739,9004 bd2 ba2.1k sqft1412 Bayshire Ln, Herndon, VA 20170For SaleMLS ID #VAFX2344434, Wilmer Vasquez-Martinez, Weichert, REALTORS. Bright MLS
- $875,0004 bd4 ba2.8k sqft17208 Macduff Ave, Olney, MD 20832For SaleMLS ID #MDMC2258774, Caroline Doong, RE/MAX Realty Centre, Inc.. Bright MLS
- $680,0003 bd4 ba2.1k sqft47697 Sandbank Sq, Sterling, VA 20165For SaleMLS ID #VALO2136818, Mike Putnam, EXP Realty, LLC. Bright MLS
- $1,199,0003 bd3 ba2.8k sqft4738 Holly Ave, Fairfax, VA 22030For SaleMLS ID #VAFX2344990, Tien Cotter, Pearson Smith Realty, LLC. Bright MLS
- $1,169,0004 bd3 ba1.4k sqft1917 Great Falls St, Mc Lean, VA 22101For SaleMLS ID #VAFX2346398, Tim Nguyen, Proplocate Realty, LLC. Bright MLS
- $875,0004 bd3 ba2.3k sqftStratton Woods Hoa, Reston, VA 20191For SaleMLS ID #VAFX2332422, Kristi Guidry, Long & Foster Real Estate, Inc.. Bright MLS
- $1,299,9005 bd3 ba2.6k sqft10024 Colvin Run Rd, Great Falls, VA 22066For SaleMLS ID #VAFX2339814, Muayyad Nour, Realty ONE Group Capital. Bright MLS
